Here's the one you've been waiting for. Well-cared for Sitterle built two story home in sought after Encino Park. This 2600 square foot home is situated on a gorgeous .34 acres, mature trees, and very private and has only two owners. The photos just don't do this home justice...walk it to believe it! Pristine and well maintained. The first living area could be an office, game room or private living room. The second living room with an attractive brick fireplace and updated windows provides views of the backyard and covered patio area. The separate dining room is spacious, located just off the kitchen, for convenient formal or informal gatherings. The updated kitchen becomes the natural gathering place and boasts attractive engineered quartz countertops, updated GE stainless appliances, and ample prep and serving areas. The powder room or half bath is conveniently located off kitchen hall - spacious laundry room with access to the backyard comes in handy after lawn work. The four bedrooms are located upstairs. The updated master suite includes full bath with stylish enclosed tub/shower, granite, attractive cabinetry, 7x6 walk-in closet, and plenty of storage. Three additional spacious bedrooms, all roomy and good size closets space. Inviting and neatly landscaped front and backyard. The backyard has covered patio, private, and loads of room to run, roam, garden...you name it. You'll have the yard space! A few perks: The exterior of the home was painted less than 1 year ago, Interior painted less than 6 months, Champion HVAC serviced every 6 months. Active HOA with volunteer opportunities like: Block Captain program, Swim Team, Women's Club and more! Award winning NEISD schools. Centrally located in the city, and close to Golf Courses, Restaurants, Shops and Medical. Easy access to Highways. A few additional home perks: newer windows, updated flooring, sprinkler system and more! Come for a visit today!
Sold
Price Unknown
19702 Encino Knoll, San Antonio, TX 78259
4beds
2,600sqft
Single Family Residence
Built in 1981
0.34 Acres Lot
$403,200 Zestimate®
$--/sqft
$2,544 Estimated rent
Home value
$403,200
$367,000 - $439,000
$2,544/mo
Zestimate® history
Owner options
List your home for rent
$2,544/mo
Rent Zestimate®
Find your next renter with Zillow Rental Manager. Plus, with online applications, you can quickly screen prospective tenants – for free.
$2,544/mo
Rent Zestimate®
Refinance and save
$503/mo
Est. payment
Refinancing to a lower rate could help reduce your monthly payments and save thousands over the life of the loan.
$503/mo
Est. payment
Explore your selling options
Work with a Zillow partner agent
Leverage their expertise and Zillow's premium Showcase listings to get your home seen by more buyers.
Get startedList with your own agent
Get your home in front of millions of buyers by listing it on Zillow.
Learn how to do itSell it yourself
Take full control of how buyers see your home on Zillow by listing For Sale by Owner (FSBO).
List your homeWhat's special
Zillow last checked:
Listing updated:
Listed by:
Gail Lamb TREC #568013 (210) 872-0644,
Keller Williams Heritage
Source: LERA MLS,MLS#: 1850607
Facts & features
Interior
Bedrooms & bathrooms
- Bedrooms: 4
- Bathrooms: 3
- Full bathrooms: 2
- 1/2 bathrooms: 1
Primary bedroom
- Features: Walk-In Closet(s), Full Bath
- Level: Upper
- Area: 192
- Dimensions: 16 x 12
Bedroom 2
- Area: 208
- Dimensions: 16 x 13
Bedroom 3
- Area: 180
- Dimensions: 15 x 12
Bedroom 4
- Area: 180
- Dimensions: 15 x 12
Primary bathroom
- Area: 72
- Dimensions: 12 x 6
Dining room
- Area: 169
- Dimensions: 13 x 13
Family room
- Area: 286
- Dimensions: 22 x 13
Kitchen
- Area: 130
- Dimensions: 13 x 10
Living room
- Area: 240
- Dimensions: 15 x 16
Heating
- Central, Electric
Cooling
- Ceiling Fan(s), Central Air
Appliances
- Included: Built-In Oven, Self Cleaning Oven, Microwave, Disposal, Dishwasher, Electric Water Heater
- Laundry: Main Level, Laundry Room, Washer Hookup, Dryer Connection
Features
- Two Living Area, Separate Dining Room, Eat-in Kitchen, Two Eating Areas, Breakfast Bar, Utility Room Inside, All Bedrooms Upstairs, 1st Floor Lvl/No Steps, Ceiling Fan(s), Programmable Thermostat
- Flooring: Ceramic Tile, Laminate
- Windows: Double Pane Windows
- Has basement: No
- Attic: Pull Down Storage
- Number of fireplaces: 1
- Fireplace features: One, Family Room
Interior area
- Total interior livable area: 2,600 sqft
Property
Parking
- Total spaces: 2
- Parking features: Two Car Garage, Attached
- Attached garage spaces: 2
Features
- Levels: Two
- Stories: 2
- Patio & porch: Patio, Covered
- Exterior features: Sprinkler System
- Pool features: None, Community
- Has spa: Yes
- Spa features: Bath
- Fencing: Privacy
Lot
- Size: 0.34 Acres
- Features: 1/4 - 1/2 Acre, Curbs, Sidewalks
- Residential vegetation: Mature Trees
Details
- Parcel number: 175810010550
Construction
Type & style
- Home type: SingleFamily
- Architectural style: Traditional
- Property subtype: Single Family Residence
Materials
- Brick, 3 Sides Masonry, Wood Siding
- Foundation: Slab
- Roof: Tile
Condition
- Pre-Owned
- New construction: No
- Year built: 1981
Details
- Builder name: SITTERLE
Utilities & green energy
- Electric: CPS
- Sewer: SAWS, Sewer System
- Water: SAWS, Water System
Green energy
- Water conservation: Water-Smart Landscaping, EF Irrigation Control
Community & HOA
Community
- Features: Tennis Court(s), Clubhouse, Playground, Sports Court, Basketball Court, Volleyball Court
- Subdivision: Encino Park
HOA
- Has HOA: Yes
- HOA fee: $503 annually
- HOA name: ENCINO PARK HOA
Location
- Region: San Antonio
Financial & listing details
- Tax assessed value: $398,440
- Annual tax amount: $10,600
- Date on market: 3/18/2025
- Cumulative days on market: 99 days
- Listing terms: Conventional,FHA,VA Loan,TX Vet,Cash
- Road surface type: Paved
Price history
| Date | Event | Price |
|---|---|---|
| 7/10/2025 | Sold | -- |
Source:  LERA MLS #1850607 Report a problem LERA MLS #1850607 Report a problem | ||
| 6/25/2025 | Pending sale | $445,000$171/sqft |
Source: LERA MLS #1850607 Report a problem | ||
| 6/12/2025 | Contingent | $445,000$171/sqft |
Source: LERA MLS #1850607 Report a problem | ||
| 4/29/2025 | Price change | $445,000-3.1%$171/sqft |
Source: LERA MLS #1850607 Report a problem | ||
| 4/8/2025 | Price change | $459,000-1.3%$177/sqft |
Source: LERA MLS #1850607 Report a problem | ||
| 3/18/2025 | Listed for sale | $465,000$179/sqft |
Source: LERA MLS #1850607 Report a problem | ||
Public tax history
| Year | Property taxes | Tax assessment |
|---|---|---|
| 2025 | $1,993 -3.3% | $392,979 +10% |
| 2024 | $2,062 | $357,254 +10% |
| 2023 | -- | $324,776 +10% |
| 2022 | $3,605 | $295,251 +10% |
| 2021 | -- | $268,410 +4.5% |
| 2020 | -- | $256,920 +2.1% |
| 2019 | $3,535 | $251,600 +4.8% |
| 2018 | $3,535 +2.2% | $240,050 +6.2% |
| 2017 | $3,459 +0.2% | $225,950 +2.1% |
| 2016 | $3,451 -2.6% | $221,260 +8.2% |
| 2015 | $3,544 | $204,413 +10% |
| 2014 | $3,544 | $185,830 +7.9% |
| 2013 | -- | $172,194 +10% |
| 2012 | -- | $156,540 -2.2% |
| 2011 | -- | $160,080 -2.2% |
| 2010 | -- | $163,620 -2.7% |
| 2009 | -- | $168,170 -4.5% |
| 2008 | -- | $176,050 +4.7% |
| 2007 | -- | $168,210 +8.5% |
| 2006 | -- | $154,990 +4.7% |
| 2005 | -- | $148,000 |
| 2004 | -- | -- |
| 2003 | -- | -- |
| 2002 | -- | -- |
| 2001 | -- | -- |
| 2000 | -- | -- |
Find assessor info on the county website
Neighborhood: Encino Park
Nearby homes
- $--4 bd2 ba2.6k sqft19702 Encino Knoll St, San Antonio, TX 78259Sold
- $--4 bd2 ba2k sqft19706 Encino Way, San Antonio, TX 78259Sold
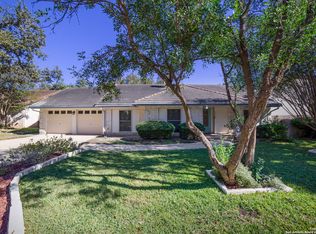
- $379,1004 bd2 ba2k sqft19638 Encino Way, San Antonio, TX 78259Off Market
- $429,3004 bd2 ba2.1k sqft1700 Encino Crst, San Antonio, TX 78259Off Market

- $397,5004 bd3 ba2.4k sqft1700 Encino Crst, San Antonio, TX 78259Off Market
- $398,9003 bd3 ba2k sqft1722 Encino Spg, San Antonio, TX 78259Off Market
- $448,8004 bd2 ba2.4k sqft1703 Encino Crst, San Antonio, TX 78259Off Market
- $429,1004 bd2 ba2.2k sqft19710 Encino Knoll St, San Antonio, TX 78259Off Market
Nearby schools
GreatSchools rating
- 9/10Encino Park Elementary SchoolGrades: PK-5Distance: 1.1 mi
- 9/10Tejeda Middle SchoolGrades: 6-8Distance: 1.5 mi
- 8/10Johnson High SchoolGrades: 9-12Distance: 2.5 mi
Schools provided by the listing agent
- Elementary: Encino Park
- Middle: Tejeda
- High: Johnson
- District: North East I.S.D.
Source: LERA MLS. This data may not be complete. We recommend contacting the local school district to confirm school assignments for this home.
Get a cash offer in 3 minutes
Find out how much your home could sell for in as little as 3 minutes with a no-obligation cash offer.
Estimated market value
$403,200
Get a cash offer in 3 minutes
Find out how much your home could sell for in as little as 3 minutes with a no-obligation cash offer.
Estimated market value
$403,200
- Texas
- Bexar County
- San Antonio
- 78259
- Encino Park
- 19702 Encino Knoll
Nearby cities
Nearby neighborhoods
Nearby zip codes
Other San Antonio Topics
