This amazing home has spectacular views of the city lights! You will be impressed as you enter how well this home is being cared for. The beautiful front entrance is welcoming and inviting. Spacious 4 bedroom 2 bath with the primary bath being on the first floor and three additional bedrooms upstairs. A well equipped kitchen with warm cabinetry, granite countertops, gas burner cooktop, oven, dishwasher and picturesque views over the kitchen sink. There's a cozy breakfast nook, a family room with a stone fireplace and city views, Entertain in the spacious formal living room and dining room. The downstairs primary suite and a remodeled bathroom is spacious and private. Upstairs you will find 3 additional spacious bedrooms with ample closet space and a remodeled bathroom. There's a small loft area for a quiet place to snuggle up with the book. The curb appeal is exceptional with brick accent, lush landscape and a front porch sitting area. This large lot is very well landscaped with mature trees and foliage. You'll spend most of your time relaxing on the back patio and extended deck enjoying the views of Disneyland fireworks, Catalina and City lights. Meticulous 2 car garage with storage and laundry area. Lovely neighborhood close to Glen Knoll Elementary, shopping centers with maintained streets. This home is truly a perfect place to call home!
Sold for $1,388,000
Street View
Listed by: First Team Real Estate • Karen Brown • Contact: 714-996-6070
Bought with: IRN Realty
$1,388,000
19702 Larkridge Dr, Yorba Linda, CA 92886
4beds
2,298sqft
Single Family Residence
Built in 1966
0.34 Acres Lot
$1,511,600 Zestimate®
$604/sqft
$4,880 Estimated rent
Home value
$1,511,600
$1.44M - $1.60M
$4,880/mo
Zestimate® history
Owner options
List your home for rent
$4,880/mo
Rent Zestimate®
Find your next renter with Zillow Rental Manager. Plus, with online applications, you can quickly screen prospective tenants – for free.
$4,880/mo
Rent Zestimate®
Refinance and save
$8,628/mo
Est. payment
Refinancing to a lower rate could help reduce your monthly payments and save thousands over the life of the loan.
$8,628/mo
Est. payment
Explore your selling options
Work with a Zillow partner agent
Leverage their expertise and Zillow's premium Showcase listings to get your home seen by more buyers.
Get startedList with your own agent
Get your home in front of millions of buyers by listing it on Zillow.
Learn how to do itSell it yourself
Take full control of how buyers see your home on Zillow by listing For Sale by Owner (FSBO).
List your homeWhat's special
Zillow last checked:
Listing updated:
Listed by:
Karen Brown DRE #01503358 714-264-2552,
First Team Real Estate
Bought with:
Karen Wu, DRE #01515481
IRN Realty
Source: CRMLS,MLS#: PW24063353 Originating MLS: California Regional MLS
Originating MLS: California Regional MLSFacts & features
Interior
Bedrooms & bathrooms
- Bedrooms: 4
- Bathrooms: 2
- Full bathrooms: 2
- Main level bathrooms: 1
- Main level bedrooms: 1
Rooms
- Room types: Family Room, Loft, Living Room, Primary Bathroom, Primary Bedroom
Primary bedroom
- Features: Main Level Primary
Bathroom
- Features: Bathroom Exhaust Fan, Bathtub, Granite Counters, Remodeled, Separate Shower, Tub Shower, Upgraded
Kitchen
- Features: Granite Counters
Heating
- Central
Cooling
- Central Air
Appliances
- Included: Dishwasher, Electric Oven, Disposal, Gas Range
- Laundry: Washer Hookup, Gas Dryer Hookup, In Garage
Features
- Crown Molding, Eat-in Kitchen, Granite Counters, Recessed Lighting, Loft, Main Level Primary
- Flooring: Tile, Wood
- Windows: Plantation Shutters
- Has fireplace: Yes
- Fireplace features: Family Room
- Common walls with other units/homes: No Common Walls
Interior area
- Total interior livable area: 2,298 sqft
Property
Parking
- Total spaces: 2
- Parking features: Direct Access, Driveway, Garage
- Garage spaces: 2
Accessibility
- Accessibility features: None
Features
- Levels: Two
- Stories: 2
- Entry location: Front
- Patio & porch: Concrete, Covered, Deck, Front Porch, See Remarks
- Pool features: None
- Spa features: None
- Fencing: Block,Wrought Iron
- Has view: Yes
- View description: City Lights, Hills, Neighborhood
Lot
- Size: 0.34 Acres
- Features: Sprinklers In Rear, Sprinklers In Front, Lawn, Landscaped
Details
- Parcel number: 34903238
- Special conditions: Standard
Construction
Type & style
- Home type: SingleFamily
- Architectural style: Traditional
- Property subtype: Single Family Residence
Materials
- Stucco
- Foundation: Slab
- Roof: Concrete
Condition
- Turnkey
- New construction: No
- Year built: 1966
Utilities & green energy
- Sewer: Public Sewer
- Water: Public
Community & HOA
Community
- Features: Curbs, Street Lights, Sidewalks
- Subdivision: ,Unknown
Location
- Region: Yorba Linda
Financial & listing details
- Price per square foot: $604/sqft
- Tax assessed value: $1,315,140
- Date on market: 4/1/2024
- Cumulative days on market: 55 days
- Listing terms: Cash,Cash to New Loan,Conventional,FHA,VA Loan
- Road surface type: Paved
Price history
| Date | Event | Price |
|---|---|---|
| 7/1/2024 | Sold | $1,388,000-0.8%$604/sqft |
Source:  CRMLS #PW24063353 Report a problem CRMLS #PW24063353 Report a problem | ||
| 6/27/2024 | Pending sale | $1,399,000$609/sqft |
Source: CRMLS #PW24063353 Report a problem | ||
| 5/28/2024 | Contingent | $1,399,000$609/sqft |
Source: CRMLS #PW24063353 Report a problem | ||
| 5/21/2024 | Price change | $1,399,000-6.7%$609/sqft |
Source: CRMLS #PW24063353 Report a problem | ||
| 4/1/2024 | Listed for sale | $1,499,000+99.9%$652/sqft |
Source: CRMLS #PW24063353 Report a problem | ||
| 6/23/2016 | Sold | $750,000$326/sqft |
Source: Public Record Report a problem | ||
| 6/15/2016 | Pending sale | $750,000$326/sqft |
Source: BHHS CA Properties #PW16068281 Report a problem | ||
| 4/30/2016 | Listed for sale | $750,000$326/sqft |
Source: Yorba Linda Office #PW16068281 Report a problem | ||
Public tax history
| Year | Property taxes | Tax assessment |
|---|---|---|
| 2026 | -- | $1,315,140 -5.2% |
| 2025 | $15,350 +91.5% | $1,388,000 +59.5% |
| 2024 | $8,016 +1.3% | $870,437 +2% |
| 2023 | $7,913 0% | $853,370 +2% |
| 2022 | $7,914 +2.2% | $836,638 +2% |
| 2021 | $7,748 -0.4% | $820,234 +1% |
| 2020 | $7,782 | $811,824 +2% |
| 2019 | $7,782 +3.5% | $795,906 +2% |
| 2018 | $7,520 +0.6% | $780,300 +2% |
| 2017 | $7,475 | $765,000 +135.7% |
| 2016 | $7,475 +92.9% | $324,537 +1.5% |
| 2015 | $3,875 +4.6% | $319,663 +2% |
| 2014 | $3,704 | $313,402 +0.5% |
| 2013 | -- | $311,986 +2% |
| 2012 | -- | $305,869 +2% |
| 2011 | -- | $299,872 +0.8% |
| 2010 | -- | $297,631 -0.2% |
| 2009 | -- | $298,339 +2% |
| 2008 | -- | $292,490 +2% |
| 2007 | -- | $286,755 +2% |
| 2006 | -- | $281,133 +2% |
| 2005 | -- | $275,621 +2% |
| 2004 | -- | $270,217 +1.9% |
| 2003 | -- | $265,265 +2% |
| 2002 | -- | $260,064 +2% |
| 2001 | $2,621 -9.3% | $254,965 +2% |
| 2000 | $2,888 | $249,966 |
Find assessor info on the county website
Neighborhood: 92886
Nearby homes
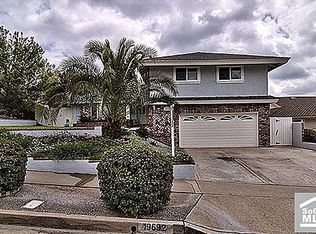
- $1,711,2005 bd3 ba2.6k sqft19692 Larkridge Dr, Yorba Linda, CA 92886Off Market
- $1,467,3003 bd2 ba1.9k sqft19712 Larkridge Dr, Yorba Linda, CA 92886Off Market
- $1,391,1004 bd2 ba2.2k sqft19682 Larkridge Dr, Yorba Linda, CA 92886Off Market
- $1,287,0003 bd2 ba1.7k sqft19722 Larkridge Dr, Yorba Linda, CA 92886Off Market
- $1,841,9005 bd4 ba3.4k sqft6542 Fairlynn Blvd, Yorba Linda, CA 92886Off Market
- $1,453,7005 bd3 ba2.3k sqft19672 Larkridge Dr, Yorba Linda, CA 92886Off Market
- $1,303,3003 bd2 ba1.9k sqft19732 Larkridge Dr, Yorba Linda, CA 92886Off Market
- $1,121,0002 bd1 ba1.9k sqft6552 Fairlynn Blvd, Yorba Linda, CA 92886Off Market
Nearby schools
GreatSchools rating
- 9/10Glenknoll Elementary SchoolGrades: K-6Distance: 0.1 mi
- 5/10Orange County School Of Computer ScienceGrades: 7-8Distance: 1.1 mi
- 9/10Esperanza High SchoolGrades: 9-12Distance: 0.8 mi
Schools provided by the listing agent
- Elementary: Glen Knoll
- Middle: Bernado
- High: Esperanza
Source: CRMLS. This data may not be complete. We recommend contacting the local school district to confirm school assignments for this home.
Get a cash offer in 3 minutes
Find out how much your home could sell for in as little as 3 minutes with a no-obligation cash offer.
Estimated market value
$1,511,600
Get a cash offer in 3 minutes
Find out how much your home could sell for in as little as 3 minutes with a no-obligation cash offer.
Estimated market value
$1,511,600
- California
- Orange County
- Yorba Linda
- 92886
- 19702 Larkridge Dr
Nearby cities
Nearby zip codes
Other Yorba Linda Topics
