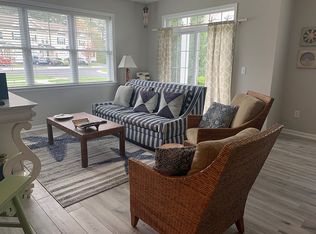
Welcome to Your Coastal Oasis! Step into luxury and convenience with this end-unit townhouse in the prestigious Grande at Canal Pointe community. Built in 2012, this well maintained home offers three floors of thoughtfully designed living space, including a finished basement, perfect for both relaxation and entertainment. Located just 2 miles from Rehoboth Beach and its vibrant shopping and dining scene, and a mere 1.5 miles from the Tanger Outlets, this property places you at the heart of coastal living. The main level boasts an open concept living room that flows seamlessly into an open sunroom that backs up to Canal Pointe. The kitchen features a gas range, a breakfast nook, and an eat-in bar, perfect for casual dining and entertaining. This home offers 4 bedrooms, each with an accompanying full bathroom, ensuring privacy and comfort for all. The upstairs loft provides additional living space and includes a handy storage cubby, making it perfect for a home office or play area. The finished basement extends your living space with a large open living area, a bedroom, a bathroom, and a utility room. This versatile space is ideal for a guest suite, a media room, or a recreational area. Enjoy serene views and tranquil moments on the ground level patio, which overlooks the lush woods and Canal Pointe. This outdoor space is perfect for morning coffee or evening relaxation. The Grande at Canal Pointe offers an array of amenities that cater to an active lifestyle. Enjoy access to two pools, two fitness centers, bocce ball, pickleball, tennis, and basketball courts, as well as a tot lot for the little ones. This single-owner townhouse stands out with additional bedroom and bathroom upgrades from the original floor plan, ensuring ample space and modern conveniences. Experience the perfect blend of luxury, comfort, and convenience in this beautiful townhouse. Schedule your private tour today and discover the unparalleled lifestyle that awaits you at The Grande at Canal Pointe.
Sold for $825,000
$825,000
19703 Chelmer Dr Unit N6, Rehoboth Beach, DE 19971
4beds
3,615sqft
Townhouse
Built in 2012
-- sqft lot
$889,900 Zestimate®
$228/sqft
$3,645 Estimated rent
Home value
$889,900
$819,000 - $970,000
$3,645/mo
Zestimate® history
Owner options
List your home for rent
$3,645/mo
Rent Zestimate®
Find your next renter with Zillow Rental Manager. Plus, with online applications, you can quickly screen prospective tenants – for free.
$3,645/mo
Rent Zestimate®
Refinance and save
$3,715/mo
Est. payment
Refinancing to a lower rate could help reduce your monthly payments and save thousands over the life of the loan.
$3,715/mo
Est. payment
Explore your selling options
Work with a Zillow partner agent
Leverage their expertise and Zillow's premium Showcase listings to get your home seen by more buyers.
Get startedList with your own agent
Get your home in front of millions of buyers by listing it on Zillow.
Learn how to do itSell it yourself
Take full control of how buyers see your home on Zillow by listing For Sale by Owner (FSBO).
List your homeWhat's special
Zillow last checked:
Listing updated:
Listed by:
Dustin Parker 302-217-6692,
The Parker Group,
Co-Listing Agent: James L. Riddle 302-752-0828,
The Parker Group
Bought with:
TYSON MAYERS, RS-0019681
Northrop Realty
Source: Bright MLS,MLS#: DESU2063060
Facts & features
Interior
Bedrooms & bathrooms
- Bedrooms: 4
- Bathrooms: 5
- Full bathrooms: 4
- 1/2 bathrooms: 1
- Main level bathrooms: 2
- Main level bedrooms: 1
Basement
- Area: 1448
Heating
- Heat Pump, Electric
Cooling
- Central Air, Electric
Appliances
- Included: Microwave, Disposal, Dryer, Ice Maker, Oven/Range - Gas, Range Hood, Washer, Dishwasher, Refrigerator, Freezer, Electric Water Heater
- Laundry: Has Laundry, Main Level
Features
- Primary Bath(s), Recessed Lighting, Family Room Off Kitchen, Breakfast Area, Soaking Tub, Walk-In Closet(s), Attic, Dining Area, Entry Level Bedroom
- Flooring: Hardwood, Carpet, Ceramic Tile
- Windows: Screens
- Basement: Finished,Partial,Interior Entry,Windows
- Has fireplace: No
Interior area
- Total structure area: 3,615
- Total interior livable area: 3,615 sqft
- Finished area above ground: 2,167
- Finished area below ground: 1,448
Property
Parking
- Total spaces: 2
- Parking features: Driveway, Parking Lot
- Uncovered spaces: 2
Accessibility
- Accessibility features: None
Features
- Levels: Three
- Stories: 3
- Patio & porch: Patio
- Exterior features: Street Lights, Play Equipment, Sidewalks, Tennis Court(s), Sport Court, Lawn Sprinkler
- Pool features: Community
- Has view: Yes
- View description: Water, Creek/Stream
- Has water view: Yes
- Water view: Water,Creek/Stream
- Waterfront features: Pond
Details
- Additional structures: Above Grade, Below Grade
- Parcel number: 33413.001749.00N6
- Zoning: MR
- Special conditions: Standard
Construction
Type & style
- Home type: Townhouse
- Architectural style: Contemporary
- Property subtype: Townhouse
Materials
- Stick Built, Vinyl Siding
- Foundation: Concrete Perimeter
- Roof: Architectural Shingle
Condition
- Very Good
- New construction: No
- Year built: 2012
Utilities & green energy
- Sewer: Public Sewer
- Water: Public
Community & HOA
Community
- Features: Pool
- Security: Carbon Monoxide Detector(s), Smoke Detector(s)
- Condo and coop fee: $1,155 quarterly
- Subdivision: Grande At Canal Pointe
HOA
- Has HOA: No
- Amenities included: Common Grounds, Elevator(s), Fitness Center, Pool, Tennis Court(s), Tot Lots/Playground, Basketball Court, Bike Trail, Community Center, Recreation Facilities
- Services included: Common Area Maintenance, Maintenance Structure, Insurance, Maintenance Grounds, Management, Pool(s), Reserve Funds, Road Maintenance, Snow Removal, Trash
Location
- Region: Rehoboth Beach
Financial & listing details
- Price per square foot: $228/sqft
- Annual tax amount: $1,706
- Date on market: 5/24/2024
- Listing agreement: Exclusive Right To Sell
- Ownership: Fee Simple
Price history
| Date | Event | Price |
|---|---|---|
| 7/24/2024 | Sold | $825,000-2.9%$228/sqft |
Source:  Bright MLS #DESU2063060 Report a problem Bright MLS #DESU2063060 Report a problem | ||
| 6/6/2024 | Contingent | $849,900$235/sqft |
Source: Bright MLS #DESU2063060 Report a problem | ||
| 5/24/2024 | Listed for sale | $849,900$235/sqft |
Source: Bright MLS #DESU2063060 Report a problem | ||
Public tax history
Tax history is unavailable.
Neighborhood: 19971
Nearby homes
- $542,1002 bd2 ba1.1k sqft19688 Chelmer Dr UNIT 2, Rehoboth Beach, DE 19971Off Market
- $483,6002 bd2 ba1k sqft19688 Chelmer Dr UNIT 3, Rehoboth Beach, DE 19971Off Market
- $517,0002 bd2 ba1.2k sqft19688 Chelmer Dr UNIT 4, Rehoboth Beach, DE 19971Off Market
- $589,3003 bd2 ba1.6k sqft19688 Chelmer Dr UNIT 6, Rehoboth Beach, DE 19971Off Market
- $600,1003 bd2 ba1.5k sqft19688 Chelmer Dr UNIT 7, Rehoboth Beach, DE 19971Off Market
- $483,3002 bd2 ba1.1k sqft19688 Chelmer Dr UNIT 8, Rehoboth Beach, DE 19971Off Market
- $482,8002 bd2 ba1.3k sqft19688 Chelmer Dr UNIT 9, Rehoboth Beach, DE 19971Off Market
- $490,0002 bd2 ba1.3k sqft19688 Chelmer Dr UNIT 11, Rehoboth Beach, DE 19971Off Market
Nearby schools
GreatSchools rating
- 8/10Rehoboth Elementary SchoolGrades: K-5Distance: 0.9 mi
- 7/10Beacon Middle SchoolGrades: 6-8Distance: 2.8 mi
- 8/10Cape Henlopen High SchoolGrades: 9-12Distance: 3.7 mi
Schools provided by the listing agent
- District: Cape Henlopen
Source: Bright MLS. This data may not be complete. We recommend contacting the local school district to confirm school assignments for this home.


Get pre-qualified for a loan
At Zillow Home Loans, we can pre-qualify you in as little as 5 minutes with no impact to your credit score.An equal housing lender. NMLS #10287.
Sell for more on Zillow
Get a Zillow Showcase℠ listing at no additional cost and you could sell for .
$889,900
2% more
+$17,798
With Zillow Showcase(estimated)
$907,698
- Delaware
- Sussex County
- Rehoboth Beach
- 19971
- 19703 Chelmer Dr Unit N6
Nearby cities
Nearby zip codes
Other Rehoboth Beach Topics
