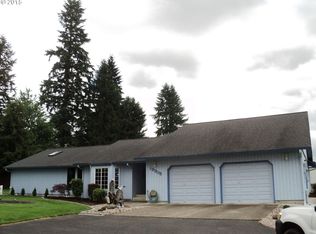
This remarkable tudor-style property offers a rare combination of flat, usable land and close-in convenience - nearly 6 acres. The fenced pasture, surrounding yard, and wooded perimeter create both space and privacy, with room to add an additional future shop or outbuilding. An 8-car garage with heaters, Tesla EV charger, and a professional car lift makes this home ideal for hobbyists or anyone needing extra storage. Inside, the flexible layout includes a separate entry guest-suite, perfect for multi-generational living or rental potential, with separate HVAC and hot water heater. The home is generously sized, at 4,849 sqft, with room for everyone. Nearly all major systems have already been updated— including a new well pump, tank, and casing, HVAC and electrical, new water heaters, attic insulation, sealed crawlspace, a 50 year presidential roof and a landscape refresh - over $200k spent on system updates in the last 4 years! Come put your own touches on the interior design to your own liking. Other important features include a stunning hand-laid brick roundabout driveway, mature evergreen trees, fast internet, and a VA ASSUMABLE LOAN AT 2.875% - inquire for more details. Enjoy the benefits of acreage living just minutes from town, with endless potential to customize this property into your dream setup.
Sold
$1,400,000
19703 NE 68th St, Vancouver, WA 98682
5beds
4,849sqft
Residential, Single Family Residence
Built in 1984
5.73 Acres Lot
$1,412,100 Zestimate®
$289/sqft
$5,016 Estimated rent
Home value
$1,412,100
$1.33M - $1.50M
$5,016/mo
Zestimate® history
Owner options
List your home for rent
$5,016/mo
Rent Zestimate®
Find your next renter with Zillow Rental Manager. Plus, with online applications, you can quickly screen prospective tenants – for free.
$5,016/mo
Rent Zestimate®
Refinance and save
$8,499/mo
Est. payment
Refinancing to a lower rate could help reduce your monthly payments and save thousands over the life of the loan.
$8,499/mo
Est. payment
Explore your selling options
Work with a Zillow partner agent
Leverage their expertise and Zillow's premium Showcase listings to get your home seen by more buyers.
Get startedList with your own agent
Get your home in front of millions of buyers by listing it on Zillow.
Learn how to do itSell it yourself
Take full control of how buyers see your home on Zillow by listing For Sale by Owner (FSBO).
List your homeWhat's special
Wooded perimeterFenced pastureSeparate entry guest-suiteFlat usable landMature evergreen treesFlexible layoutProfessional car lift
Zillow last checked:
Listing updated:
Listed by:
Hannah Dubyne wacontracts@therealbrokerage.com,
Real Broker LLC,
Skyla Colvin 564-208-2082,
Real Broker LLC
Bought with:
Jolie Hooper Torres, 6358
John L. Scott Real Estate
Source: RMLS (OR),MLS#: 338238365
Facts & features
Interior
Bedrooms & bathrooms
- Bedrooms: 5
- Bathrooms: 5
- Full bathrooms: 4
- Partial bathrooms: 1
- Main level bathrooms: 2
Primary bedroom
- Features: Bathroom, Double Sinks, Soaking Tub, Suite, Walkin Closet, Walkin Shower, Wallto Wall Carpet
- Level: Upper
- Area: 425
- Dimensions: 17 x 25
Bedroom 2
- Features: Closet, Wallto Wall Carpet
- Level: Upper
- Area: 132
- Dimensions: 12 x 11
Bedroom 3
- Features: Walkin Closet, Wallto Wall Carpet
- Level: Upper
- Area: 135
- Dimensions: 15 x 9
Bedroom 4
- Features: Hardwood Floors, Vaulted Ceiling, Walkin Closet
- Level: Upper
- Area: 192
- Dimensions: 12 x 16
Dining room
- Features: Formal, Hardwood Floors
- Level: Main
- Area: 182
- Dimensions: 13 x 14
Family room
- Features: Fireplace, French Doors, Hardwood Floors, Patio
- Level: Main
- Area: 286
- Dimensions: 13 x 22
Kitchen
- Features: Cook Island, Dishwasher, Eat Bar, Eating Area, Exterior Entry, Microwave, Patio, Builtin Oven, Granite, Wood Floors
- Level: Main
- Area: 308
- Width: 14
Living room
- Features: Fireplace, Hardwood Floors, Vaulted Ceiling
- Level: Main
- Area: 322
- Dimensions: 23 x 14
Heating
- Forced Air, Fireplace(s)
Cooling
- Central Air
Appliances
- Included: Built In Oven, Cooktop, Dishwasher, Disposal, Down Draft, Microwave, Stainless Steel Appliance(s), Washer/Dryer, Electric Water Heater, Tank Water Heater
- Laundry: Laundry Room
Features
- Ceiling Fan(s), Granite, High Ceilings, High Speed Internet, Vaulted Ceiling(s), Walk-In Closet(s), Wet Bar, Built-in Features, Closet, Formal, Cook Island, Eat Bar, Eat-in Kitchen, Bathroom, Double Vanity, Soaking Tub, Suite, Walkin Shower, Kitchen Island
- Flooring: Hardwood, Tile, Vinyl, Wall to Wall Carpet, Wood
- Doors: French Doors
- Windows: Double Pane Windows
- Basement: Crawl Space
- Number of fireplaces: 2
- Fireplace features: Wood Burning
Interior area
- Total structure area: 4,849
- Total interior livable area: 4,849 sqft
Property
Parking
- Total spaces: 8
- Parking features: Driveway, Parking Pad, RV Access/Parking, RV Boat Storage, Garage Door Opener, Attached, Extra Deep Garage, Oversized
- Attached garage spaces: 8
- Has uncovered spaces: Yes
Accessibility
- Accessibility features: Garage On Main, Parking, Accessibility
Features
- Levels: Two
- Stories: 2
- Patio & porch: Covered Patio, Patio
- Exterior features: Garden, Water Feature, Yard, Exterior Entry
- Fencing: Fenced
- Has view: Yes
- View description: Trees/Woods
Lot
- Size: 5.73 Acres
- Features: Gated, Level, Private, Wooded, Acres 5 to 7
Details
- Additional structures: GuestQuarters, RVParking, RVBoatStorage, SecondResidence, Workshop
- Parcel number: 169701000
- Zoning: R-5
Construction
Type & style
- Home type: SingleFamily
- Architectural style: Tudor
- Property subtype: Residential, Single Family Residence
Materials
- Stone, Wood Siding
- Foundation: Pillar/Post/Pier
- Roof: Composition
Condition
- Resale
- New construction: No
- Year built: 1984
Utilities & green energy
- Sewer: Septic Tank
- Water: Private, Well
- Utilities for property: DSL, Other Internet Service
Community & neighborhood
Location
- Region: Vancouver
Other
Other facts
- Listing terms: Assumable,Cash,Conventional,VA Loan
- Road surface type: Gravel, Other
Price history
| Date | Event | Price |
|---|---|---|
| 1/12/2026 | Sold | $1,400,000-3.4%$289/sqft |
Source:  RMLS (OR) #338238365 Report a problem RMLS (OR) #338238365 Report a problem | ||
| 11/2/2025 | Pending sale | $1,450,000$299/sqft |
Source: RMLS (OR) #338238365 Report a problem | ||
| 10/8/2025 | Listed for sale | $1,450,000+31.8%$299/sqft |
Source: RMLS (OR) #338238365 Report a problem | ||
| 12/15/2021 | Sold | $1,100,000-12%$227/sqft |
Source: RMLS (OR) #21334846 Report a problem | ||
| 10/29/2021 | Pending sale | $1,250,000$258/sqft |
Source: RMLS (OR) #21334846 Report a problem | ||
| 10/14/2021 | Listed for sale | $1,250,000+155.1%$258/sqft |
Source: RMLS (OR) #21334846 Report a problem | ||
| 2/1/2012 | Sold | $490,000-2%$101/sqft |
Source: RMLS (OR) #11232316 Report a problem | ||
| 10/26/2011 | Price change | $500,000-4.8%$103/sqft |
Source: Real Living #10075126 Report a problem | ||
| 10/23/2011 | Listed for sale | $525,000+54.4%$108/sqft |
Source: Real Living #10075126 Report a problem | ||
| 11/30/2000 | Sold | $340,000$70/sqft |
Source: Public Record Report a problem | ||
Public tax history
| Year | Property taxes | Tax assessment |
|---|---|---|
| 2024 | $12,129 +2.5% | $1,231,066 -1.7% |
| 2023 | $11,829 +14.1% | $1,252,734 +3.9% |
| 2022 | $10,369 +5.7% | $1,205,299 +19.5% |
| 2021 | $9,809 +1.3% | $1,008,612 +12.2% |
| 2020 | $9,680 | $898,557 +0.8% |
| 2019 | $9,680 +17.6% | $891,066 +8.7% |
| 2018 | $8,229 -6.9% | $819,735 +15.5% |
| 2017 | $8,837 +2.7% | $709,875 -2% |
| 2016 | $8,601 +1% | $724,047 +8.5% |
| 2015 | $8,516 +1.5% | $667,413 +6.5% |
| 2014 | $8,391 | $626,477 +7.5% |
| 2013 | $8,391 -0.2% | $582,766 +17.1% |
| 2012 | $8,409 +2.1% | $497,863 -16.5% |
| 2011 | $8,233 +6.1% | $595,983 -1.2% |
| 2010 | $7,759 -4.2% | $603,407 -5.5% |
| 2009 | $8,098 | $638,224 -28.8% |
| 2008 | -- | $896,000 |
| 2007 | -- | $896,000 +176.5% |
| 2005 | -- | $324,100 |
| 2004 | -- | $324,100 +11.1% |
| 2001 | $5,132 +3.1% | $291,700 +0.6% |
| 2000 | $4,975 | $289,900 |
Find assessor info on the county website
Neighborhood: 98682
Nearby schools
GreatSchools rating
- 4/10Pioneer Elementary SchoolGrades: K-5Distance: 1.5 mi
- 5/10Frontier Middle SchoolGrades: 6-8Distance: 1.5 mi
- 7/10Union High SchoolGrades: 9-12Distance: 3.3 mi
Schools provided by the listing agent
- Elementary: Pioneer
- Middle: Frontier
- High: Union
Source: RMLS (OR). This data may not be complete. We recommend contacting the local school district to confirm school assignments for this home.
Get a cash offer in 3 minutes
Find out how much your home could sell for in as little as 3 minutes with a no-obligation cash offer.
Estimated market value
$1,412,100
Get a cash offer in 3 minutes
Find out how much your home could sell for in as little as 3 minutes with a no-obligation cash offer.
Estimated market value
$1,412,100
- Washington
- Clark County
- Vancouver
- 98682
- 19703 NE 68th St
Nearby cities
Nearby neighborhoods
Nearby zip codes
Other Vancouver Topics
