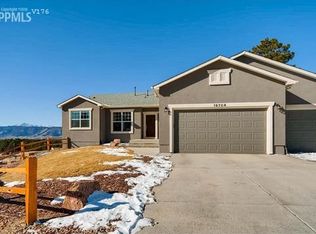
Experience Colorado luxury living in this beautiful 5 bedroom, 4 bathroom home in the highly desirable Misty Acres neighborhood of Monument, Colorado, located in top rated Lewis Palmer School District 38. This thoughtfully designed two story stucco home offers stunning, unobstructed views of Pikes Peak and the Front Range while providing comfort, style, and everyday livability. Inside, the open floor plan features hardwood floors, upgraded carpet, and designer tile finishes throughout. The gourmet kitchen showcases stainless steel appliances, double wall ovens, solid granite countertops, a large walk in pantry, and a gas ready cooktop, making it perfect for both cooking and entertaining. The formal dining area flows seamlessly to a covered outdoor patio through French doors, creating an ideal space to enjoy Colorado sunrises and sunsets year round. A main level office provides a private workspace, ideal for remote professionals or a quiet study area. Upstairs, the spacious primary suite offers a peaceful retreat with French doors, a spa inspired bathroom, and an oversized walk in closet. Three additional bedrooms, a roomy loft, a full bathroom, and a conveniently located upper level laundry room complete the second floor. The fully finished basement adds even more living space with a large family or media room, an additional bedroom and bathroom, plus ample storage, making it ideal for guests, recreation, or multigenerational living. Situated on a premium lot backing to open space, this home provides privacy and natural beauty. The fully fenced backyard includes mature pines, scrub oak, a cozy wood burning fire pit, and a full sprinkler system. The front yard blends lush grass with low maintenance xeriscape landscaping for attractive curb appeal in every season. Located just minutes from Monument shopping, dining, parks, and easy access to I 25, this home offers the perfect combination of luxury, convenience, and breathtaking mountain views.
Sold for $629,900
$629,900
19703 Serenity Springs Point, Monument, CO 80132
5beds
3,782sqft
Single Family Residence
Built in 2014
10,802.88 Square Feet Lot
$630,800 Zestimate®
$167/sqft
$3,899 Estimated rent
Home value
$630,800
$599,000 - $662,000
$3,899/mo
Zestimate® history
Owner options
List your home for rent
$3,899/mo
Rent Zestimate®
Find your next renter with Zillow Rental Manager. Plus, with online applications, you can quickly screen prospective tenants – for free.
$3,899/mo
Rent Zestimate®
Refinance and save
$4,474/mo
Est. payment
Refinancing to a lower rate could help reduce your monthly payments and save thousands over the life of the loan.
$4,474/mo
Est. payment
Explore your selling options
Work with a Zillow partner agent
Leverage their expertise and Zillow's premium Showcase listings to get your home seen by more buyers.
Get startedList with your own agent
Get your home in front of millions of buyers by listing it on Zillow.
Learn how to do itSell it yourself
Take full control of how buyers see your home on Zillow by listing For Sale by Owner (FSBO).
List your homeWhat's special
Mature pinesFully fenced backyardDesigner tile finishes throughoutAmple storageRoomy loftSpacious primary suiteLarge walk in pantry
Zillow last checked:
Listing updated:
Listed by:
Tricia Mandeville ABR CLHMS CNHS CRS GRI MRP SFR 719-728-0923,
Exp Realty LLC
Bought with:
Melanie Attig CLHA
Coldwell Banker Realty
Source: elevateMLS,MLS#: 5155747
Facts & features
Interior
Bedrooms & bathrooms
- Bedrooms: 5
- Bathrooms: 4
- Full bathrooms: 3
- 1/2 bathrooms: 1
Other
- Level: Upper
- Area: 288 Square Feet
- Dimensions: 18 x 16
Heating
- Forced Air
Cooling
- Central Air
Appliances
- Included: 220v in Kitchen, Cooktop, Dishwasher, Disposal, Double Oven, Dryer, Gas in Kitchen, Microwave, Refrigerator, Washer
- Laundry: Electric Hook-up, Upper Level
Features
- 5-Pc Bath, 9Ft + Ceilings, French Doors, High Speed Internet, Pantry
- Flooring: Carpet, Tile, Wood
- Windows: Window Coverings
- Basement: Full,Partially Finished
- Has fireplace: Yes
- Fireplace features: Gas, Masonry
Interior area
- Total structure area: 3,782
- Total interior livable area: 3,782 sqft
- Finished area above ground: 2,747
- Finished area below ground: 1,035
Property
Parking
- Total spaces: 3
- Parking features: Attached, Even with Main Level, Concrete Driveway
- Attached garage spaces: 3
Features
- Levels: Two
- Stories: 2
- Patio & porch: Concrete, Covered
- Fencing: Back Yard
- Has view: Yes
- View description: Mountain(s), View of Pikes Peak
Lot
- Size: 10,802 sqft
- Features: Corner Lot, Hiking Trail, Near Fire Station, Near Schools, Landscaped
Details
- Parcel number: 7102303083
- Other equipment: Sump Pump
Construction
Type & style
- Home type: SingleFamily
- Property subtype: Single Family Residence
Materials
- Stone, Stucco, Framed on Lot, Frame
- Foundation: Garden Level
- Roof: Composite Shingle
Condition
- Existing Home
- New construction: No
- Year built: 2014
Details
- Builder model: Charleston
- Builder name: Challenger Home
Utilities & green energy
- Water: Municipal
- Utilities for property: Cable Available, Electricity Connected, Natural Gas Connected
Community & neighborhood
Location
- Region: Monument
HOA & financial
HOA
- Has HOA: Yes
- HOA fee: $900 annually
- Services included: Covenant Enforcement, Snow Removal, Trash Removal
Other
Other facts
- Listing terms: Cash,Conventional,FHA,VA Loan
Price history
| Date | Event | Price |
|---|---|---|
| 4/8/2026 | Sold | $629,900$167/sqft |
Source:  elevateMLS #5155747 Report a problem elevateMLS #5155747 Report a problem | ||
| 3/14/2026 | Pending sale | $629,900$167/sqft |
Source: eXp Realty #4876515 Report a problem | ||
| 3/14/2026 | Contingent | $629,900$167/sqft |
Source: eXp Realty #4876515 Report a problem | ||
| 2/26/2026 | Price change | $629,900-3.1%$167/sqft |
Source: elevateMLS #5155747 Report a problem | ||
| 2/20/2026 | Price change | $649,900-3.7%$172/sqft |
Source: elevateMLS #5155747 Report a problem | ||
| 2/12/2026 | Listed for sale | $674,900+68.7%$178/sqft |
Source: elevateMLS #5155747 Report a problem | ||
| 6/15/2015 | Sold | $399,996$106/sqft |
Source: Public Record Report a problem | ||
Public tax history
| Year | Property taxes | Tax assessment |
|---|---|---|
| 2024 | $4,264 +33.5% | $49,430 |
| 2023 | $3,194 -3.2% | $49,430 +51.1% |
| 2022 | $3,299 | $32,710 -2.8% |
| 2021 | -- | $33,650 +4.4% |
| 2020 | $3,253 +0.3% | $32,220 |
| 2019 | $3,241 +3% | $32,220 +7% |
| 2018 | $3,147 0% | $30,110 |
| 2017 | $3,148 +0% | $30,110 +0.9% |
| 2016 | $3,147 +5.7% | $29,850 |
| 2015 | $2,978 +515.4% | $29,850 +535.1% |
| 2014 | $484 | $4,700 |
Find assessor info on the county website
Neighborhood: 80132
Nearby schools
GreatSchools rating
- 6/10Lewis-Palmer Elementary SchoolGrades: PK-6Distance: 1.6 mi
- 5/10Lewis-Palmer Middle SchoolGrades: 7-8Distance: 1.1 mi
- 8/10Palmer Ridge High SchoolGrades: 9-12Distance: 0.4 mi
Schools provided by the listing agent
- Elementary: Lewis Palmer
- Middle: Lewis Palmer
- High: Palmer Ridge
- District: Lewis-Palmer-38
Source: elevateMLS. This data may not be complete. We recommend contacting the local school district to confirm school assignments for this home.
Get a cash offer in 3 minutes
Find out how much your home could sell for in as little as 3 minutes with a no-obligation cash offer.
Estimated market value
$630,800
Get a cash offer in 3 minutes
Find out how much your home could sell for in as little as 3 minutes with a no-obligation cash offer.
Estimated market value
$630,800
- Colorado
- El Paso County
- Monument
- 80132
- 19703 Serenity Springs Point
Nearby cities
Nearby zip codes
Other Monument Topics
