This stately Reintree home sits at the end of a quiet cul-de-sac, surrounded by lush greenbelt and privately owned land for the ultimate in privacy and solitude. 4,000+ sq ft of spacious living with vaulted ceilings, gorgeous millwork, and hickory floors creating an inviting ambiance. The kitchen boasts cherry cabinetry, double ovens and refrigerators, and a built-in breakfast table w/adjustable counter height. Seamless accessible design includes wide doorways, an elevator, and beautifully tiled European primary shower. A separate wing offers a media room with flex space for potential multigenerational living or caregiver. Heat pump + AC, auto-start generator. Huge garage + RV garage. Mins to Eastside tech and acclaimed Northshore schools
Sold
Street View
Listed by: John L. Scott, Inc. • Tom Minty
Bought with: COMPASS
$1,545,000
19704 192nd Avenue NE, Woodinville, WA 98077
4beds
4,090sqft
Single Family Residence
Built in 1987
0.8 Acres Lot
$1,472,400 Zestimate®
$378/sqft
$5,610 Estimated rent
Home value
$1,472,400
$1.35M - $1.60M
$5,610/mo
Zestimate® history
Owner options
List your home for rent
$5,610/mo
Rent Zestimate®
Find your next renter with Zillow Rental Manager. Plus, with online applications, you can quickly screen prospective tenants – for free.
$5,610/mo
Rent Zestimate®
Refinance and save
$9,448/mo
Est. payment
Refinancing to a lower rate could help reduce your monthly payments and save thousands over the life of the loan.
$9,448/mo
Est. payment
Explore your selling options
Work with a Zillow partner agent
Leverage their expertise and Zillow's premium Showcase listings to get your home seen by more buyers.
Get startedList with your own agent
Get your home in front of millions of buyers by listing it on Zillow.
Learn how to do itSell it yourself
Take full control of how buyers see your home on Zillow by listing For Sale by Owner (FSBO).
List your homeWhat's special
Spacious livingFlex spaceHickory floorsEuropean primary showerDouble ovensSurrounded by lush greenbeltQuiet cul-de-sac
Zillow last checked:
Listing updated:
Listed by:
Tom Minty,
John L. Scott, Inc.,
Barry Long,
Marketplace Sotheby's Intl Rty
Bought with:
Jozette Anderson, 119649
COMPASS
Source: NWMLS as distributed by MLS GRID,MLS#: 2256450
Facts & features
Interior
Bedrooms & bathrooms
- Bedrooms: 4
- Bathrooms: 3
- Full bathrooms: 1
- 3/4 bathrooms: 1
- 1/2 bathrooms: 1
- Main level bathrooms: 1
Primary bedroom
- Level: Second
Bedroom
- Level: Second
Bedroom
- Level: Second
Bedroom
- Level: Second
Bathroom full
- Level: Second
Bathroom three quarter
- Level: Second
Other
- Description: Office or reading room off the media room
- Level: Main
Other
- Level: Main
Other
- Description: Office space at elevator landing
- Level: Second
Den office
- Level: Main
Dining room
- Level: Main
Entry hall
- Level: Main
Family room
- Level: Main
Kitchen with eating space
- Level: Main
Kitchen without eating space
- Description: Sink only kitchen off Media Room
- Level: Main
Living room
- Level: Main
Rec room
- Level: Second
Utility room
- Level: Main
Heating
- Fireplace, Heat Pump, Tankless Water Heater, Electric, Natural Gas
Cooling
- Has cooling: Yes
Appliances
- Included: Dishwasher(s), Dryer(s), Disposal, Microwave(s), Refrigerator(s), Stove(s)/Range(s), Washer(s), Garbage Disposal, Water Heater: On-Demand, Water Heater Location: Garage
Features
- Bath Off Primary, Dining Room, High Tech Cabling
- Flooring: Ceramic Tile, Hardwood, Carpet
- Doors: French Doors
- Windows: Double Pane/Storm Window, Skylight(s)
- Basement: None
- Number of fireplaces: 2
- Fireplace features: Wood Burning, Main Level: 2, Fireplace
Interior area
- Total structure area: 4,090
- Total interior livable area: 4,090 sqft
Property
Parking
- Total spaces: 3
- Parking features: Driveway, Attached Garage, RV Parking
- Attached garage spaces: 3
Accessibility
- Accessibility features: Accessible Approach with Ramp, Accessible Bath, Accessible Bedroom, Accessible Central Living Area, Accessible Elevator Installed, Accessible Kitchen, Accessible Utility
Features
- Levels: Two
- Stories: 2
- Entry location: Main
- Patio & porch: Bath Off Primary, Ceramic Tile, Double Pane/Storm Window, Dining Room, Elevator, Fireplace, French Doors, Hardwood, High Tech Cabling, Security System, Skylight(s), SMART Wired, Vaulted Ceiling(s), Walk-In Closet(s), Wall to Wall Carpet, Water Heater
- Has view: Yes
- View description: Territorial
Lot
- Size: 0.8 Acres
- Features: Adjacent to Public Land, Cul-De-Sac, Dead End Street, Paved, Secluded, Cable TV, Deck, Dog Run, Gas Available, High Speed Internet, Patio, RV Parking, Shop
- Topography: Sloped
- Residential vegetation: Garden Space, Wooded
Details
- Parcel number: 7214720550
- Zoning: RA5
- Zoning description: Jurisdiction: County
- Special conditions: Standard
Construction
Type & style
- Home type: SingleFamily
- Architectural style: 2 Story
- Property subtype: Single Family Residence
Materials
- Wood Siding
- Foundation: Poured Concrete
- Roof: Composition
Condition
- Good
- Year built: 1987
Utilities & green energy
- Electric: Company: PSE
- Sewer: Septic Tank, Company: Private
- Water: Public, Company: Woodinville Water District
- Utilities for property: Comcast - Xfinity, Comcast - Xfinity
Community & HOA
Community
- Security: Security System
- Subdivision: Reintree
Location
- Region: Woodinville
Financial & listing details
- Price per square foot: $378/sqft
- Tax assessed value: $1,627,000
- Annual tax amount: $14,033
- Date on market: 9/8/2024
- Cumulative days on market: 682 days
- Listing terms: Conventional,FHA,VA Loan
- Inclusions: Dishwasher(s), Dryer(s), Garbage Disposal, Microwave(s), Refrigerator(s), Stove(s)/Range(s), Washer(s)
Price history
| Date | Event | Price |
|---|---|---|
| 2/24/2025 | Sold | $1,545,000-8.6%$378/sqft |
Source:  NWMLS as distributed by MLS GRID #2256450 Report a problem NWMLS as distributed by MLS GRID #2256450 Report a problem | ||
| 1/27/2025 | Pending sale | $1,690,000$413/sqft |
Source: NWMLS as distributed by MLS GRID #2256450 Report a problem | ||
| 10/15/2024 | Price change | $1,690,000-3.4%$413/sqft |
Source: NWMLS as distributed by MLS GRID #2256450 Report a problem | ||
| 8/30/2024 | Price change | $1,750,000-2.5%$428/sqft |
Source: NWMLS as distributed by MLS GRID #2256450 Report a problem | ||
| 7/12/2024 | Listed for sale | $1,795,000$439/sqft |
Source: NWMLS as distributed by MLS GRID #2256450 Report a problem | ||
Public tax history
| Year | Property taxes | Tax assessment |
|---|---|---|
| 2025 | $16,548 +13.9% | $1,627,000 +9.6% |
| 2024 | $14,531 +12.7% | $1,484,000 +18.4% |
| 2023 | $12,892 -8.1% | $1,253,000 -19.1% |
| 2022 | $14,033 +15.9% | $1,549,000 +44% |
| 2021 | $12,104 +6.8% | $1,076,000 +19.3% |
| 2020 | $11,337 -1.9% | $902,000 -2.4% |
| 2019 | $11,552 +2.7% | $924,000 -1.2% |
| 2018 | $11,253 +2.3% | $935,000 +9.9% |
| 2017 | $10,997 +13.5% | $851,000 +8.5% |
| 2016 | $9,688 | $784,000 -1.3% |
| 2015 | $9,688 -6.7% | $794,000 +3.7% |
| 2014 | $10,381 | $766,000 +39.5% |
| 2013 | $10,381 | $549,000 +2.8% |
| 2012 | -- | $534,000 +0.8% |
| 2011 | -- | $530,000 -11.2% |
| 2010 | -- | $597,000 |
| 2009 | -- | $597,000 +10.3% |
| 2007 | -- | $541,200 +20.5% |
| 2006 | -- | $449,000 +6.7% |
| 2005 | -- | $421,000 +22.4% |
| 2001 | $5,145 +6.1% | $344,000 +10.3% |
| 2000 | $4,851 | $312,000 |
Find assessor info on the county website
Neighborhood: 98077
Nearby homes
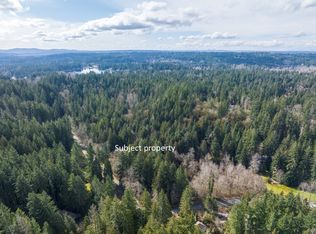
- $275,00034.08 acres19701 192nd Ave NE, Woodinville, WA 98077Sold
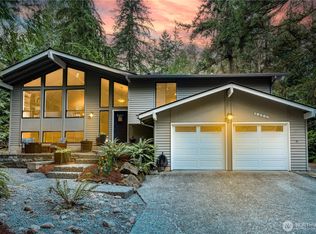
- $1,300,0004 bd3 ba3.4k sqft18803 194th Ave NE, Woodinville, WA 98077Sold
- $1,340,0005 bd3 ba2.8k sqft19305 196th Ave NE, Woodinville, WA 98077Sold
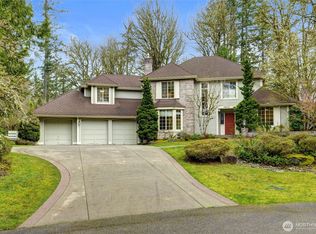
- $1,550,0003 bd3 ba3.5k sqft18918 NE 194th St, Woodinville, WA 98077Sold
- $1,450,0003 bd3 ba2.5k sqft18944 NE 186th Pl, Woodinville, WA 98077Sold
- $1,500,0004 bd3 ba2.8k sqft19008 NE 198th St, Woodinville, WA 98077Sold
- $1,495,0003 bd3 ba2.7k sqft19500 189th Pl NE, Woodinville, WA 98077Sold
- $1,150,0003 bd3 ba1.9k sqft18839 197th Ave NE, Woodinville, WA 98077Sold
Nearby schools
GreatSchools rating
- 9/10East Ridge Elementary SchoolGrades: PK-5Distance: 2.4 mi
- 9/10Timbercrest Junior High SchoolGrades: 6-8Distance: 1.4 mi
- 10/10Woodinville High SchoolGrades: 9-12Distance: 3.7 mi
Schools provided by the listing agent
- Elementary: East Ridge Elem
- Middle: Timbercrest Middle School
- High: Woodinville Hs
Source: NWMLS as distributed by MLS GRID. This data may not be complete. We recommend contacting the local school district to confirm school assignments for this home.
Get a cash offer in 3 minutes
Find out how much your home could sell for in as little as 3 minutes with a no-obligation cash offer.
Estimated market value
$1,472,400
Get a cash offer in 3 minutes
Find out how much your home could sell for in as little as 3 minutes with a no-obligation cash offer.
Estimated market value
$1,472,400
- Washington
- King County
- Woodinville
- 98077
- 19704 192nd Avenue NE
