Pottery Barn Perfect! Not a detail was missed during this complete Hampden Hills remodel. From the moment you enter this 2 bed, 1 bath ranch you're greeted by the abundance of natural light, vaulted ceilings, gorgeous vinyl flooring, and inviting atmosphere guiding you further into the home. The open floor plan creates an exceptional space for entertaining guests in the expansive living room or hanging out in the gourmet kitchen which features new SS appliances, gorgeous granite countertops and custom backsplash, chic white cabinets with upgraded hardware, bar seating with custom light fixtures, and eat-in dining. Off of the kitchen is the laundry/mudroom with access to the 1-car attached garage, a great-sized secondary bedroom, full bath with dual vanities, and stunning primary bedroom with access to the large sunroom perfect for sipping on your morning coffee. Enjoy the Colorado sunshine in the fully-fenced backyard with a shed, garden area, and large deck ready for Summer BBQs. Leased solar package, new roof, interior & exterior paint, windows, and water heater. This location is in the award-winning Cherry Creek School District with no HOA dues and easy access to restaurants, shops, and much more! Come see the perks of low-maintenance living, set up your showing today!
Sold for $405,000
$405,000
19704 E Loyola Circle, Aurora, CO 80013
2beds
1,286sqft
Townhouse
Built in 1981
3,441 Square Feet Lot
$365,900 Zestimate®
$315/sqft
$2,082 Estimated rent
Home value
$365,900
$348,000 - $384,000
$2,082/mo
Zestimate® history
Owner options
List your home for rent
$2,082/mo
Rent Zestimate®
Find your next renter with Zillow Rental Manager. Plus, with online applications, you can quickly screen prospective tenants – for free.
$2,082/mo
Rent Zestimate®
Refinance and save
$2,392/mo
Est. payment
Refinancing to a lower rate could help reduce your monthly payments and save thousands over the life of the loan.
$2,392/mo
Est. payment
Explore your selling options
Work with a Zillow partner agent
Leverage their expertise and Zillow's premium Showcase listings to get your home seen by more buyers.
Get startedList with your own agent
Get your home in front of millions of buyers by listing it on Zillow.
Learn how to do itSell it yourself
Take full control of how buyers see your home on Zillow by listing For Sale by Owner (FSBO).
List your homeWhat's special
Zillow last checked:
Listing updated:
Listed by:
Lina Krylov 720-495-4013 Lina@LinaAndLuca.com,
Madison & Company Properties
Bought with:
Jennifer Stenbak, 40027534
8z Real Estate
Source: REcolorado as distributed by MLS GRID,MLS#: 4018097
Facts & features
Interior
Bedrooms & bathrooms
- Bedrooms: 2
- Bathrooms: 1
- Full bathrooms: 1
- Main level bathrooms: 1
- Main level bedrooms: 2
Primary bedroom
- Description: Beautiful Primary Bedroom With Custom Light Fixtures.
- Level: Main
Bedroom
- Description: Guest Bedroom Perfect For An In-Home Office.
- Level: Main
Bathroom
- Description: Large Full Bath With Dual Vanities And Linen Closet.
- Level: Main
Dining room
- Description: Eat-In Dining Room.
- Level: Main
Kitchen
- Description: Gourmet Kitchen With New Ss Appliances, Bar Seating, Granite Countertops, Custom Backsplash, And Custom Hardware.
- Level: Main
Laundry
- Description: Laundry Room With Access To The 1-Car Attached Garage.
- Level: Main
Living room
- Description: Spacious Living Room With Vaulted Ceilings, Abundance Of Natural Light, And Cozy Fireplace.
- Level: Main
Sun room
- Description: Expansive, Heated Sunroom Off Of The Primary Bedroom.
- Level: Main
Heating
- Forced Air, Natural Gas
Cooling
- Central Air
Appliances
- Included: Dishwasher, Disposal, Dryer, Microwave, Oven, Refrigerator, Washer
Features
- Eat-in Kitchen, Granite Counters, Open Floorplan, Vaulted Ceiling(s)
- Flooring: Tile, Vinyl
- Has basement: No
- Number of fireplaces: 1
- Fireplace features: Living Room, Wood Burning
- Common walls with other units/homes: 1 Common Wall
Interior area
- Total structure area: 1,286
- Total interior livable area: 1,286 sqft
- Finished area above ground: 1,286
Property
Parking
- Total spaces: 1
- Parking features: Garage - Attached
- Attached garage spaces: 1
Features
- Levels: One
- Stories: 1
- Patio & porch: Deck
- Exterior features: Garden, Private Yard, Rain Gutters
- Fencing: Full
Lot
- Size: 3,441 Square Feet
Details
- Parcel number: 031588294
- Special conditions: Standard
Construction
Type & style
- Home type: Townhouse
- Property subtype: Townhouse
- Attached to another structure: Yes
Materials
- Wood Siding
- Roof: Composition
Condition
- Updated/Remodeled
- Year built: 1981
Utilities & green energy
- Sewer: Public Sewer
- Water: Public
- Utilities for property: Cable Available, Electricity Connected, Natural Gas Connected
Community & HOA
Community
- Security: Smoke Detector(s)
- Subdivision: Hampden Hills
HOA
- Has HOA: No
Location
- Region: Aurora
Financial & listing details
- Price per square foot: $315/sqft
- Tax assessed value: $419,300
- Annual tax amount: $1,373
- Date on market: 5/23/2024
- Listing terms: Cash,Conventional,FHA,VA Loan
- Exclusions: Seller's Personal Property & Staging Items.
- Ownership: Corporation/Trust
- Electric utility on property: Yes
Price history
| Date | Event | Price |
|---|---|---|
| 7/12/2024 | Sold | $405,000$315/sqft |
Source:  REcolorado as distributed by MLS GRID #4018097 Report a problem REcolorado as distributed by MLS GRID #4018097 Report a problem | ||
| 6/14/2024 | Pending sale | $405,000$315/sqft |
Source: REcolorado as distributed by MLS GRID #4018097 Report a problem | ||
| 6/6/2024 | Price change | $405,000-2.4%$315/sqft |
Source: REcolorado as distributed by MLS GRID #4018097 Report a problem | ||
| 5/23/2024 | Listed for sale | $415,000+59.6%$323/sqft |
Source: REcolorado as distributed by MLS GRID #4018097 Report a problem | ||
| 12/29/2023 | Sold | $260,000+36.8%$202/sqft |
Source: Public Record Report a problem | ||
| 7/28/2015 | Sold | $190,000-5%$148/sqft |
Source: Public Record Report a problem | ||
| 6/13/2015 | Pending sale | $199,900$155/sqft |
Source: RE/MAX SOUTHEAST #9183451 Report a problem | ||
| 6/8/2015 | Listed for sale | $199,900$155/sqft |
Source: RE/MAX SOUTHEAST #9183451 Report a problem | ||
| 6/5/2015 | Pending sale | $199,900$155/sqft |
Source: RE/MAX SOUTHEAST #9183451 Report a problem | ||
| 5/17/2015 | Listed for sale | $199,900$155/sqft |
Source: RE/MAX SOUTHEAST #9183451 Report a problem | ||
| 4/25/2015 | Pending sale | $199,900$155/sqft |
Source: RE/MAX SOUTHEAST #9183451 Report a problem | ||
| 4/18/2015 | Listed for sale | $199,900+38%$155/sqft |
Source: RE/MAX SOUTHEAST #9183451 Report a problem | ||
| 1/3/2010 | Listing removed | $144,900$113/sqft |
Source: RE/MAX Southeast Inc. #826431 Report a problem | ||
| 8/16/2009 | Price change | $144,900-3.4%$113/sqft |
Source: RE/MAX Southeast Inc. #794112 Report a problem | ||
| 7/30/2009 | Listed for sale | $150,000-3.2%$117/sqft |
Source: RE/MAX Southeast Inc. #794112 Report a problem | ||
| 7/3/2002 | Sold | $154,950+28072.7%$120/sqft |
Source: Public Record Report a problem | ||
| 8/27/1996 | Sold | $550 |
Source: Public Record Report a problem | ||
Public tax history
| Year | Property taxes | Tax assessment |
|---|---|---|
| 2025 | $1,885 +13.4% | $26,206 +9.1% |
| 2024 | $1,662 +21.1% | $24,026 -14.1% |
| 2023 | $1,373 -0.6% | $27,980 +47.6% |
| 2022 | $1,381 | $18,953 -2.8% |
| 2021 | -- | $19,498 -1.6% |
| 2020 | $1,423 +33.4% | $19,813 |
| 2019 | $1,067 | $19,813 +36.9% |
| 2018 | $1,067 +1.5% | $14,472 |
| 2017 | $1,052 | $14,472 +34% |
| 2016 | -- | $10,802 |
| 2015 | -- | $10,802 +84.4% |
| 2014 | $797 +63.3% | $5,859 -9.7% |
| 2013 | $488 | $6,490 |
| 2012 | -- | $6,490 |
| 2011 | $628 +2.7% | $6,490 -19.8% |
| 2010 | $611 -32% | $8,090 |
| 2009 | $899 | $8,090 -31.2% |
| 2008 | -- | $11,757 |
| 2007 | -- | $11,757 +6.1% |
| 2006 | -- | $11,081 |
| 2005 | -- | $11,081 +9.4% |
| 2002 | $747 +8% | $10,130 +13.8% |
| 2001 | $691 | $8,900 |
Find assessor info on the county website
Neighborhood: Ridgeview Glen
Nearby homes
- $260,0002 bd1 ba1.5k sqft19704 E Loyola Cir #2112, Aurora, CO 80013Sold

- $382,1003 bd2 ba1.4k sqft19692 E Loyola Cir, Aurora, CO 80013Off Market
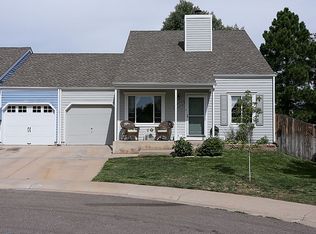
- $360,0002 bd1 ba930 sqft19714 E Loyola Cir, Aurora, CO 80013Sold
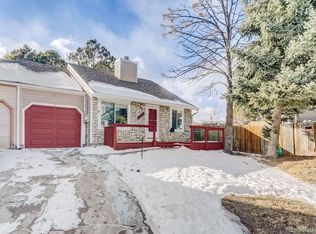
- $459,0004 bd2 ba1.8k sqft3813 S Ceylon Way, Aurora, CO 80013Off Market

- $456,0003 bd4 ba1.3k sqft3811 S Ceylon Way, Aurora, CO 80013Off Market
- $303,1002 bd1 ba930 sqft19690 E Loyola Cir, Aurora, CO 80013Off Market
- $345,2003 bd2 ba1.4k sqft19724 E Loyola Cir, Aurora, CO 80013Off Market
- $492,0004 bd3 ba2k sqft3815 S Ceylon Way, Aurora, CO 80013Off Market
Nearby schools
GreatSchools rating
- 4/10Sunrise Elementary SchoolGrades: PK-5Distance: 0.3 mi
- 5/10Horizon Middle SchoolGrades: 6-8Distance: 0.6 mi
- 5/10Smoky Hill High SchoolGrades: 9-12Distance: 2.4 mi
Schools provided by the listing agent
- Elementary: Sunrise
- Middle: Horizon
- High: Eaglecrest
- District: Cherry Creek 5
Source: REcolorado as distributed by MLS GRID. This data may not be complete. We recommend contacting the local school district to confirm school assignments for this home.
Get a cash offer in 3 minutes
Find out how much your home could sell for in as little as 3 minutes with a no-obligation cash offer.
Estimated market value
$365,900
Get a cash offer in 3 minutes
Find out how much your home could sell for in as little as 3 minutes with a no-obligation cash offer.
Estimated market value
$365,900
- Colorado
- Arapahoe County
- Aurora
- 80013
- Ridgeview Glen
- 19704 E Loyola Circle
Nearby cities
Nearby neighborhoods
Nearby zip codes
Other Aurora Topics
