Get ready for resort-style living in Belmont Country Club! ⛳🏡 This impressive Monroe model offers over 5,000 square feet of beautifully finished living space with five upper-level bedrooms and 4.5 bathrooms, seamlessly blending luxury, comfort, and everyday elegance. This exceptional floor plan offers a rare combination of space, privacy, and versatility. Situated on a rare premium corner homesite of more than one-third of an acre—one of the larger corner lots in Belmont Country Club—this exceptional property features an oversized 2–3 car garage and an abundance of open, usable outdoor space for entertaining, recreation, and endless possibilities. Step inside to a grand two-story foyer highlighted by an oak staircase with wrought iron railings, setting the tone for the home’s timeless architectural style. The dramatic two-story family room features a stacked-stone fireplace 🔥 and a wall of windows that fills the space with natural light. French doors off the kitchen open to a covered porch and Trex deck, creating the perfect extension of the home’s living space for year-round outdoor entertaining and relaxation. Beyond the deck, the expansive, level backyard backs to mature trees, creating a private and picturesque setting. The main level features front and back staircases, formal living and dining rooms ideal for entertaining, and a private home office with custom built-in cabinetry. Refinished hardwood floors extend throughout the entire main level, which also includes a spacious mudroom/laundry room and powder room with convenient garage access. The gourmet kitchen 🍽 showcases maple cabinetry, granite countertops, a stylish tile backsplash, center island, and stainless steel appliances, including a gas cooktop and double wall ovens. The extended breakfast area ☀ creates a bright and inviting space for everyday living. Upstairs, the expansive primary suite features an oversized walk-in closet and a beautifully updated, spa-inspired bath 🛁 with a freestanding soaking tub, frameless glass shower, quartz double vanity, and private water closet. The upper level features five spacious bedrooms and three full bathrooms, including an expansive primary suite and four additional bedrooms connected by two thoughtfully designed Jack-and-Jill bathrooms. This exceptional layout offers a rare combination of space, privacy, and functionality. The finished walk-up lower level offers exceptional flexibility with a spacious recreation room, full bathroom, and expansive unfinished space that provides outstanding storage and endless possibilities for future customization. New carpet has been installed throughout the upper and lower levels. Situated in one of the most desirable locations within the gates of Belmont Country Club, the home is just minutes from Belmont Chase, the Recreation Center, and the clubhouse. Thoughtfully updated throughout, the home features a newer roof, zoned HVAC systems, furnace, and hot water heater, complemented by refinished hardwood floors, new carpet, fresh interior paint, and updated lighting and fixtures. A lawn irrigation system provides effortless maintenance of the beautifully landscaped grounds. Belmont Country Club features an Arnold Palmer Signature golf course ⛳, a 35,000-square-foot clubhouse, dining, tennis 🎾, fitness center 🏋♂, resort-style pools, playgrounds, and scenic walking trails 🌳. The HOA includes lawn maintenance, high-speed internet, cable TV, trash service, and exceptional community amenities. Conveniently located near Whole Foods and the shopping and dining at Belmont Chase, with easy access to Route 7, Route 267, Dulles Airport ✈, and the Ashburn Metro 🚆. Located within the highly sought-after Riverside High School pyramid.
Coming soon 07/27
$1,395,000
19704 Stanford Hall Pl, Ashburn, VA 20147
5beds
5,067sqft
:
Get pre-qualified$8,808/mo
Single Family Residence
Built in 2004
0.38 Acres Lot
$1,442,100 Zestimate®
$275/sqft
$371/mo HOA
What's special
- 8 days |
- 915 |
- 48 |
Zillow last checked:
Listing updated:
Listed by:
Kristen Roberts 703-861-8736,
Keller Williams Realty 7034309008
Source: Bright MLS,MLS#: VALO2131058
Facts & features
Interior
Bedrooms & bathrooms
- Bedrooms: 5
- Bathrooms: 5
- Full bathrooms: 4
- 1/2 bathrooms: 1
- Main level bathrooms: 1
Basement
- Area: 1055
Heating
- Central, Natural Gas
Cooling
- Central Air, Electric
Appliances
- Included: Microwave, Cooktop, Disposal, Dishwasher, Dryer, Exhaust Fan, Ice Maker, Double Oven, Oven, Refrigerator, Stainless Steel Appliance(s), Washer, Gas Water Heater
Features
- Soaking Tub, Bathroom - Walk-In Shower, Breakfast Area, Built-in Features, Ceiling Fan(s), Family Room Off Kitchen, Floor Plan - Traditional, Formal/Separate Dining Room, Kitchen - Gourmet, Kitchen Island, Kitchen - Table Space, Pantry, Upgraded Countertops, Walk-In Closet(s)
- Flooring: Hardwood, Wood
- Windows: Window Treatments
- Basement: Walk-Out Access,Finished
- Number of fireplaces: 1
- Fireplace features: Wood Burning
Interior area
- Total structure area: 5,067
- Total interior livable area: 5,067 sqft
- Finished area above ground: 4,012
- Finished area below ground: 1,055
Property
Parking
- Total spaces: 2
- Parking features: Garage Faces Front, Storage, Garage Door Opener, Asphalt, Attached
- Attached garage spaces: 2
- Has uncovered spaces: Yes
Accessibility
- Accessibility features: None
Features
- Levels: Three
- Stories: 3
- Patio & porch: Porch, Deck
- Exterior features: Lawn Sprinkler, Underground Lawn Sprinkler
- Pool features: Community
Lot
- Size: 0.38 Acres
- Features: Backs to Trees, Corner Lot, Landscaped, Premium, Corner Lot/Unit
Details
- Additional structures: Above Grade, Below Grade
- Parcel number: 114394176000
- Zoning: PDH4
- Special conditions: Standard
Construction
Type & style
- Home type: SingleFamily
- Architectural style: Colonial
- Property subtype: Single Family Residence
Materials
- Masonry
- Foundation: Slab
Condition
- New construction: No
- Year built: 2004
Details
- Builder model: Monroe
- Builder name: Toll Brothers
Utilities & green energy
- Sewer: Public Sewer
- Water: Public
- Utilities for property: Fiber Optic
Community & HOA
Community
- Subdivision: Belmont Country Club
HOA
- Has HOA: Yes
- Amenities included: Basketball Court, Clubhouse, Fitness Center, Gated, Golf Course Membership Available, Jogging Path, Pool, Tennis Court(s), Tot Lots/Playground
- Services included: Common Area Maintenance, Maintenance Grounds, Pool(s), Security, Snow Removal, Trash, Cable TV, Broadband, Internet
- HOA fee: $371 monthly
Location
- Region: Ashburn
Financial & listing details
- Price per square foot: $275/sqft
- Tax assessed value: $1,304,470
- Annual tax amount: $10,500
- Date on market: 7/27/2026
- Listing agreement: Exclusive Right To Sell
- Ownership: Fee Simple
Estimated market value
$1,442,100
$1.36M - $1.53M
$4,901/mo
Price history
| Date | Event | Price |
|---|---|---|
| 3/1/2004 | Sold | $895,818$177/sqft |
Source: Public Record Report a problem | ||
Public tax history
| Year | Property taxes | Tax assessment |
|---|---|---|
| 2025 | $9,958 -4.9% | $1,236,980 +2.2% |
| 2024 | $10,469 -0.9% | $1,210,330 +0.2% |
| 2023 | $10,565 +4.6% | $1,207,380 +6.4% |
| 2022 | $10,096 +14.7% | $1,134,420 +26.3% |
| 2021 | $8,805 +1.1% | $898,450 +6.8% |
| 2020 | $8,711 0% | $841,630 -0.3% |
| 2019 | $8,711 -5.5% | $844,510 -0.6% |
| 2018 | $9,214 -3.6% | $849,200 -0.1% |
| 2017 | $9,560 +2.1% | $849,800 -1.9% |
| 2016 | $9,364 | $866,620 +46.6% |
| 2015 | $9,364 +5.3% | $591,090 +10.3% |
| 2014 | $8,892 -2.5% | $535,980 +2.1% |
| 2013 | $9,120 | $524,950 |
| 2012 | -- | -- |
| 2011 | -- | -- |
| 2010 | -- | -- |
| 2009 | -- | $730,300 -13% |
| 2008 | -- | $839,700 -9% |
| 2007 | -- | $922,900 -13% |
| 2006 | -- | $1,060,500 +44.8% |
| 2005 | -- | $732,600 |
| 2004 | -- | $732,600 |
Find assessor info on the county website
Monthly payment
Est. payment
Payment breakdown
Explore the cost of this home by adjusting the details. Changes won't be saved.Climate risks
Neighborhood: 20147
Nearby schools
GreatSchools rating
- 8/10Newton-Lee Elementary SchoolGrades: PK-5Distance: 1 mi
- 8/10Belmont Ridge Middle SchoolGrades: 6-8Distance: 1.4 mi
- 8/10Riverside High SchoolGrades: 9-12Distance: 1.6 mi
Schools provided by the listing agent
- High: Riverside
- District: Loudoun County Public Schools
Source: Bright MLS. This data may not be complete. We recommend contacting the local school district to confirm school assignments for this home.
- $1,410,5005 bd5 ba5.3k sqft19700 Stanford Hall Pl, Ashburn, VA 20147Off Market

- $1,362,5004 bd4 ba4.2k sqft19705 Stanford Hall Pl, Ashburn, VA 20147Off Market

- $700,0004 bd2 ba3.4k sqft19759 Spyglass Hill Ct, Ashburn, VA 20147Sold
- $1,463,800-- bd4 ba4.1k sqft19696 Stanford Hall Pl, Ashburn, VA 20147Off Market
- $1,434,6006 bd6 ba5.7k sqft19763 Spyglass Hill Ct, Ashburn, VA 20147Off Market
- $1,581,4005 bd4 ba6k sqft19663 Saratoga Springs Pl, Ashburn, VA 20147Off Market
- $1,405,1004 bd4 ba4k sqft19701 Stanford Hall Pl, Ashburn, VA 20147Off Market
- $1,481,5006 bd5 ba5.9k sqft19655 Saratoga Springs Pl, Ashburn, VA 20147Off Market
A local agent can set up tours, give advice and negotiate with sellers.
Similar homes
- $1,275,0004 bd5 ba5.3k sqft43276 John Danforth Ct, Ashburn, VA 20147For Sale

 MLS ID #VALO2130826, Pat Flynn, Keller Williams Realty. Bright MLS
 - $1,480,0004 bd5 ba5.4k sqft43257 Augustine Pl, Ashburn, VA 20147For Sale
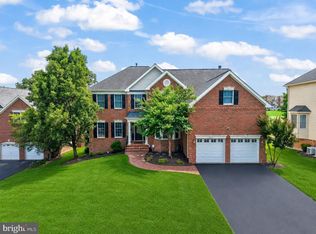 MLS ID #VALO2127774, Allison Welch Taylor, Redfin Corporation. Bright MLS
 - $1,375,0006 bd5 ba4.9k sqft43252 Preston Ct, Ashburn, VA 20147For Sale
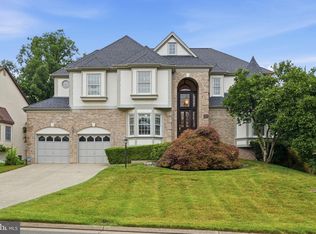 MLS ID #VALO2128628, Peter Engel, Keller Williams Realty Dulles. Bright MLS
 - $1,429,9005 bd5 ba6k sqft20262 Kiawah Island Dr, Ashburn, VA 20147For Sale
 MLS ID #VALO2129004, Muhammad mir, First American Real Estate. Bright MLS
 - $1,350,0004 bd4 ba5.3k sqft19098 Peaceful Stream Dr, Leesburg, VA 20176For SaleMLS ID #VALO2128848, Vicky Noufal, Real Broker, LLC. Bright MLS
- $1,250,0005 bd4 ba4.2k sqft43799 Abbott Pl, Ashburn, VA 20147For SaleMLS ID #VALO2130442, Jill Depee, Pearson Smith Realty, LLC. Bright MLS
- $1,399,9996 bd5 ba5.5k sqft20623 Holyoke Dr, Ashburn, VA 20147For SaleMLS ID #VALO2130662, Omer RESHID, Real Broker, LLC - Gaithersburg. Bright MLS
- $1,199,0005 bd4 ba5.2k sqft20104 Blackwolf Run Pl, Ashburn, VA 20147For SaleMLS ID #VALO2128932, Eun Lee, Everland Realty LLC. Bright MLS
- $1,775,0004 bd5 ba5.6k sqft19590 Saratoga Springs Pl, Ashburn, VA 20147For SaleMLS ID #VALO2124750, Ben Heisler, Pearson Smith Realty, LLC. Bright MLS
- $2,090,0005 bd6 ba7.2k sqft19879 Mellon Cir, Ashburn, VA 20147For SaleMLS ID #VALO2131678, Tanya Johnson, Keller Williams Realty. Bright MLS
- $1,799,3005 bd5 ba6.3k sqft19586 Saratoga Springs Pl, Ashburn, VA 20147For SaleMLS ID #VALO2123538, Kim Spear, Keller Williams Realty. Bright MLS
- $999,0004 bd4 ba3.4k sqft21291 Smokehouse Ct, Ashburn, VA 20147For SaleMLS ID #VALO2127158, Kelly Gaitten, Berkshire Hathaway HomeServices PenFed Realty. Bright MLS
- $1,599,0004 bd5 ba6k sqft19944 Interlachen Cir, Ashburn, VA 20147For SaleMLS ID #VALO2120972, Jean Garrell, Keller Williams Realty. Bright MLS
- $985,0005 bd4 ba3.1k sqft44120 Merrywood Ct, Ashburn, VA 20147For SaleMLS ID #VALO2130942, Page Corbo, Pearson Smith Realty, LLC. Bright MLS
- $1,299,0005 bd4 ba4.3k sqft21457 Chickacoan Trail Dr, Ashburn, VA 20148For SaleMLS ID #VALO2128882, Grant Bronson, Real Broker, LLC. Bright MLS
- $1,375,0004 bd5 ba5.2k sqft18229 Glen Abbey Ct, Leesburg, VA 20176For SaleMLS ID #VALO2131262, Keith Howard, Keller Williams Realty. Bright MLS
- $1,449,0005 bd5 ba5.9k sqft106 Calvary Ct SE, Leesburg, VA 20175For SaleMLS ID #VALO2127502, Christine Dean, Hunt Country Sotheby's International Realty. Bright MLS
- $1,139,0004 bd4 ba4.9k sqft43478 Golden Meadow Cir, Ashburn, VA 20147For SaleMLS ID #VALO2124374, Ariana Gillette, Pearson Smith Realty, LLC. Bright MLS
- $985,0004 bd4 ba3.4k sqft20547 Ringold Dr, Ashburn, VA 20147For SaleMLS ID #VALO2131484, Lynn Hoover, Corcoran McEnearney. Bright MLS
- $899,9004 bd3 ba2.8k sqft21565 Center Point Cir, Ashburn, VA 20147For SaleMLS ID #VALO2131486, Mike Winslow, Premier Realty Group. Bright MLS
