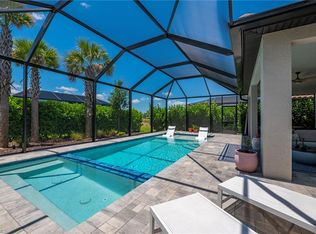
THE ULTIMATE INDOOR-OUTDOOR MASTERPIECE. Experience the pinnacle of Florida living in this immaculate Summerwood model, a modern coastal masterpiece defined by a sophisticated gray palette, neutral tile, stunning archway, high ceilings, and 8-foot doors that enhance the home’s grand scale. At the heart of the residence, a chef-inspired kitchen features a massive 9-foot island with a decorative bowed quartz countertop and soft-close cabinetry, flowing into an open-concept Great Room anchored by zero-corner sliding doors. These doors dissolve the boundary between the interior and the sprawling 1,300-square-foot screened lanai. Measuring 32' x 40', this outdoor sanctuary hosts a shimmering 13' x 25' heated saltwater pool with a sunshelf and water feature, all positioned with a coveted northwest exposure to capture legendary Florida sunsets. Located in the highly sought-after community of The Place at Corkscrew, this home offers more than just a place to live, it offers a vacation that never ends. The thoughtful split-bedroom floor plan ensures maximum privacy, highlighted by a master suite overlooking the pool featuring a spa-like bath with an oversized frameless shower, and a transom window that floods the space with natural light. Functional luxury is evident throughout, from the enclosed flex space, perfect for an office or den, to the spacious laundry room with utility sink and the rare 4-foot garage extension with epoxy floors and attic storage access. Beyond the aesthetic beauty, the home provides total peace of mind with full impact windows and doors, additional hurricane shutters, and a safety-first pool barrier. This structural perfection is matched by the world-class amenities serving as a five-star resort for residents. Life at The Place at Corkscrew centers around a massive resort-style pool with waterfalls, a 100-foot waterslide, oversized spa, and splash pad. The active heart of the neighborhood includes a 24-hour gym, a Yoga and Pilates studio, and an expansive sports complex offering pickleball, bocce, basketball, and tennis with a pro on staff. Residents enjoy a full-service restaurant, bar, and cafe, alongside a vibrant social calendar filled with a cornhole league, karaoke, bingo, and live entertainment. With a dedicated playground and dog park, every square inch of this property and its surrounding community has been designed to offer a life of convenience, safety, and effortless luxury.
Sold for $720,000
$720,000
19704 The Place BLVD, ESTERO, FL 33928
3beds
2,079sqft
Single Family Residence
Built in 2023
10,214 Square Feet Lot
$719,600 Zestimate®
$346/sqft
$5,334 Estimated rent
Home value
$719,600
$640,000 - $806,000
$5,334/mo
Zestimate® history
Owner options
List your home for rent
$5,334/mo
Rent Zestimate®
Find your next renter with Zillow Rental Manager. Plus, with online applications, you can quickly screen prospective tenants – for free.
$5,334/mo
Rent Zestimate®
Refinance and save
$10,681/mo
Est. payment
Refinancing to a lower rate could help reduce your monthly payments and save thousands over the life of the loan.
$10,681/mo
Est. payment
Explore your selling options
Work with a Zillow partner agent
Leverage their expertise and Zillow's premium Showcase listings to get your home seen by more buyers.
Get startedList with your own agent
Get your home in front of millions of buyers by listing it on Zillow.
Learn how to do itSell it yourself
Take full control of how buyers see your home on Zillow by listing For Sale by Owner (FSBO).
List your homeWhat's special
Zillow last checked:
Listing updated:
Listed by:
Terry Flynn 774-306-1867,
Keller Williams Elite Realty
Bought with:
Cathleen Countryman
Berkshire Hathaway FL Realty
Source: SWFLMLS,MLS#: 226019539 Originating MLS: Bonita Springs
Originating MLS: Bonita SpringsFacts & features
Interior
Bedrooms & bathrooms
- Bedrooms: 3
- Bathrooms: 3
- Full bathrooms: 3
Rooms
- Room types: Den - Study, Screened Lanai/Porch, 3 Bedrooms Plus Den
Bedroom
- Features: Master BR Ground
Dining room
- Features: Dining - Family
Kitchen
- Features: Island, Pantry
Heating
- Central
Cooling
- Ceiling Fan(s), Central Air
Appliances
- Included: Electric Cooktop, Dishwasher, Disposal, Microwave, Range, Refrigerator/Freezer
- Laundry: Washer/Dryer Hookup, Inside, Laundry Tub
Features
- Exclusions, Foyer, Laundry Tub, Pantry, Pull Down Stairs, Smoke Detectors, Walk-In Closet(s), Zero/Corner Door Sliders, Den - Study, Laundry in Residence, Screened Lanai/Porch
- Flooring: Carpet, Tile
- Doors: Zero/Corner Door Sliders, Impact Resistant Doors
- Windows: Impact Resistant Windows, Shutters - Manual
- Has fireplace: No
Interior area
- Total structure area: 2,539
- Total interior livable area: 2,079 sqft
Property
Parking
- Total spaces: 2
- Parking features: Attached
- Attached garage spaces: 2
Features
- Stories: 1
- Patio & porch: Patio, Screened Lanai/Porch
- Has private pool: Yes
- Pool features: Community, Custom Upgrades, Electric Heat, Salt Water, Screen Enclosure
- Has view: Yes
- View description: Preserve
- Waterfront features: None
Lot
- Size: 10,214 Square Feet
- Features: Oversize
Details
- Additional structures: Tennis Court(s)
- Parcel number: 244626L10700E.1059
- Zoning: RPD
Construction
Type & style
- Home type: SingleFamily
- Architectural style: Ranch
- Property subtype: Single Family Residence
Materials
- Block, Stucco
- Foundation: Concrete Block
- Roof: Tile
Condition
- New construction: No
- Year built: 2023
Utilities & green energy
- Water: Central
Community & HOA
Community
- Features: Clubhouse, Pool, Dog Park, Fitness Center, Restaurant, Tennis Court(s), Gated
- Security: Smoke Detector(s), Gated Community
- Subdivision: THE PLACE AT CORKSCREW
HOA
- Has HOA: No
- Amenities included: Basketball Court, Bocce Court, Clubhouse, Pool, Dog Park, Fitness Center, Internet Access, Pickleball, Play Area, Restaurant, Tennis Court(s), Underground Utility, Volleyball
- HOA fee: $5,956 annually
Location
- Region: Estero
Financial & listing details
- Price per square foot: $346/sqft
- Tax assessed value: $578,474
- Annual tax amount: $8,835
- Date on market: 5/17/2026
- Lease term: Buyer Finance/Cash,FHA,VA
- Contingency: Financing
Price history
| Date | Event | Price |
|---|---|---|
| 7/13/2026 | Sold | $720,000-1.2%$346/sqft |
Source:  SWFLMLS #226019539 Report a problem SWFLMLS #226019539 Report a problem | ||
| 5/26/2026 | Pending sale | $729,000$351/sqft |
Source: SWFLMLS #226019539 Report a problem | ||
| 5/17/2026 | Listed for sale | $729,000+4.9%$351/sqft |
Source: SWFLMLS #226019539 Report a problem | ||
| 7/15/2024 | Sold | $695,000-3.3%$334/sqft |
Source: SWFLMLS #224034139 Report a problem | ||
| 6/13/2024 | Pending sale | $719,000$346/sqft |
Source: SWFLMLS #224034139 Report a problem | ||
| 6/8/2024 | Price change | $719,000-0.8%$346/sqft |
Source: SWFLMLS #224034139 Report a problem | ||
| 5/14/2024 | Listed for sale | $724,900$349/sqft |
Source: SWFLMLS #224034139 Report a problem | ||
| 5/8/2024 | Pending sale | $724,900$349/sqft |
Source: SWFLMLS #224034139 Report a problem | ||
| 5/3/2024 | Price change | $724,900-3.2%$349/sqft |
Source: SWFLMLS #224034139 Report a problem | ||
| 4/13/2024 | Listed for sale | $749,000+19.2%$360/sqft |
Source: SWFLMLS #224034139 Report a problem | ||
| 2/28/2023 | Sold | $628,600$302/sqft |
Source: Public Record Report a problem | ||
Public tax history
| Year | Property taxes | Tax assessment |
|---|---|---|
| 2025 | $8,835 -5.3% | $578,474 -6.7% |
| 2024 | $9,327 +207% | $619,794 +496.2% |
| 2023 | $3,038 +40.9% | $103,959 +136.7% |
| 2022 | $2,156 +1% | $43,923 +10% |
| 2021 | $2,135 +0.8% | $39,930 +10% |
| 2020 | $2,118 +3.8% | $36,300 -46.9% |
| 2019 | $2,041 | $68,300 |
Find assessor info on the county website
Neighborhood: 33928
Nearby homes
- $581,1003 bd3 ba1.8k sqft19708 The Place Blvd, Estero, FL 33928Off Market
- $515,0004 bd3 ba2k sqft19712 The Place Blvd, Estero, FL 33928Off Market
- $6,5003 bd3 ba2k sqft19712 Deming Ln, Estero, FL 33928For Rent
- $714,1003 bd2 ba2.2k sqft19718 Deming Ln, Estero, FL 33928Off Market
- $682,9003 bd3 ba2k sqft19706 Deming Ln, Estero, FL 33928Off Market
- $642,5005 bd3 ba3.2k sqft19716 The Place Blvd, Estero, FL 33928Off Market
- $667,4003 bd2 ba2k sqft19700 Deming Ln, Estero, FL 33928Off Market
- $480,0004 bd3 ba2k sqft19720 The Place Blvd, Estero, FL 33928Sold
Nearby schools
GreatSchools rating
- 9/10Pinewoods Elementary SchoolGrades: PK-5Distance: 6.3 mi
- 8/10Three Oaks Middle SchoolGrades: 6-8Distance: 8.6 mi
- 4/10Estero High SchoolGrades: 9-12Distance: 8.8 mi


Get pre-qualified for a loan
At Zillow Home Loans, we can pre-qualify you in as little as 5 minutes with no impact to your credit score.An equal housing lender. NMLS #10287.
Sell for more on Zillow
Get a Zillow Showcase℠ listing at no additional cost and you could sell for .
$719,600
2% more
+$14,392
With Zillow Showcase(estimated)
$733,992
- Florida
- Lee County
- Estero
- 33928
- 19704 The Place BLVD
Nearby cities
Nearby neighborhoods
Nearby zip codes
Other Estero Topics
