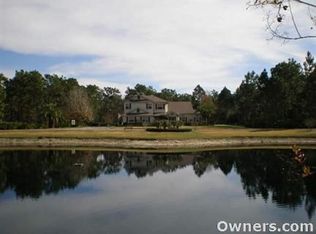
THE FOREST AT PANTHER RIDGE! This Mark Cahill 4bed/4bath custom home rests on 7.8 acres in one of Lakewood Ranches most desirable neighborhoods. Enhanced by the presence of towering pines and a picturesque pond upfront, this property exudes an unmatched aura of tranquility and natural beauty. This residence flaunts high ceilings, engineered hardwood flooring spanning the entire first level, as well as a stunningly expansive kitchen and abundant flex space ripe with potential. Featuring a private pool and lanai, as well as 514 linear feet of obsidian aluminum fencing accentuating the yard, this residence offers an ideal outdoor retreat. Other features and upgrades include a 250 gallon propane tank with all new piping, fueling both the updated gas range and tankless water heaters, 3 AC units (2021,2022), and full water treatment system (2021). Located in the eastern region of Lakewood Ranch, experience the serene countryside while having downtown attractions and some of the nations finest beaches less than 30 miles away!
Sold for $1,465,000
Street View
$1,465,000
19705 69TH AVE E, BRADENTON, FL 34211
4beds
3,675sqft
Single Family Residence
Built in 2010
7.83 Acres Lot
$1,574,000 Zestimate®
$399/sqft
$7,463 Estimated rent
Home value
$1,574,000
$1.45M - $1.73M
$7,463/mo
Zestimate® history
Owner options
List your home for rent
$7,463/mo
Rent Zestimate®
Find your next renter with Zillow Rental Manager. Plus, with online applications, you can quickly screen prospective tenants – for free.
$7,463/mo
Rent Zestimate®
Refinance and save
$9,720/mo
Est. payment
Refinancing to a lower rate could help reduce your monthly payments and save thousands over the life of the loan.
$9,720/mo
Est. payment
Explore your selling options
Work with a Zillow partner agent
Leverage their expertise and Zillow's premium Showcase listings to get your home seen by more buyers.
Get startedList with your own agent
Get your home in front of millions of buyers by listing it on Zillow.
Learn how to do itSell it yourself
Take full control of how buyers see your home on Zillow by listing For Sale by Owner (FSBO).
List your homeWhat's special
Private poolDowntown attractionsHigh ceilingsAbundant flex spaceUpdated gas range
Zillow last checked:
Listing updated:
Listed by:
Joshua Roenicke 530-277-9455,
LPT REALTY, LLC 877-366-2213
Bought with:
Paul Hart, 3386101
PREFERRED SHORE LLC
Source: Stellar MLS,MLS#: A4602946 Originating MLS: Orlando Regional
Originating MLS: Orlando Regional
Facts & features
Interior
Bedrooms & bathrooms
- Bedrooms: 4
- Bathrooms: 4
- Full bathrooms: 3
- 1/2 bathrooms: 1
Rooms
- Room types: Family Room, Dining Room, Living Room, Great Room, Utility Room
Primary bedroom
- Description: Room7
- Features: Ceiling Fan(s), Walk-In Closet(s)
- Level: First
- Dimensions: 21.5x17
Bedroom 2
- Description: Room9
- Features: Ceiling Fan(s), Jack & Jill Bathroom, Tub With Shower, Built-in Closet
- Level: First
- Dimensions: 13.5x11.5
Bedroom 3
- Description: Room10
- Features: Ceiling Fan(s), Jack & Jill Bathroom, Tub With Shower, Built-in Closet
- Level: First
- Dimensions: 12x13.5
Bedroom 4
- Description: Room11
- Features: Ceiling Fan(s), En Suite Bathroom, Built-in Closet
- Level: First
- Dimensions: 12.5x11.5
Primary bathroom
- Description: Room8
- Features: Dual Sinks, En Suite Bathroom, Exhaust Fan, Garden Bath, Granite Counters, Split Vanities, Tub with Separate Shower Stall
- Level: First
- Dimensions: 11x13.5
Bonus room
- Description: Room6
- Features: No Closet
- Level: Second
- Dimensions: 13x34
Dinette
- Description: Room4
- Level: First
- Dimensions: 9x18
Dining room
- Description: Room5
- Level: First
- Dimensions: 14x14
Family room
- Description: Room3
- Features: Ceiling Fan(s)
- Level: First
- Dimensions: 13x12
Kitchen
- Description: Room1
- Features: Kitchen Island, Pantry
- Level: First
- Dimensions: 13x15
Laundry
- Description: Room12
- Features: Granite Counters
- Level: First
- Dimensions: 6x8
Living room
- Description: Room2
- Features: Ceiling Fan(s)
- Level: First
- Dimensions: 16x21
Heating
- Central
Cooling
- Central Air, Ductless
Appliances
- Included: Oven, Cooktop, Dishwasher, Disposal, Dryer, Exhaust Fan, Gas Water Heater, Range Hood, Water Filtration System
- Laundry: Inside, Laundry Room
Features
- Attic Fan, Ceiling Fan(s), Crown Molding, Eating Space In Kitchen, High Ceilings, Kitchen/Family Room Combo, Primary Bedroom Main Floor, Solid Surface Counters, Split Bedroom, Thermostat, Tray Ceiling(s), Walk-In Closet(s)
- Flooring: Carpet, Engineered Hardwood, Tile
- Windows: Blinds, Storm Window(s), Window Treatments
- Has fireplace: Yes
- Fireplace features: Gas, Living Room
Interior area
- Total structure area: 4,886
- Total interior livable area: 3,675 sqft
Property
Parking
- Total spaces: 3
- Parking features: Driveway, Garage Door Opener, Oversized
- Attached garage spaces: 3
- Has uncovered spaces: Yes
- Details: Garage Dimensions: 37x23
Features
- Levels: Two
- Stories: 2
- Patio & porch: Covered, Deck, Enclosed, Front Porch, Patio, Porch, Rear Porch, Screened
- Exterior features: Irrigation System, Rain Gutters
- Has private pool: Yes
- Pool features: Child Safety Fence, Gunite, In Ground, Salt Water, Screen Enclosure
- Spa features: In Ground
- Fencing: Fenced
- Has view: Yes
- View description: Pool, Trees/Woods, Water, Pond
- Has water view: Yes
- Water view: Water,Pond
- Waterfront features: Pond, Pond Access
Lot
- Size: 7.83 Acres
- Features: Landscaped, Oversized Lot, Private, Sidewalk, Zoned for Horses
- Residential vegetation: Fruit Trees, Mature Landscaping, Oak Trees, Trees/Landscaped, Wooded
Details
- Parcel number: 320206559
- Zoning: A/WPE/ST
- Special conditions: None
Construction
Type & style
- Home type: SingleFamily
- Architectural style: Custom,Florida
- Property subtype: Single Family Residence
Materials
- Block, Stucco
- Foundation: Slab
- Roof: Shingle
Condition
- Completed
- New construction: No
- Year built: 2010
Details
- Builder model: Custom
- Builder name: Mark Cahill
Utilities & green energy
- Sewer: Septic Tank
- Water: Well
- Utilities for property: Cable Connected, Electricity Connected, Propane, Sprinkler Well
Community & HOA
Community
- Features: Deed Restrictions, Horses Allowed, Park, Playground
- Security: Smoke Detector(s)
- Pet fee: $0 monthly
- Subdivision: PANTHER RIDGE
HOA
- Has HOA: Yes
- Services included: Reserve Fund, Recreational Facilities
- HOA fee: $66 monthly
- HOA name: Joe Zarlenga
- HOA phone: 630-235-2226
Location
- Region: Bradenton
Financial & listing details
- Price per square foot: $399/sqft
- Tax assessed value: $1,291,905
- Annual tax amount: $9,572
- Date on market: 3/27/2024
- Cumulative days on market: 35 days
- Listing terms: Cash,Conventional,VA Loan
- Ownership: Fee Simple
- Total actual rent: 0
- Electric utility on property: Yes
- Road surface type: Asphalt, Paved
Price history
| Date | Event | Price |
|---|---|---|
| 5/22/2024 | Sold | $1,465,000-8.4%$399/sqft |
Source:  Stellar MLS #A4602946 Report a problem Stellar MLS #A4602946 Report a problem | ||
| 5/1/2024 | Pending sale | $1,600,000$435/sqft |
Source: Stellar MLS #A4602946 Report a problem | ||
| 3/27/2024 | Listed for sale | $1,600,000$435/sqft |
Source: Stellar MLS #A4602946 Report a problem | ||
| 10/30/2023 | Sold | $1,600,000-1.5%$435/sqft |
Source: Stellar MLS #A4581878 Report a problem | ||
| 9/19/2023 | Pending sale | $1,625,000$442/sqft |
Source: Stellar MLS #A4581878 Report a problem | ||
| 9/8/2023 | Listed for sale | $1,625,000+97.1%$442/sqft |
Source: Stellar MLS #A4581878 Report a problem | ||
| 12/2/2020 | Sold | $824,300-3%$224/sqft |
Source: Public Record Report a problem | ||
| 10/26/2020 | Pending sale | $850,000$231/sqft |
Source: Michael Saunders & Company - Licensed Real Estate Broker #A4480077 Report a problem | ||
| 10/8/2020 | Listed for sale | $850,000+553.8%$231/sqft |
Source: MICHAEL SAUNDERS & COMPANY #A4480077 Report a problem | ||
| 6/4/2009 | Sold | $130,000$35/sqft |
Source: Public Record Report a problem | ||
Public tax history
| Year | Property taxes | Tax assessment |
|---|---|---|
| 2025 | $18,073 -4% | $1,291,905 -0.8% |
| 2024 | $18,828 +96.7% | $1,301,712 +92.6% |
| 2023 | $9,572 +2.6% | $675,725 +3% |
| 2022 | $9,332 -0.4% | $656,044 +3% |
| 2021 | $9,374 +59.7% | $636,936 +58.1% |
| 2020 | $5,871 +1.3% | $402,978 +2.3% |
| 2019 | $5,797 | $393,918 +1.9% |
| 2018 | $5,797 +0.7% | $386,573 +2.1% |
| 2017 | $5,760 +5.6% | $378,622 +2.1% |
| 2016 | $5,452 | $370,834 +0.7% |
| 2015 | $5,452 | $368,256 +0.8% |
| 2014 | $5,452 +0.2% | $365,333 +1.5% |
| 2013 | $5,440 +543899% | $359,934 +1.7% |
| 2012 | $1 | $353,917 +3% |
| 2011 | $1 | $343,609 +165.3% |
| 2010 | -- | $129,504 -27.3% |
| 2009 | $2,865 -29% | $178,019 -20.2% |
| 2008 | $4,034 | $223,013 |
Find assessor info on the county website
Neighborhood: 34211
Nearby homes
- $1,976,7004 bd6 ba5.1k sqft20007 69th Ave E, Bradenton, FL 34211Off Market
- $1,577,7004 bd4 ba3.8k sqft6707 197th St E, Bradenton, FL 34211Off Market
- $1,414,7004 bd2 ba3.3k sqft6911 197th St E, Bradenton, FL 34211Off Market
- $1,355,7005 bd3 ba3.3k sqft6706 197th St E, Bradenton, FL 34211Off Market

- $1,347,7004 bd4 ba3.1k sqft20008 69th Ave E, Bradenton, FL 34211Off Market
- $1,369,3003 bd3 ba2.8k sqft6910 197th St E, Bradenton, FL 34211Off Market
- $1,789,3005 bd3 ba4.2k sqft6811 193rd St E, Bradenton, FL 34211Off Market
- $1,065,9004 bd3 ba2.5k sqft20103 69th Ave E, Bradenton, FL 34211Off Market
Nearby schools
GreatSchools rating
- 8/10B.D. Gullett Elementary SchoolGrades: PK-5Distance: 5.9 mi
- 8/10Dr Mona Jain Middle SchoolGrades: 6-8Distance: 5.8 mi
- 6/10Lakewood Ranch High SchoolGrades: PK,9-12Distance: 6.4 mi
Schools provided by the listing agent
- Elementary: Gullett Elementary
- Middle: Nolan Middle
- High: Lakewood Ranch High
Source: Stellar MLS. This data may not be complete. We recommend contacting the local school district to confirm school assignments for this home.
Get a cash offer in 3 minutes
Find out how much your home could sell for in as little as 3 minutes with a no-obligation cash offer.
Estimated market value
$1,574,000
Get a cash offer in 3 minutes
Find out how much your home could sell for in as little as 3 minutes with a no-obligation cash offer.
Estimated market value
$1,574,000
- Florida
- Manatee County
- Bradenton
- 34211
- 19705 69TH AVE E
Nearby cities
Nearby neighborhoods
Nearby zip codes
Other Bradenton Topics
