Back on market, no fault of the seller. The home you have been waiting for all Summer is here. All the essentials on the main floor plus second loving area that walks out to the backyard. . Gleaming hardwoods, beautiful crown molding ,soaring ceilings, lots of light that comes in the large windows. Enjoy your coffee and a book in the insulated sun room that backs to green space and community pond. You will have plenty of room to cook and visit with Friends and family and bake all those holiday treats in this kitchen with tons of counter space and cabinets. The large Master suite walks into the Adjoining bath with both a shower and whirlpool tub and double vanity. The Laundry that passes through from master closet to Lg Room with lots of cabinets. Newer furnace, AC and Roof. Enjoy the community pool/baby pool, clubhouse new playground and walking trails. Home has 690 square feet of basement storage, 3895 total under-roof square footage. Lots of extras! Whole house intercom with music, central vacuum system, attic fan and a sprinkler system.
Sold
Price Unknown
19705 E 6th St N, Independence, MO 64056
4beds
2,619sqft
Single Family Residence
Built in 2006
7,741 Square Feet Lot
$373,800 Zestimate®
$--/sqft
$2,358 Estimated rent
Home value
$373,800
$333,000 - $419,000
$2,358/mo
Zestimate® history
Owner options
List your home for rent
$2,358/mo
Rent Zestimate®
Find your next renter with Zillow Rental Manager. Plus, with online applications, you can quickly screen prospective tenants – for free.
$2,358/mo
Rent Zestimate®
Refinance and save
$319/mo
Est. payment
Refinancing to a lower rate could help reduce your monthly payments and save thousands over the life of the loan.
$319/mo
Est. payment
Explore your selling options
Work with a Zillow partner agent
Leverage their expertise and Zillow's premium Showcase listings to get your home seen by more buyers.
Get startedList with your own agent
Get your home in front of millions of buyers by listing it on Zillow.
Learn how to do itSell it yourself
Take full control of how buyers see your home on Zillow by listing For Sale by Owner (FSBO).
List your homeWhat's special
Insulated sun roomBasement storageLarge master suiteDouble vanityMain floorBeautiful crown moldingLarge windows
Zillow last checked:
Listing updated:
Listed by:
Wendi Elkins 816-529-1814,
Premium Realty Group LLC
Bought with:
Michael Marquess
Source: Heartland MLS as distributed by MLS GRID,MLS#: 2503324
Facts & features
Interior
Bedrooms & bathrooms
- Bedrooms: 4
- Bathrooms: 3
- Full bathrooms: 2
- 1/2 bathrooms: 1
Dining room
- Description: Eat-In Kitchen
Heating
- Forced Air
Cooling
- Electric
Appliances
- Laundry: Main Level
Features
- Kitchen Island, Stained Cabinets, Walk-In Closet(s)
- Basement: Walk-Out Access
- Number of fireplaces: 1
- Fireplace features: Gas
Interior area
- Total structure area: 2,619
- Total interior livable area: 2,619 sqft
- Finished area above ground: 1,619
- Finished area below ground: 1,000
Property
Parking
- Total spaces: 2
- Parking features: Attached
- Attached garage spaces: 2
Features
- Spa features: Bath
Lot
- Size: 7,741 Square Feet
Details
- Parcel number: 16630300500000000
Construction
Type & style
- Home type: SingleFamily
- Architectural style: Traditional
- Property subtype: Single Family Residence
Materials
- Stucco & Frame
- Roof: Composition
Condition
- Year built: 2006
Utilities & green energy
- Sewer: Public Sewer
- Water: Public
Community & HOA
Community
- Subdivision: Rockwell Estates
HOA
- Has HOA: Yes
- HOA fee: $319 annually
- HOA name: Rockwell Estates HOA
Location
- Region: Independence
Financial & listing details
- Tax assessed value: $356,500
- Annual tax amount: $4,655
- Date on market: 8/6/2024
- Listing terms: Cash,Conventional,FHA,VA Loan
- Ownership: Private
Price history
| Date | Event | Price |
|---|---|---|
| 1/3/2025 | Sold | -- |
Source:  Heartland MLS as distributed by MLS GRID #2503324 Report a problem Heartland MLS as distributed by MLS GRID #2503324 Report a problem | ||
| 12/2/2024 | Pending sale | $359,900$137/sqft |
Source: Heartland MLS as distributed by MLS GRID #2503324 Report a problem | ||
| 9/26/2024 | Price change | $359,900-1.4%$137/sqft |
Source: Heartland MLS as distributed by MLS GRID #2503324 Report a problem | ||
| 9/18/2024 | Listed for sale | $364,900$139/sqft |
Source: Heartland MLS as distributed by MLS GRID #2503324 Report a problem | ||
| 8/11/2024 | Pending sale | $364,900$139/sqft |
Source: Heartland MLS as distributed by MLS GRID #2503324 Report a problem | ||
| 8/6/2024 | Listed for sale | $364,900+52.1%$139/sqft |
Source: Heartland MLS as distributed by MLS GRID #2503324 Report a problem | ||
| 8/7/2016 | Listing removed | $239,900$92/sqft |
Source: Owner #24060551 Report a problem | ||
| 6/26/2016 | Price change | $239,900-3.7%$92/sqft |
Source: American Real Estate Services #10300757 Report a problem | ||
| 3/7/2016 | Listed for sale | $249,000$95/sqft |
Source: Owner Report a problem | ||
| 10/13/2015 | Listing removed | $249,000$95/sqft |
Source: Owner Report a problem | ||
| 7/5/2015 | Listed for sale | $249,000$95/sqft |
Source: Owner Report a problem | ||
Public tax history
| Year | Property taxes | Tax assessment |
|---|---|---|
| 2025 | $5,527 +18.2% | $67,735 +15% |
| 2024 | $4,677 +0.5% | $58,900 |
| 2023 | $4,655 +5.6% | $58,900 +11.1% |
| 2022 | $4,410 +0% | $53,010 |
| 2021 | $4,408 +3.7% | $53,010 +5.2% |
| 2020 | $4,250 +1% | $50,403 |
| 2019 | $4,208 | $50,403 +9.2% |
| 2018 | $4,208 +5.7% | $46,168 |
| 2017 | $3,983 +15.2% | $46,168 +2.6% |
| 2016 | $3,459 +13.6% | $45,011 +13.2% |
| 2014 | $3,045 +1.5% | $39,767 |
| 2013 | $2,998 +0.1% | $39,767 |
| 2012 | $2,996 +1.4% | $39,767 |
| 2011 | $2,956 +0.4% | $39,767 |
| 2010 | $2,943 -2% | $39,767 |
| 2009 | $3,003 +0.2% | $39,767 -9% |
| 2008 | $2,997 +322% | $43,700 |
| 2007 | $710 | $43,700 +506.9% |
| 2006 | -- | $7,201 |
Find assessor info on the county website
Neighborhood: Spring Branch
Nearby homes
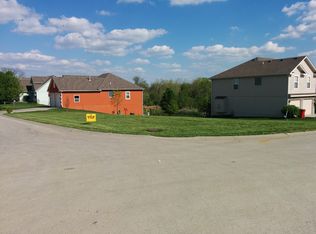
- $9,6927,400 Square Feet19701 E 6th St N, INDEPENDENCE, MO 64056Off Market
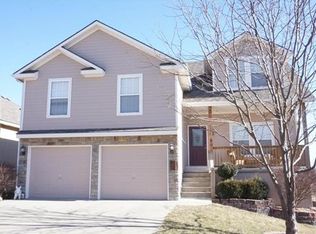
- $345,1003 bd4 ba2.1k sqft553 N Old Mill Rd, Independence, MO 64056Off Market
- $316,5003 bd2 ba1.1k sqft549 N Old Mill Rd, Independence, MO 64056Off Market
- $10-- bd-- ba-- sqft19709 E 6th St N, Independence, MO 64056Off Market
- $352,3004 bd3 ba2.1k sqft19704 E 6th St N, Independence, MO 64056Off Market
- $278,5003 bd2 ba865 sqft19717 E 6th St N, Independence, MO 64056Off Market
- $246,4003 bd2 ba-- sqft19717 E 6th St N #A, Independence, MO 64056Off Market
- $307,6003 bd2 ba1.5k sqft557 N Old Mill Rd, Independence, MO 64056Off Market
Nearby schools
GreatSchools rating
- 6/10Cler-Mont Elementary SchoolGrades: K-4Distance: 0.5 mi
- 5/10Osage Trail Middle SchoolGrades: 7-8Distance: 3.4 mi
- 3/10Fort Osage High SchoolGrades: 9-12Distance: 3.3 mi
Schools provided by the listing agent
- Elementary: Cler-Mont
- Middle: Fort Osage
- High: Fort Osage
Source: Heartland MLS as distributed by MLS GRID. This data may not be complete. We recommend contacting the local school district to confirm school assignments for this home.
Get a cash offer in 3 minutes
Find out how much your home could sell for in as little as 3 minutes with a no-obligation cash offer.
Estimated market value
$373,800
Get a cash offer in 3 minutes
Find out how much your home could sell for in as little as 3 minutes with a no-obligation cash offer.
Estimated market value
$373,800
- Missouri
- Jackson County
- Independence
- 64056
- Spring Branch
- 19705 E 6th St N
Nearby cities
Nearby neighborhoods
Nearby zip codes
Other Independence Topics
