Welcome to this spacious single family home offering plenty of room, potential, and opportunity to make it your own. The upper level features a generously sized primary bedroom with a soaking tub, walk in shower, and a walk-in closet, creating a comfortable private retreat. The main level offers a versatile layout with both a living room and family room, a dedicated office, and a bonus room that can be used for a variety of needs. The home includes 2.5 bathrooms and provides an ample space for everyday living and entertaining. A New roof was installed in 2023. Bring your imagination and vision. This home needs TLC but offer an excellent opportunity for someone ready to add their personal touches and unlock its full potential. Property is sold as is. buyer to verify all information and conduct their own due diligence. Don't miss this opportunity to transform this spacious home into something truly special!
Pending
$600,000
19705 SW 48th Ave, Tualatin, OR 97062
3beds
2,764sqft
Residential, Single Family Residence
Built in 1990
7,840 Square Feet Lot
$-- Zestimate®
$217/sqft
$-- HOA
What's special
Versatile layoutComfortable private retreatBonus roomWalk-in closetFamily roomDedicated officeGenerously sized primary bedroom
- 10 days
- 729
- 51
Zillow last checked:
Listing updated:
Listed by:
Jiansheng Wu 503-997-3734,
Better Homes & Gardens Realty
Source: RMLS (OR),MLS#: 771246056
Facts & features
Interior
Bedrooms & bathrooms
- Bedrooms: 3
- Bathrooms: 3
- Full bathrooms: 2
- Partial bathrooms: 1
- Main level bathrooms: 1
Rooms
- Room types: Office, Bonus Room, Bedroom 2, Bedroom 3, Dining Room, Family Room, Kitchen, Living Room, Primary Bedroom
Primary bedroom
- Features: French Doors, Walkin Closet, Walkin Shower, Wallto Wall Carpet
- Level: Upper
- Area: 306
- Dimensions: 18 x 17
Bedroom 2
- Features: Wallto Wall Carpet
- Level: Upper
- Area: 143
- Dimensions: 13 x 11
Bedroom 3
- Features: Wallto Wall Carpet
- Level: Upper
- Area: 198
- Dimensions: 18 x 11
Dining room
- Features: Wallto Wall Carpet
- Level: Main
- Area: 143
- Dimensions: 13 x 11
Family room
- Features: Fireplace, Wallto Wall Carpet
- Level: Main
- Area: 252
- Dimensions: 18 x 14
Kitchen
- Features: Cook Island, Hardwood Floors, Pantry
- Level: Main
- Area: 323
- Width: 19
Living room
- Features: Wallto Wall Carpet
- Level: Main
- Area: 208
- Dimensions: 16 x 13
Office
- Features: Wallto Wall Carpet
- Level: Main
- Area: 132
- Dimensions: 12 x 11
Heating
- Forced Air, Fireplace(s)
Cooling
- Central Air
Appliances
- Included: Built In Oven, Cooktop, Dishwasher, Disposal, Microwave, Washer/Dryer, Gas Water Heater
Features
- Cook Island, Pantry, Walk-In Closet(s), Walkin Shower
- Flooring: Hardwood, Wall to Wall Carpet
- Doors: French Doors
- Windows: Aluminum Frames
- Basement: Crawl Space
- Number of fireplaces: 1
- Fireplace features: Gas
Interior area
- Total structure area: 2,764
- Total interior livable area: 2,764 sqft
Property
Parking
- Total spaces: 2
- Parking features: Driveway, On Street, Garage Door Opener, Attached
- Attached garage spaces: 2
- Has uncovered spaces: Yes
Accessibility
- Accessibility features: Garage On Main, Accessibility
Features
- Levels: Two
- Stories: 2
- Exterior features: Yard
Lot
- Size: 7,840 Square Feet
- Features: Flag Lot, SqFt 7000 to 9999
Details
- Parcel number: 01417005
Construction
Type & style
- Home type: SingleFamily
- Property subtype: Residential, Single Family Residence
Materials
- Wood Siding
- Foundation: Concrete Perimeter
- Roof: Composition
Condition
- Resale
- New construction: No
- Year built: 1990
Utilities & green energy
- Gas: Gas
- Sewer: Public Sewer
- Water: Public
- Utilities for property: Cable Connected
Community & HOA
HOA
- Has HOA: No
Location
- Region: Tualatin
Financial & listing details
- Price per square foot: $217/sqft
- Tax assessed value: $820,139
- Annual tax amount: $9,699
- Date on market: 9/8/2026
- Cumulative days on market: 10 days
- Listing terms: Cash,Conventional,FHA
- Road surface type: Paved
Estimated market value
Not available
Estimated sales range
Not available
Not available
Price history
| Date | Event | Price |
|---|---|---|
| 9/11/2026 | Pending sale | $600,000$217/sqft |
Source:  RMLS (OR) #771246056 Report a problem RMLS (OR) #771246056 Report a problem | ||
| 9/8/2026 | Listed for sale | $600,000+144.9%$217/sqft |
Source: RMLS (OR) #771246056 Report a problem | ||
| 7/12/2012 | Listing removed | $1,895$1/sqft |
Source: MAINLANDER PROPERTY MANAGEMENT Report a problem | ||
| 7/2/2012 | Price change | $1,895-5%$1/sqft |
Source: MAINLANDER PROPERTY MANAGEMENT Report a problem | ||
| 6/2/2012 | Listed for rent | $1,995$1/sqft |
Source: Free Rental Site LLC Report a problem | ||
| 12/30/1996 | Sold | $245,000$89/sqft |
Source: Public Record Report a problem | ||
Public tax history
| Year | Property taxes | Tax assessment |
|---|---|---|
| 2025 | $9,699 +3.9% | $487,861 +3% |
| 2024 | $9,336 +2.8% | $473,652 +3% |
| 2023 | $9,079 +4.5% | $459,857 +3% |
| 2022 | $8,686 +5.3% | $446,464 +3% |
| 2021 | $8,251 +1.9% | $433,461 +3% |
| 2020 | $8,097 +4.8% | $420,836 +3% |
| 2019 | $7,727 +4.4% | $408,579 +3% |
| 2018 | $7,398 | $396,679 +3% |
| 2017 | $7,398 +11.9% | $385,125 +3% |
| 2016 | $6,613 | $373,908 +3% |
| 2015 | $6,613 +3.4% | $363,017 +3% |
| 2014 | $6,397 +10.1% | $352,444 +3% |
| 2013 | $5,812 +2.4% | $342,179 +3% |
| 2012 | $5,674 +2.1% | $332,213 +3% |
| 2011 | $5,559 -0.4% | $322,537 +3% |
| 2010 | $5,580 +2.3% | $313,143 +3% |
| 2009 | $5,457 +3.7% | $304,022 +3% |
| 2008 | $5,265 +0.9% | $295,167 +3% |
| 2007 | $5,218 +6% | $286,570 +3% |
| 2006 | $4,922 +4.5% | $278,223 +3% |
| 2005 | $4,711 +5.1% | $270,119 +3% |
| 2004 | $4,484 +4.2% | $262,251 +3% |
| 2003 | $4,302 -47.9% | $254,613 +3% |
| 2002 | $8,261 +105.1% | $247,197 +3% |
| 2001 | $4,028 +4.7% | $239,997 +3% |
| 2000 | $3,845 | $233,007 |
Find assessor info on the county website
Monthly payment
Est. payment
Payment breakdown
Explore the cost of this home by adjusting the details. Changes won't be saved.Climate risks
Neighborhood: 97062
Nearby schools
Schools provided by the listing agent
- Elementary: Stafford
- Middle: Athey Creek
- High: Wilsonville
Source: RMLS (OR). This data may not be complete. We recommend contacting the local school district to confirm school assignments for this home.
Similar homes
- $570,0003 bd3 ba1.9k sqft20600 SW Shoshone Dr, Tualatin, OR 97062Active
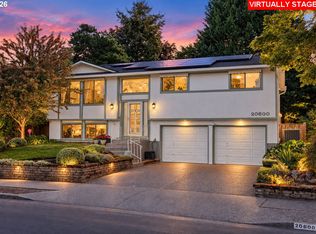
 MLS ID #502656930, Ben Richardson, Ideal Real Estate, LLC. RMLS (OR)
 - $599,0003 bd3 ba1.5k sqft6910 SW Potomac St, Tualatin, OR 97062Active
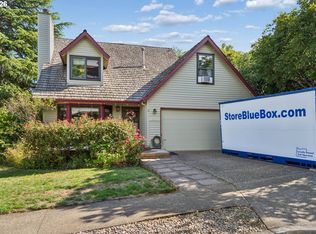 MLS ID #237357742, Rebecca Smith, eXp Realty, LLC. RMLS (OR)
 - $610,0003 bd2 ba1.4k sqft20239 SW 71st Ave, Tualatin, OR 97062Active
 MLS ID #531472818, Michael De Hetre, Premiere Property Group, LLC. RMLS (OR)
 - $604,9953 bd3 ba2.3k sqft20649 SW Siletz Ct, Tualatin, OR 97062Active
 MLS ID #425561005, Sean Gillespie, Knipe Realty ERA Powered. RMLS (OR)
 - $585,0003 bd3 ba2k sqft20245 SW Comanche Ter, Tualatin, OR 97062ActiveMLS ID #512007004, Deserie Fernbaugh Daniels, Coldwell Banker Bain. RMLS (OR)
- $709,0004 bd3 ba2.3k sqft10235 SW Fulton Dr, Tualatin, OR 97062ActiveMLS ID #569189503, Rick Sadle, Keller Williams Realty Professionals. RMLS (OR)
- $589,0004 bd3 ba2.6k sqft8768 SW Iroquois Dr, Tualatin, OR 97062ActiveMLS ID #227227906, Matt Ralphe, TreeHouse Realty. RMLS (OR)
- $579,0003 bd2 ba1.7k sqft8820 SW Nisqually Ct, Tualatin, OR 97062ActiveMLS ID #485732492, Kelly Hagglund, The Kelly Group Real Estate. RMLS (OR)
- $585,0004 bd3 ba1.9k sqft21888 SW Dakota Dr, Tualatin, OR 97062ActiveMLS ID #547363829, Amber Hill, John L. Scott Portland Metro. RMLS (OR)
- $555,0003 bd2 ba1.4k sqft20168 SW Tillamook Ct, Tualatin, OR 97062ActiveMLS ID #799162359, Alicia Edeline, Windermere Realty Trust. RMLS (OR)
- $599,0003 bd3 ba1.6k sqft15425 SW 81st Ave, Tigard, OR 97224ActiveMLS ID #507345764, Alexis Cowley, John L. Scott. RMLS (OR)
- $750,0005 bd4 ba2.8k sqft10240 SW Wasco Way, Tualatin, OR 97062ActiveMLS ID #641086214, Krista Meili, John L. Scott Portland Central. RMLS (OR)
- $725,0004 bd3 ba3.1k sqft5352 SW Sequoia Dr, Tualatin, OR 97062ActiveMLS ID #398966754, Sean Shepard, Opt. RMLS (OR)
- $575,0003 bd3 ba1.8k sqft22240 SW Martinazzi Ave, Tualatin, OR 97062ActiveMLS ID #128056458, Meme Loggins, Redfin. RMLS (OR)
- $599,9005 bd3 ba2k sqft19778 SW 68th Ave, Tualatin, OR 97062ActiveMLS ID #691452104, Kristin Sholes, MORE Realty. RMLS (OR)
- $559,9003 bd2 ba1.8k sqft10488 SW Susquehanna Dr, Tualatin, OR 97062ActiveMLS ID #465156404, Emileigh Coen, Keller Williams Realty Portland Premiere. RMLS (OR)
- $565,0003 bd3 ba1.5k sqft8565 SW Stratford Ct, Tigard, OR 97224ActiveMLS ID #122728481, Mary Jo Ripp, Bella Casa Real Estate Group. RMLS (OR)
- $635,0004 bd3 ba1.9k sqft9260 SW Skokomish Ln, Tualatin, OR 97062ActiveMLS ID #654477862, Drew Walters, Harcourts Real Estate Network Group. RMLS (OR)
- $649,0004 bd3 ba2k sqft22335 SW Martinazzi Ave, Tualatin, OR 97062ActiveMLS ID #146013590, Konner Fralia, Cascade Hasson Sotheby's International Realty. RMLS (OR)
- $750,0004 bd3 ba2.4k sqft17940 SW 109th Ave, Tualatin, OR 97062ActiveMLS ID #533159161, Lisa Balmes PC, Chris Balmes Properties LLC. RMLS (OR)
