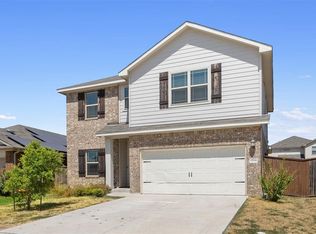
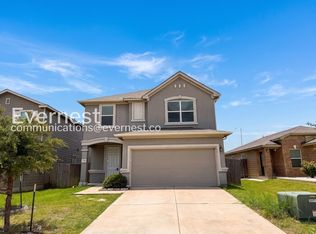
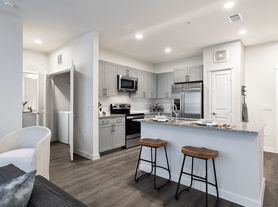
Updated single-story home located on a quiet semi cul-de-sac, offering a functional layout and comfortable flow for everyday living. The home features high ceilings, great natural light, and has been fully painted on the interior (walls, trim, and doors) creating a clean and refreshed feel throughout. The main living and dining areas connect seamlessly, anchored by a fireplace that adds warmth and character to the space. The upgraded kitchen opens to the living area, making it practical for both daily use and entertaining. New flooring runs throughout the home, and both bathrooms have been fully updated with a more modern finish. The primary suite includes an extended walk-in shower, dual vanities, a dedicated makeup vanity, and an upgraded master closet designed to maximize space and maintain a perfectly organized look. Secondary bedrooms offer flexibility for guests, family, or a home office. The backyard provides added privacy with no rear neighbors and features mature fruit trees, an extended patio, and a playscape. A detached shed offers additional space ideal for an office, studio, or storage. The community includes amenities such as a playground and pool, and the home is conveniently located near all the new growth in Manor, with easy access to shopping, dining, and everyday essentials. Nearby destinations include Jennie Lane Park (approx. 6 8 min), Manor Commons (approx. 5 7 min), HEB (approx. 8 - 10 min), and local spots in Downtown Manor (approx. 6 8 min). Quick access to US-290 (approx. 3 5 min) and TX-130 (approx. 8 12 min), with the Tesla Gigafactory approximately 15 20 minutes away.
House for rent
$2,100/moFees may apply
19705 Woodrow Wilson St #A, Manor, TX 78653
3beds
1,735sqft
Price may not include required fees and charges. Learn more|
Singlefamily
Available Tue Sep 1 2026
Cats, dogs OK
Air conditioner, central air
In unit laundry
2 Attached garage spaces parking
Central
What's special
High ceilingsExtended patioGreat natural lightQuiet semi cul-de-sacDedicated makeup vanityFunctional layout
- 6 days |
- -- |
- -- |
Zillow last checked:
Listing updated:
Travel times

Let’s turn your rent into credit progress
Build credit history with every on-time payment and get credit for the payment you’re already making.
Facts & features
Interior
Bedrooms & bathrooms
- Bedrooms: 3
- Bathrooms: 2
- Full bathrooms: 2
Heating
- Central
Cooling
- Air Conditioner, Central Air
Appliances
- Included: Dishwasher, Dryer, Oven, Refrigerator, Washer
- Laundry: In Unit, Laundry Room
Features
- Ceiling Fan(s), Ceiling Fan(s), Chandelier, Double Vanity, Granite Counters, Open Floorplan, Primary Bedroom on Main, Single level Floor Plan, Walk-In Closet(s)
- Flooring: Tile
- Has fireplace: Yes
Interior area
- Total interior livable area: 1,735 sqft
Video & virtual tour
Property
Parking
- Total spaces: 2
- Parking features: Attached, Garage, Private
- Has attached garage: Yes
- Details: Contact manager
Features
- Stories: 1
- Exterior features: Back to Park/Greenbelt, Lighting, No Exterior Steps, Playground, Primary Bedroom on Main, Private Yard, Trees-Medium (20 Ft - 40 Ft), Walk-In Closet(s)
- Pool features: Contact manager
- Has view: Yes
- View description: Park/Greenbelt, Views
Lot
- Features: Back Yard, Front Yard, Interior Lot, Landscaped, Level, Native Plants, Private, Views
Details
- Additional structures: Garage(s)
Construction
Type & style
- Home type: SingleFamily
- Property subtype: SingleFamily
Materials
- Roof: Shake Shingle
Condition
- Year built: 2017
Community & HOA
Community
- Features: Park, Playground, Pool, Sidewalks
HOA
- Amenities included: Park, Parking, Playground, Pool, Taxes
Location
- Region: Manor
Financial & listing details
- Lease term: 12 Months
Nearby apartments for rent

Price history
| Date | Event | Price |
|---|---|---|
| 8/21/2026 | Listed for rent | $2,100$1/sqft |
Source: Unlock MLS #5922693 Report a problem | ||
Neighborhood: 78653
Nearby schools
GreatSchools rating
- 3/10Presidential Meadows Elementary SchoolGrades: PK-5Distance: 1.2 mi
- 2/10Manor Middle SchoolGrades: 6-8Distance: 3.3 mi
- 2/10Manor High SchoolGrades: 9-12Distance: 3.3 mi