Skip main navigation
Active
  • Price cut: $9.9K (7/3)
    $327,999

    19705 Woodrow Wilson St, Manor, TX 78653

    3beds
    1,735sqft
    : 
    Loading
    Get pre-qualified
    Single Family Residence
    Built in 2017
    7,300 Square Feet Lot
    $324,900 Zestimate®
    $189/sqft
    $43/mo HOA

    What's special

    High ceilingsExtended patioGreat natural lightQuiet semi cul-de-sacDedicated makeup vanity
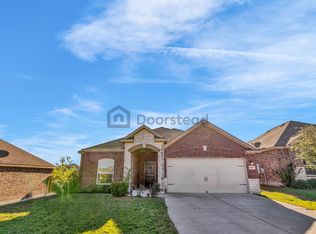
    Updated single-story home located on a quiet semi cul-de-sac, offering a functional layout and comfortable flow for everyday living. The home features high ceilings, great natural light, and has been fully painted on the interior (walls, trim, and doors) creating a clean and refreshed feel throughout. The main living and dining areas connect seamlessly, anchored by a fireplace that adds warmth and character to the space. The upgraded kitchen opens to the living area, making it practical for both daily use and entertaining. New flooring runs throughout the home, and both bathrooms have been fully updated with a more modern finish. The primary suite includes an extended walk-in shower, dual vanities, a dedicated makeup vanity, and an upgraded master closet designed to maximize space and maintain a perfectly organized look. Secondary bedrooms offer flexibility for guests, family, or a home office. The backyard provides added privacy with no rear neighbors and features mature fruit trees, an extended patio, and a playscape. A detached shed offers additional space ideal for an office, studio, or storage. The community includes amenities such as a playground and pool, and the home is conveniently located near all the new growth in Manor, with easy access to shopping, dining, and everyday essentials. Nearby destinations include Jennie Lane Park (approx. 6–8 min), Manor Commons (approx. 5–7 min), HEB (approx. 8 - 10 min), and local spots in Downtown Manor (approx. 6–8 min). Quick access to US-290 (approx. 3–5 min) and TX-130 (approx. 8–12 min), with the Tesla Gigafactory approximately 15–20 minutes away.
    76 days
    |
    115
    |
    11
    |

    Zillow last checked:

    Listing updated:

    Listed by:

    Lina Bibian 512.987.1374,

    JPAR Round Rock (800) 683-5651

    Source: Unlock MLS,MLS#: 6502381MLS Logo

    Loading...

      Facts & features

      Interior

      Bedrooms & bathrooms
      • Bedrooms: 3
      • Bathrooms: 2
      • Full bathrooms: 2
      • Main level bedrooms: 3
      Primary bedroom
      • Features: Ceiling Fan(s), Primary Bedroom Dressing Room, Walk-In Closet(s)
      • Level: Main
      Primary bathroom
      • Features: Ceiling Fan(s), Quartz Counters, Double Vanity, High Ceilings, Primary Bedroom Dressing Room, Walk-in Shower
      • Level: Main
      Heating
      • Central
      Cooling
      • Central Air
      Appliances
      • Included: Dishwasher, Disposal
      Features
      • Ceiling Fan(s), Double Vanity, Open Floorplan, Primary Bedroom on Main, Walk-In Closet(s)
      • Flooring: Tile
      • Windows: Blinds, Screens
      • Number of fireplaces: 1
      • Fireplace features: Living Room
      Interior area
      • Total interior livable area: 1,735 sqft
      Video & virtual tour

      Property

      Parking
      • Total spaces: 2
      • Parking features: Attached, Garage
      • Attached garage spaces: 2
      Accessibility
      • Accessibility features: None
      Features
      • Levels: One
      • Stories: 1
      • Patio & porch: Patio
      • Exterior features: Lighting, No Exterior Steps, Playground, Private Yard
      • Pool features: None
      • Spa features: None
      • Fencing: Back Yard, Fenced, Wood
      • Has view: Yes
      • View description: Park/Greenbelt
      • Waterfront features: None
      Lot
      • Size: 7,300 Square Feet
      • Features: Back to Park/Greenbelt, Back Yard, Interior Lot, Landscaped, Level, Private, Trees-Medium (20 Ft - 40 Ft)
      Details
      • Additional structures: Shed(s), Storage
      • Parcel number: 02417709470000
      • Special conditions: Standard

      Construction

      Type & style
      • Home type: SingleFamily
      • Property subtype: Single Family Residence
      Materials
      • Foundation: Slab
      • Roof: Shingle
      Condition
      • Resale
      • New construction: No
      • Year built: 2017
      Details
      • Builder name: See tax records

      Utilities & green energy

      • Sewer: Public Sewer
      • Water: Public
      • Utilities for property: Electricity Connected, Sewer Connected, Water Connected

      Community & HOA

      Community
      • Features: Park, Playground, Pool
      • Subdivision: Presidential Glen PH6
      HOA
      • Has HOA: Yes
      • Services included: Common Area Maintenance
      • HOA fee: $129 quarterly
      • HOA name: HOA Goodwin Management
      Location
      • Region: Manor

      Financial & listing details

      • Price per square foot: $189/sqft
      • Tax assessed value: $293,722
      • Annual tax amount: $8,613
      • Date on market: 4/30/2026
      • Listing terms: Cash,Conventional,FHA,VA Loan
      • Electric utility on property: Yes

        Estimated market value

        $324,900

        $309,000 - $341,000

        $1,997/mo

        Price history

        DateEventPrice
        7/3/2026Price change$327,999-2.9%$189/sqft
        Source: Unlock MLS #6502381 Report a problem
        5/29/2026Price change$337,900-0.3%$195/sqft
        Source: Unlock MLS #6502381 Report a problem
        4/30/2026Listed for sale$338,900$195/sqft
        Source: Unlock MLS #6502381 Report a problem

        Public tax history

        YearProperty taxesTax assessment
        2025$6,804 -12.3%$293,722 -7.5%
        2024$7,754 +19.5%$317,502 +7.3%
        2023$6,489 -10.8%$295,945 +10%
        2022$7,276 $269,041 +10%
        2021-- $244,583 +2.5%
        2020$7,157 -0.5%$238,645
        2019$7,194 $238,645 +8.7%
        2018-- $219,612
        Find assessor info on the county website

        Monthly payment

        Est. payment

        Payment breakdown

        Explore the cost of this home by adjusting the details. Changes won't be saved.
        All calculations are estimates and provided by Zillow, Inc. for informational purposes only. Actual amounts may vary.
        HOA fees may include property taxes on listings classified as Co-Ops. Contact the listing agent and/or owner for fee details.
        Mortgage interest rates are dependent on a number of factors, including credit score, down payment, and repayment length. Interest rate data provided by Zillow Group Marketplace, Inc. as of 1/1/1970 from various mortgage lenders with which we have lead or other similar arrangements; the Estimated Payment is an average of those rates.
        See how much you could borrow to make a competitive offer.

        Climate risks

        Neighborhood: 78653

        Getting around

        1 / 100
        Car-Dependent
        13 / 100
        Somewhat Bikeable

        Nearby schools

        GreatSchools rating
        Schools provided by the listing agent
        • Elementary: Presidential Meadows
        • Middle: Manor (Manor ISD)
        • High: Manor
        • District: Manor ISD

        Source: Unlock MLS. This data may not be complete. We recommend contacting the local school district to confirm school assignments for this home.

        A local agent can set up tours, give advice and negotiate with sellers.

        Browse local experts

        Similar homes