Skip main navigation
Off market
  • $1,593,500

    19706 79th Ave E, Bradenton, FL 34202

    4beds
    4,473sqft
    SingleFamily
    Built in 2002
    5.01 Acres Lot
    $1,593,500 Zestimate®
    $356/sqft
    $7,503 Estimated rent

    Home value

    $1,593,500

    $1.43M - $1.77M

    $7,503/mo

    Zestimate® history
    Loading
    Loading...

    Owner options

    List your home for rent

    $7,503/mo

    Rent Zestimate®

    Find your next renter with Zillow Rental Manager. Plus, with online applications, you can quickly screen prospective tenants – for free.

    Learn more

    $7,503/mo

    Rent Zestimate®

    Refinance and save

    $10,689/mo

    Est. payment

    Refinancing to a lower rate could help reduce your monthly payments and save thousands over the life of the loan.

    See today's rates

    $10,689/mo

    Est. payment

    Explore your selling options

    Work with a Zillow partner agent

    Leverage their expertise and Zillow's premium Showcase listings to get your home seen by more buyers.

    Get started

    List with your own agent

    Get your home in front of millions of buyers by listing it on Zillow.

    Learn how to do it

    Sell it yourself

    Take full control of how buyers see your home on Zillow by listing For Sale by Owner (FSBO).

    List your home

    What's special

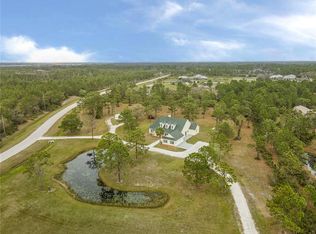
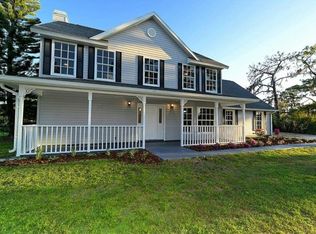
    This magnificent estate home in Panther Ridge - Foxwood is on 5 acres of beautiful fenced property. With 3 pastures and a 4-stall barn, this home is an equestrian's dream. The community is extremely well-known for its nature trails and natural beauty. Home has 18-feet tray ceilings, a 2-story stunning stacked stone fire place, and immaculate wood floors. This custom home has recently been remodeled, the kitchen has a modern-country feel with new stainless-steel appliances, new granite, a stunning kitchen island, and double ovens are built into the stack stone that matches the fire place. Master bedroom is large, and the master bathroom has 2 new bowl sinks and beautiful cabinets. The double closet is large enough to be an exercise room. The theater room hosts a 86 inch TV and has theater seating. The staircase leading upstairs is absolutely gorgeous. There are 3 bedrooms, 2 bathrooms, a large loft area, and a private outside balcony upstairs. Down stairs guest bathroom has just been renovated, and is gorgeous. Finish your long days at the resort style pool, that is over 16x32 feet, with a beautiful water feature. The long circular driveway adds to the amazing curve appeal. This home would make anyone proud to call it their home. *New AC, new well, new leaching fields, and new front gate.

    This property is off market, which means it's not currently listed for sale or rent on Zillow. This may be different from what's available on other websites or public sources.

    Facts & features

    Interior

    Bedrooms & bathrooms
    • Bedrooms: 4
    • Bathrooms: 4
    • Full bathrooms: 3
    • 1/2 bathrooms: 1
    Heating
    • Forced air, Electric
    Cooling
    • Central
    Appliances
    • Included: Dryer, Microwave, Refrigerator, Washer
    Features
    • Cathedral Ceiling(s), Ceiling Fans(s), High Ceiling(s), Master Bedroom Downstairs, Split Bedroom, Vaulted Ceiling(s), Central Vaccum, Walk-In Closet(s), Open Floorplan, Solid Surface Counters, Solid Wood Cabinets, Eating Space In Kitchen, Kitchen/Family Room Combo, Attic, Wet Bar, Built in Features, Tray Ceiling(s), Coffered Ceiling(s)
    • Flooring: Hardwood
    • Windows: Blinds
    • Has fireplace: Yes
    Interior area
    • Structure area source: Public Records
    • Total interior livable area: 4,473 sqft

    Property

    Parking
    • Total spaces: 3
    • Parking features: Garage - Attached
    Features
    • Levels: Two
    • Patio & porch: Enclosed, Screened
    • Exterior features: Stucco, Wood
    • Pool features: Pool Sweep, Other, In Ground, Lighting
    • Has view: Yes
    • View description: Water
    • Has water view: Yes
    • Water view: Water
    • Waterfront features: Pond
    Lot
    • Size: 5.01 Acres
    • Dimensions: 363x563
    • Features: In County, Street Paved, Zoned for Horses
    • Residential vegetation: Mature Landscaping, Trees/Landscaped
    Details
    • Additional structures: Outdoor Kitchen, Stable(s), Barn(s)
    • Parcel number: 331916908
    • Zoning: A

    Construction

    Type & style
    • Home type: SingleFamily
    • Architectural style: Custom
    Materials
    • masonry
    • Roof: Composition
    Condition
    • Year built: 2002
    Details
    • Builder name: Mark Cahill

    Utilities & green energy

    • Sewer: Septic Tank
    • Water: Well, Canal/Lake For Irrigation
    • Utilities for property: Cable Available, BB/HS Internet Available, Electricity Connected, Sprinkler Well, Underground Utilities, Sprinkler Meter

    Community & HOA

    Community
    • Security: Security System Owned, Smoke Detector(s)
    • Subdivision: PANTHER RIDGE
    HOA
    • Has HOA: Yes
    • Amenities included: Playground, Park
    • HOA fee: $103 monthly
    Location
    • Region: Bradenton

    Financial & listing details

    • Price per square foot: $356/sqft
    • Tax assessed value: $1,301,199
    • Annual tax amount: $8,001

    Price history

    DateEventPrice
    8/5/2024Listing removed--
    Source: Stellar MLS #A4594033 Report a problem
    1/4/2024Listed for sale$3,250,000+30%$727/sqft
    Source: Stellar MLS #A4594033 Report a problem
    7/2/2023Listing removed--
    Source: Stellar MLS #A4525562 Report a problem
    12/3/2022Price change$2,500,000-12.3%$559/sqft
    Source: Stellar MLS #A4525562 Report a problem
    5/4/2022Price change$2,850,000-10.9%$637/sqft
    Source: Stellar MLS #A4525562 Report a problem
    4/6/2022Price change$3,200,000-8.6%$715/sqft
    Source: Stellar MLS #A4525562 Report a problem
    2/16/2022Listed for sale$3,500,000+174.5%$782/sqft
    Source: Stellar MLS #A4525562 Report a problem
    3/9/2020Listing removed$1,275,000$285/sqft
    Source: RE/MAX ALLIANCE GROUP #A4451842 Report a problem
    1/16/2020Listed for sale$1,275,000$285/sqft
    Source: RE/MAX ALLIANCE GROUP #A4451842 Report a problem
    11/27/2019Listing removed$1,275,000$285/sqft
    Source: RE/MAX ALLIANCE GROUP #A4451842 Report a problem
    11/16/2019Listed for sale$1,275,000+36.4%$285/sqft
    Source: RE/MAX ALLIANCE GROUP #A4451842 Report a problem
    12/11/2018Sold$935,000-1.6%$209/sqft
    Source: Public Record Report a problem
    11/14/2018Pending sale$950,000$212/sqft
    Source: RE/MAX ALLIANCE GROUP #A4214488 Report a problem
    10/17/2018Price change$950,000-4.9%$212/sqft
    Source: RE/MAX ALLIANCE GROUP #A4214488 Report a problem
    7/22/2018Price change$999,000-9.2%$223/sqft
    Source: RE/MAX ALLIANCE GROUP #A4214488 Report a problem
    6/23/2018Price change$1,100,000-14.7%$246/sqft
    Source: RE/MAX ALLIANCE GROUP #A4214488 Report a problem
    4/16/2018Price change$1,290,000-2.6%$288/sqft
    Source: RE/MAX ALLIANCE GROUP #A4214488 Report a problem
    3/26/2018Price change$1,325,000-5%$296/sqft
    Source: RE/MAX ALLIANCE GROUP #A4214488 Report a problem
    3/16/2017Listed for sale$1,395,000+16.3%$312/sqft
    Source: RONNIE DEWITT AND ASSOCIATES #A4180798 Report a problem
    3/5/2007Sold$1,200,000$268/sqft
    Source: Public Record Report a problem

    Public tax history

    YearProperty taxesTax assessment
    2025$8,001 +2.8%$575,236 +2.9%
    2024$7,785 +1%$559,024 +3%
    2023$7,705 +2.6%$542,742 +3%
    2022$7,512 -0.4%$526,934 +3%
    2021$7,541 +0.7%$511,586 +1.4%
    2020$7,491 +1.2%$504,523 +2.3%
    2019$7,400 $493,180 -21.9%
    2018$7,400 -4.3%$631,269 -1.7%
    2017$7,734 +14.9%$641,970 +32.5%
    2016$6,734 $484,356 +3.1%
    2015$6,734 $469,878 +6.2%
    2014$6,734 +4.7%$442,387 +6%
    2013$6,433 +1286480%$417,437 +2.6%
    2012$1 $407,001 -1%
    2011$1 $410,975 -3.7%
    2010-- $426,751 -12.7%
    2009$7,605 -24.7%$488,643 -25.9%
    2008$10,097 +31%$659,795 +31.3%
    2007$7,707 -4.7%$502,479 +2.5%
    2006$8,088 +4.5%$490,223 +7.3%
    2005$7,739 +1.7%$456,750 +3%
    2004$7,606 +4.8%$443,447 +1.9%
    2003$7,255 $435,179
    Find assessor info on the county website

    Neighborhood: 34202

    Nearby schools

    GreatSchools rating
    Schools provided by the listing agent
    • Elementary: Robert E Willis Elementary
    • Middle: Nolan Middle
    • High: Lakewood Ranch High

    Source: The MLS. This data may not be complete. We recommend contacting the local school district to confirm school assignments for this home.

    Get a cash offer in 3 minutes
    Find out how much your home could sell for in as little as 3 minutes with a no-obligation cash offer.
    Estimated market value
    $1,593,500
    Get a cash offer in 3 minutes
    Find out how much your home could sell for in as little as 3 minutes with a no-obligation cash offer.
    Estimated market value
    $1,593,500