Skip main navigation
Sold for $830,000
  • $830,000

    19706 Angel Ln, Odessa, FL 33556

    5beds
    3,237sqft
    Single Family Residence
    Built in 1976
    1.16 Acres Lot
    $818,700 Zestimate®
    $256/sqft
    $5,767 Estimated rent

    Home value

    $818,700

    $778,000 - $860,000

    $5,767/mo

    Zestimate® history
    Loading
    Loading...

    Owner options

    List your home for rent

    $5,767/mo

    Rent Zestimate®

    Find your next renter with Zillow Rental Manager. Plus, with online applications, you can quickly screen prospective tenants – for free.

    Learn more

    $5,767/mo

    Rent Zestimate®

    Refinance and save

    $5,658/mo

    Est. payment

    Refinancing to a lower rate could help reduce your monthly payments and save thousands over the life of the loan.

    See today's rates

    $5,658/mo

    Est. payment

    Explore your selling options

    Work with a Zillow partner agent

    Leverage their expertise and Zillow's premium Showcase listings to get your home seen by more buyers.

    Get started

    List with your own agent

    Get your home in front of millions of buyers by listing it on Zillow.

    Learn how to do it

    Sell it yourself

    Take full control of how buyers see your home on Zillow by listing For Sale by Owner (FSBO).

    List your home

    What's special

    Oversized islandOutdoor kitchenSaltwater pool and spaPentair pool pumpPersonal backyard oasisTrex blindCustom cabinetry
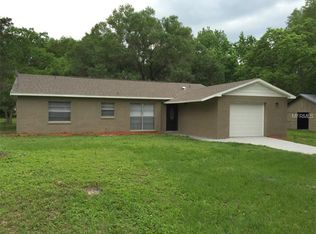
    *MOTIVATED SELLER* and priced below appraised value which means OPPORTUNITY and instant EQUITY. Welcome to this exceptional Odessa estate, where luxury, comfort, and modern efficiency come together on a sprawling 1.16-acre homesite that is conveniently located near 54 and The Veteran’s parkway. This stunning 3200+ sq/ft, 5-bedroom, 4-bathroom residence offers an impressive blend of peaceful living and high-end upgrades, creating the perfect retreat for both everyday living and entertaining. The heart of the home is a chef-inspired kitchen featuring premium WOLF and Sub-Zero appliances, custom cabinetry, an oversized island and abundant space for gathering with family and friends. The living room showcases a beautiful wood burning fireplace, while the primary suite serves as a private sanctuary complete with its own fireplace, dual walk-in closets, and a spa-inspired bathroom designed for ultimate relaxation. Step outside to your personal backyard oasis, featuring a saltwater pool and spa with a NEW chiller/heater system, PENTAIR pool pump, outdoor kitchen, and expansive outdoor living spaces ideal for year-round Florida enjoyment and entertainment. Designed with both comfort and peace of mind in mind, this home is equipped and upgraded within the last 5 years with hurricane-impact windows and sliders, a 12KW GENERAC whole-house generator, reverse osmosis water system, UV air purification system designed to help reduce airborne bacteria and viruses (germs don’t pay rent), two NEW Lennox 5-ton A/C units, and a NEW roof installed in 2023. Did I forget to mention, no FLOOD zone? No HOA? Conveniently park your boat, RV, trailer or extra vehicles. Additional highlights include a 2-car garage, Trex blind, spacious living areas, and access to top-rated schools nearby. With premium upgrades throughout, and over an acre of beautiful property that is also zoned for agriculture, this remarkable Odessa residence offers a rare opportunity to enjoy luxury living at its finest with peace and privacy, yet only 20+ min away from the Tampa International Airport. This property won't last long, so make it yours today! Sold AS IS. And no, unfortunately, the Pony is not included.

    Zillow last checked:

    Listing updated:

    Listed by:

    Jordan Danyluk 727-314-3217,

    BHHS FLORIDA PROPERTIES GROUP 727-799-2227

    Bought with:

    Julie Everett, 3237902

    THE TONI EVERETT COMPANY

    Source: Stellar MLS,MLS#: TB8521036MLS LogoOriginating MLS: Suncoast Tampa

    Facts & features

    Interior

    Bedrooms & bathrooms
    • Bedrooms: 5
    • Bathrooms: 4
    • Full bathrooms: 4
    Primary bedroom
    • Features: Walk-In Closet(s)
    • Level: First
    Bedroom 2
    • Features: Walk-In Closet(s)
    • Level: First
    Bedroom 3
    • Features: Walk-In Closet(s)
    • Level: First
    Bedroom 4
    • Features: Walk-In Closet(s)
    • Level: First
    Bedroom 4
    • Features: Walk-In Closet(s)
    • Level: First
    Bedroom 5
    • Features: Walk-In Closet(s)
    • Level: First
    Primary bathroom
    • Level: First
    Bathroom 2
    • Level: First
    Bathroom 3
    • Level: First
    Dining room
    • Level: First
    Great room
    • Level: First
    Kitchen
    • Level: First
    Living room
    • Level: First
    Heating
    • Natural Gas
    Cooling
    • Central Air
    Appliances
    • Included: Bar Fridge, Dishwasher, Disposal, Dryer, Freezer, Gas Water Heater, Kitchen Reverse Osmosis System, Microwave, Range, Range Hood, Refrigerator, Washer, Water Purifier, Water Softener
    • Laundry: Inside
    Features
    • Ceiling Fan(s), High Ceilings, Walk-In Closet(s)
    • Flooring: Laminate, Luxury Vinyl, Tile, Hardwood
    • Doors: Outdoor Kitchen
    • Windows: Skylight(s)
    • Has fireplace: Yes
    • Fireplace features: Other Room, Master Bedroom
    Interior area
    • Total structure area: 4,746
    • Total interior livable area: 3,237 sqft

    Property

    Parking
    • Total spaces: 2
    • Parking features: Driveway, Oversized
    • Attached garage spaces: 2
    • Has uncovered spaces: Yes
    Features
    • Levels: One
    • Stories: 1
    • Patio & porch: Covered, Enclosed, Screened
    • Exterior features: Outdoor Kitchen
    • Has private pool: Yes
    • Pool features: Gunite, Heated, In Ground
    • Has spa: Yes
    • Spa features: Heated
    • Fencing: Vinyl
    Lot
    • Size: 1.16 Acres
    Details
    • Additional structures: Shed(s)
    • Parcel number: U01271700100000000011.2
    • Zoning: ASC-1
    • Special conditions: None

    Construction

    Type & style
    • Home type: SingleFamily
    • Architectural style: Ranch
    • Property subtype: Single Family Residence
    Materials
    • Block, Brick, Stucco
    • Foundation: Block
    • Roof: Shingle
    Condition
    • New construction: No
    • Year built: 1976

    Utilities & green energy

    • Sewer: Septic Tank
    • Water: Well
    • Utilities for property: Private

    Community & HOA

    Community
    • Pet fee: $0 monthly
    • Subdivision: KEYSTONE PARK COLONY SUB
    HOA
    • Has HOA: No
    Location
    • Region: Odessa

    Financial & listing details

    • Price per square foot: $256/sqft
    • Tax assessed value: $790,503
    • Annual tax amount: $15,070
    • Date on market: 6/20/2026
    • Cumulative days on market: 93 days
    • Ownership: Fee Simple
    • Total actual rent: 0
    • Road surface type: Paved

    Price history

    DateEventPrice
    7/17/2026Sold$830,000-2.4%$256/sqft
    Source: Stellar MLS #TB8521036 Report a problem
    7/8/2026Contingent$850,000$263/sqft
    Source: Stellar MLS #TB8521036 Report a problem
    6/26/2026Pending sale$850,000$263/sqft
    Source: Stellar MLS #TB8521036 Report a problem
    6/20/2026Listed for sale$850,000-15%$263/sqft
    Source: Stellar MLS #TB8521036 Report a problem
    6/8/2026Listing removed$999,999$309/sqft
    Source: Stellar MLS #TB8485039 Report a problem
    6/6/2026Price change$999,999-6.5%$309/sqft
    Source: Stellar MLS #TB8485039 Report a problem
    5/27/2026Price change$1,070,000-4.9%$331/sqft
    Source: Stellar MLS #TB8485039 Report a problem
    4/25/2026Price change$1,125,000-4.3%$348/sqft
    Source: Stellar MLS #TB8485039 Report a problem
    3/11/2026Listed for sale$1,175,000+111.7%$363/sqft
    Source: Stellar MLS #TB8485039 Report a problem
    3/2/2018Sold$555,000-5.8%$171/sqft
    Source: Public Record Report a problem
    12/19/2017Listed for sale$589,000+45.4%$182/sqft
    Source: EZ CHOICE REALTY #T2919244 Report a problem
    5/6/2010Sold$405,000-17.3%$125/sqft
    Source: Public Record Report a problem
    1/29/2010Listed for sale$489,900$151/sqft
    Source: NRT Florida #T2403304 Report a problem

    Public tax history

    YearProperty taxesTax assessment
    2025$15,071 +17%$790,503 +5.4%
    2024$12,881 +3.1%$750,047 +3%
    2023$12,499 -2%$728,201 +7%
    2022$12,749 +10.4%$680,423 +10%
    2021$11,545 +30.4%$618,566 +21.3%
    2020$8,852 +2%$509,882 +2.3%
    2019$8,676 $498,418 +44.4%
    2018$8,676 +47%$345,267 -28.8%
    2017$5,904 +1.2%$484,937 +46.4%
    2016$5,832 +0.7%$331,211 +0.7%
    2015$5,795 -0.7%$328,909 +0.8%
    2014$5,833 $326,299 +1.5%
    2013$5,833 +0.2%$321,477 +1.7%
    2012$5,818 -8.1%$316,103 -7.2%
    2011$6,331 -13.2%$340,783 -2.8%
    2010$7,295 +68.5%$350,566 +44.4%
    2009$4,330 0%$242,844 +0.1%
    2008$4,331 -2.3%$242,601 +3%
    2007$4,433 -5.6%$235,535 +2.5%
    2006$4,695 0%$229,790 +3%
    2005$4,697 $223,097 +3%
    2004-- $216,599 +1.9%
    2003-- $212,560 +49.2%
    2002-- $142,491 +2.2%
    2001-- $139,392 -6.5%
    2000$2,829 $149,090
    Find assessor info on the county website

    Neighborhood: 33556

    Nearby schools

    GreatSchools rating
    Schools provided by the listing agent
    • Elementary: Hammond Elementary School
    • Middle: Martinez-HB
    • High: Steinbrenner High School

    Source: Stellar MLS. This data may not be complete. We recommend contacting the local school district to confirm school assignments for this home.

    Get a cash offer in 3 minutes
    Find out how much your home could sell for in as little as 3 minutes with a no-obligation cash offer.
    Estimated market value
    $818,700
    Get a cash offer in 3 minutes
    Find out how much your home could sell for in as little as 3 minutes with a no-obligation cash offer.
    Estimated market value
    $818,700