
Welcome to 19706 Centerlake Lane! Nestled on a quiet cul-de-sac in the established Bridgestone West community, this charming 4-bedroom, 2-bath home offers comfortable living with plenty of potential. The single-story layout features a spacious living area with a cozy fireplace, a functional kitchen with gas cooking and ample cabinet space, and four bedrooms providing flexibility for guests, a home office, or growing needs. A 2-car attached garage adds convenience and storage, while the generously sized lot provides room to enjoy the outdoors. Conveniently located near I-45, Grand Parkway/SH-99, and major thoroughfares, with easy access to shopping, dining, and everyday essentials. Just minutes from popular destinations including The Vintage, Vintage Park, Champions Forest, and Kroger. Don't miss the opportunity to make this Spring home your own!
Pending
Price increase: $15K (9/5)
$230,000
19706 Centerlake Ln, Spring, TX 77379
4beds
1,536sqft
Single Family Residence
Built in 1991
10,563 Square Feet Lot
$227,000 Zestimate®
$150/sqft
$29/mo HOA
What's special
Cozy fireplaceQuiet cul-de-sacSingle-story layoutFour bedrooms providing flexibilityGenerously sized lotAmple cabinet space
- 36 days
- 158
- 10
Likely to sell faster than
Zillow last checked:
Listing updated:
Listed by:
Pompello Rubio TREC #0563955 832-638-9166,
Texas Grand Real Estate Inc.
Source: HAR,MLS#: 6769428
Facts & features
Interior
Bedrooms & bathrooms
- Bedrooms: 4
- Bathrooms: 2
- Full bathrooms: 2
Primary bedroom
- Level: First
- Area: 225
- Dimensions: 15x15
Bedroom
- Level: First
- Area: 110
- Dimensions: 11x10
Bedroom
- Level: First
- Area: 110
- Dimensions: 11x10
Bedroom
- Level: First
- Area: 100
- Dimensions: 10x10
Den
- Level: First
- Area: 130
- Dimensions: 13x10
Dining room
- Level: First
- Area: 110
- Dimensions: 11x10
Kitchen
- Level: First
- Area: 130
- Dimensions: 13x10
Heating
- Natural Gas
Cooling
- Ceiling Fan(s), Electric
Appliances
- Included: Disposal, Gas Oven, Microwave, Gas Cooktop, Dishwasher
- Laundry: Electric Dryer Hookup, Gas Dryer Hookup, Washer Hookup
Features
- Number of fireplaces: 1
- Fireplace features: Gas, Wood Burning
Interior area
- Total structure area: 1,536
- Total interior livable area: 1,536 sqft
Property
Parking
- Total spaces: 2
- Parking features: Attached
- Attached garage spaces: 2
Features
- Stories: 1
Lot
- Size: 10,563 Square Feet
- Features: Cul-De-Sac, Subdivided, 0 Up To 1/4 Acre
Details
- Parcel number: 1163970040014
Construction
Type & style
- Home type: SingleFamily
- Architectural style: Traditional
- Property subtype: Single Family Residence
Materials
- Brick, Wood Siding
- Foundation: Slab
- Roof: Composition
Condition
- New construction: No
- Year built: 1991
Utilities & green energy
- Water: Water District
Green energy
- Energy efficient items: Attic Vents
Community & HOA
Community
- Subdivision: Bridgestone West Sec 02
HOA
- Has HOA: Yes
- HOA fee: $350 annually
Location
- Region: Spring
Financial & listing details
- Price per square foot: $150/sqft
- Tax assessed value: $241,535
- Annual tax amount: $5,615
- Date on market: 8/24/2026
Estimated market value
$227,000
$216,000 - $238,000
$1,916/mo
Price history
| Date | Event | Price |
|---|---|---|
| 9/5/2026 | Pending sale | $230,000$150/sqft |
Source:  HAR #6769428 Report a problem HAR #6769428 Report a problem | ||
| 9/5/2026 | Price change | $230,000+7%$150/sqft |
Source: HAR #6769428 Report a problem | ||
| 9/4/2026 | Pending sale | $215,000$140/sqft |
Source: HAR #6769428 Report a problem | ||
| 8/24/2026 | Listed for sale | $215,000+43.3%$140/sqft |
Source: HAR #6769428 Report a problem | ||
| 1/21/2016 | Sold | -- |
Source: Agent Provided Report a problem | ||
| 11/27/2015 | Pending sale | $150,000$98/sqft |
Source: Realm Real Estate Professional #94097207 Report a problem | ||
| 11/23/2015 | Price change | $150,000-3.2%$98/sqft |
Source: Realm Real Estate Professional #94097207 Report a problem | ||
| 10/29/2015 | Price change | $155,000-3.1%$101/sqft |
Source: Realm Real Estate Professional #94097207 Report a problem | ||
| 9/6/2015 | Price change | $159,950-1.3%$104/sqft |
Source: Realm Real Estate Professional #94097207 Report a problem | ||
| 7/30/2015 | Listed for sale | $162,000$105/sqft |
Source: Realm Real Estate Professional #94097207 Report a problem | ||
Public tax history
| Year | Property taxes | Tax assessment |
|---|---|---|
| 2025 | $190 -31.4% | $241,535 +1.3% |
| 2024 | $277 | $238,423 -8.8% |
| 2023 | -- | $261,563 +9.2% |
| 2022 | $1,500 | $239,508 +32.2% |
| 2021 | -- | $181,231 +12.5% |
| 2020 | $1,495 +998.3% | $161,068 |
| 2019 | $136 -95.9% | $161,068 +12.4% |
| 2018 | $3,358 | $143,265 |
| 2017 | $3,358 +7.2% | $143,265 |
| 2016 | $3,132 +53.4% | $143,265 +18.4% |
| 2015 | $2,041 | $121,000 -1.4% |
| 2014 | $2,041 | $122,780 +21.8% |
| 2013 | -- | $100,798 |
| 2012 | -- | $100,798 -1.7% |
| 2011 | -- | $102,507 -6.2% |
| 2010 | -- | $109,272 +3.1% |
| 2009 | -- | $106,000 -6.4% |
| 2007 | -- | $113,263 +10% |
| 2006 | -- | $103,000 |
| 2005 | -- | $103,000 -2.6% |
| 2004 | -- | $105,800 |
| 2003 | -- | $105,800 +3.9% |
| 2002 | -- | $101,800 +2.7% |
| 2001 | -- | $99,100 +8.4% |
| 2000 | -- | $91,400 |
Find assessor info on the county website
Monthly payment
Est. payment
Payment breakdown
Explore the cost of this home by adjusting the details. Changes won't be saved.Climate risks
Neighborhood: Bridgestone West
Nearby schools
Schools provided by the listing agent
- Elementary: Kuehnle Elementary School
- Middle: Strack Intermediate School
- High: Klein High School
Source: HAR. This data may not be complete. We recommend contacting the local school district to confirm school assignments for this home.
Similar homes
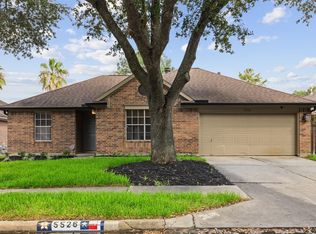
- $230,0003 bd2 ba1.4k sqft5526 Clarkston Ln, Spring, TX 77379For Sale
 MLS ID #14629707, Jessica Benitez, RE/MAX Universal. HAR
 - $256,0004 bd2 ba1.8k sqft18607 Hiddenbay Way, Spring, TX 77379For Sale
 MLS ID #59194958, Konae Workman, Wychico Realty LLC. HAR
 - $300,0004 bd3 ba2k sqft5631 Roserock Ln, Spring, TX 77379For Sale
 MLS ID #48242822, Tabata Cooke, Executive Texas Realty. HAR
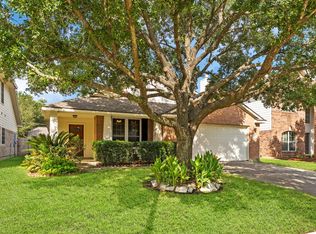
 - $275,0003 bd2 ba1.9k sqft19807 N Village Of Bridgestone Ln, Spring, TX 77379For Sale
 MLS ID #24823696, Beth Ferester, Corcoran Genesis. HAR
