Settle into this exquisitely cared-for home just minutes from Smithville Lake, nestled on a private cul-de-sac. This 4-bedroom, 3-bath home offers quiet respite from the everyday hustle and bustle, with green space and a fire pit out back. There are personal trails in the woods out back, with a covered deck, stained just 2 years ago, for you to relax on overlooking the woods. Entering the home, you are greeting with a spacious living room, complemented by a wood-burning fireplace. Head to the eat-in kitchen with an oversized island, filled with cabinets and storage space, in addition to the kitchen cupboards and storage. Double-oven, gas stove and convection oven make cooking a great experience. Walk-in pantry with plenty of room for storage. Laundry is convenient being on level with the kitchen and main bedroom. The master bedroom offers walk-in closet with built-in shelving. Double sinks, tub and shower in the master bath. Head up a few stairs in this California split to 2 spacious bedrooms, plus a full bath with extra shelving. The family room, with almost floor to ceiling windows allowing natural lighting to fill the space, offers a walk out to the patio. Again, privacy of the woods greets you out the back. Decorative cement borders follow the patio toward the front yard. The lower level also boasts the 4th bedroom and full bath. The sub basement has been turned into a game room
. The spacious 3-car garage offers plenty of storage space and some shelving. Harbor Lake is a great community with miles of walking trails, access to Harbor Lake and Smithville Lake, plus a neighborhood pool.
Sold
Price Unknown
19706 NE 197th Ter, Smithville, MO 64089
4beds
2,238sqft
Single Family Residence
Built in 2016
0.31 Acres Lot
$452,100 Zestimate®
$--/sqft
$2,749 Estimated rent
Home value
$452,100
$429,000 - $475,000
$2,749/mo
Zestimate® history
Owner options
List your home for rent
$2,749/mo
Rent Zestimate®
Find your next renter with Zillow Rental Manager. Plus, with online applications, you can quickly screen prospective tenants – for free.
$2,749/mo
Rent Zestimate®
Refinance and save
$565/mo
Est. payment
Refinancing to a lower rate could help reduce your monthly payments and save thousands over the life of the loan.
$565/mo
Est. payment
Explore your selling options
Work with a Zillow partner agent
Leverage their expertise and Zillow's premium Showcase listings to get your home seen by more buyers.
Get startedList with your own agent
Get your home in front of millions of buyers by listing it on Zillow.
Learn how to do itSell it yourself
Take full control of how buyers see your home on Zillow by listing For Sale by Owner (FSBO).
List your homeWhat's special
Plenty of storage spaceWalk-in closetNatural lightingDecorative cement bordersGreen spaceCovered deckStorage space
Zillow last checked:
Listing updated:
Listed by:
Maribeth Samenus 816-289-0520,
Platinum Realty LLC
Bought with:
Loughlin & Associates Team
Keller Williams KC North
Source: Heartland MLS as distributed by MLS GRID,MLS#: 2458329
Facts & features
Interior
Bedrooms & bathrooms
- Bedrooms: 4
- Bathrooms: 3
- Full bathrooms: 3
Primary bedroom
- Features: Carpet, Ceiling Fan(s), Walk-In Closet(s)
- Level: Second
Bedroom 2
- Features: Carpet
- Level: Third
Bedroom 3
- Features: Carpet
- Level: Third
Bedroom 4
- Features: Carpet
- Level: Lower
Primary bathroom
- Features: Double Vanity
- Level: Second
Bathroom 2
- Features: Shower Over Tub
- Level: Third
Bathroom 3
- Features: Shower Only
- Level: Lower
Dining room
- Level: Second
Family room
- Features: Carpet
- Level: Lower
Kitchen
- Features: Kitchen Island, Pantry
- Level: Second
Laundry
- Level: Second
Living room
- Features: Carpet, Ceiling Fan(s), Fireplace
- Level: First
Recreation room
- Level: Basement
Heating
- Electric
Cooling
- Electric
Appliances
- Laundry: Main Level, Off The Kitchen
Features
- Kitchen Island
- Flooring: Carpet, Wood
- Windows: Window Coverings
- Basement: Finished,Sump Pump,Walk-Out Access
- Number of fireplaces: 1
- Fireplace features: Living Room, Wood Burning
Interior area
- Total structure area: 2,238
- Total interior livable area: 2,238 sqft
- Finished area above ground: 2,238
Property
Parking
- Total spaces: 3
- Parking features: Attached, Garage Door Opener, Garage Faces Front
- Attached garage spaces: 3
Features
- Exterior features: Fire Pit
Lot
- Size: 0.31 Acres
- Features: Adjoin Greenspace, Cul-De-Sac, Wooded
Details
- Parcel number: 019160002035.00
Construction
Type & style
- Home type: SingleFamily
- Architectural style: Traditional
- Property subtype: Single Family Residence
Materials
- Frame
- Roof: Composition
Condition
- Year built: 2016
Utilities & green energy
- Sewer: Public Sewer
- Water: Public
Community & HOA
Community
- Subdivision: Harbor Lake
HOA
- Has HOA: Yes
- HOA fee: $565 annually
- HOA name: Community Association Management
Location
- Region: Smithville
Financial & listing details
- Tax assessed value: $70,490
- Annual tax amount: $3,542
- Date on market: 10/14/2023
- Listing terms: Cash,Conventional,FHA,USDA Loan,VA Loan
- Ownership: Private
Price history
| Date | Event | Price |
|---|---|---|
| 11/15/2023 | Sold | -- |
Source:  Heartland MLS as distributed by MLS GRID #2458329 Report a problem Heartland MLS as distributed by MLS GRID #2458329 Report a problem | ||
| 10/17/2023 | Pending sale | $415,000$185/sqft |
Source: Heartland MLS as distributed by MLS GRID #2458329 Report a problem | ||
| 10/14/2023 | Listed for sale | $415,000+43.1%$185/sqft |
Source: Heartland MLS as distributed by MLS GRID #2458329 Report a problem | ||
| 5/23/2018 | Sold | -- |
Source: Agent Provided Report a problem | ||
| 4/19/2018 | Pending sale | $290,000$130/sqft |
Source: Keller Williams Northland Partners #2091085 Report a problem | ||
| 4/5/2018 | Price change | $290,000-1.7%$130/sqft |
Source: Keller Williams Northland Partners #2091085 Report a problem | ||
| 2/23/2018 | Listed for sale | $295,000$132/sqft |
Source: Keller Williams KC North #2091085 Report a problem | ||
| 3/17/2015 | Sold | -- |
Source: Heartland MLS as distributed by MLS GRID #1896952 Report a problem | ||
Public tax history
| Year | Property taxes | Tax assessment |
|---|---|---|
| 2025 | $5,017 +22.7% | $70,490 +24.5% |
| 2024 | $4,089 +4.5% | $56,640 |
| 2023 | $3,911 +10.4% | $56,640 +14.7% |
| 2022 | $3,542 -0.7% | $49,400 |
| 2021 | $3,567 +8.4% | $49,400 +9.2% |
| 2020 | $3,290 | $45,240 |
| 2019 | $3,290 -0.7% | $45,240 +3% |
| 2018 | $3,313 +12.7% | $43,910 |
| 2017 | $2,941 | $43,910 |
| 2016 | $2,941 | $43,910 +39.1% |
| 2015 | $2,941 +40.3% | $31,560 +877.1% |
| 2014 | $2,097 | $3,230 |
| 2013 | -- | $3,230 -43.3% |
| 2012 | -- | $5,700 |
| 2011 | -- | $5,700 -14.3% |
| 2010 | -- | $6,650 |
| 2009 | -- | $6,650 |
| 2007 | -- | $6,650 |
Find assessor info on the county website
Neighborhood: 64089
Nearby homes
- $368,7003 bd3 ba1.3k sqft19704 NE 197th Ter, Smithville, MO 64089Off Market
- $513,5004 bd3 ba3.2k sqft19708 NE 197th Ter, Smithville, MO 64089Off Market
- $430,7004 bd3 ba2.2k sqft19702 NE 197th Ter, Smithville, MO 64089Off Market
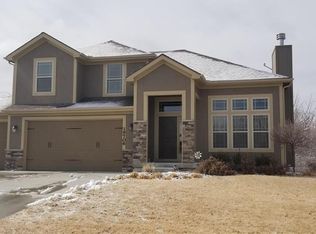
- $--5 bd3 ba2.8k sqft19710 NE 197th Ter, Smithville, MO 64089Sold

- $--4 bd3 ba2.9k sqft19707 NE 197th Ter, Smithville, MO 64089Sold
- $462,7004 bd3 ba-- sqft19707 NE 197th Trl, Smithville, MO 64089Off Market
- $451,5004 bd3 ba2.2k sqft19700 NE 197th Ter, Smithville, MO 64089Off Market
- $460,6003 bd3 ba1.9k sqft19709 NE 197th Ter, Smithville, MO 64089Off Market
Nearby schools
GreatSchools rating
- 5/10Eagle Heights Elementary SchoolGrades: K-6Distance: 1.2 mi
- 7/10Smithville Middle SchoolGrades: 7-8Distance: 5.6 mi
- 9/10Smithville High SchoolGrades: 9-12Distance: 5.5 mi
Get a cash offer in 3 minutes
Find out how much your home could sell for in as little as 3 minutes with a no-obligation cash offer.
Estimated market value
$452,100
Get a cash offer in 3 minutes
Find out how much your home could sell for in as little as 3 minutes with a no-obligation cash offer.
Estimated market value
$452,100
- Missouri
- Clay County
- Smithville
- 64089
- 19706 NE 197th Ter
Nearby cities
Nearby neighborhoods
Nearby zip codes
Other Smithville Topics
