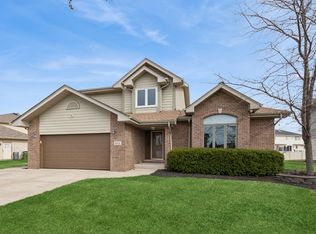
MULTIPLE OFFERS RECEIVED, HIGHEST AND BEST DUE BY 7:00 PM ON 5/15! This pristine home located on a quiet cul-de-sac, in highly desired Brookside Glen subdivision, featuring over 3400 sq. ft. of living space w/4 beds, 2.5 baths, 3 car garage & includes a resort style back yard sanctuary, featuring a gorgeous in-ground pool, auto cover and heater replaced in (2020) new pool pump (2022), stunning landscaping, covered patio w/ stamped concrete and fenced-in yard. Driving up you will notice the gorgeous curb appeal and charm that includes new landscaping, newer roof and garage doors (2017) w/covered porch! Step inside & you'll love the 2 story foyer, Living room with french doors that lead into your spacious family room. New hard wood flooring throughout the foyer, hallway & kitchen. The eat-in kitchen was remodeled in 2021, SS appliances, large granite countertops & tons of entertaining space! Off of the kitchen is currently being used as an office, but can be transformed to dining room or act as a 5th bedroom. Upstairs there are 4 spacious bedrooms. The primary suite is large & bright, with a wonderful walk-in closet and gorgeous shower w/new tile and vanities (2017) The finished basement adds has plenty of area for entertainment. Pride of ownership is evident in this one of a kind home. Located in the award-winning Lincoln Way East school district, Lake Michigan water, and close proximity to the metra train station, expressways and downtown Frankfort. Windows (2009) Family Room Carpet (2022) Upstairs Carpet (2019)
Closed
$585,000
19706 Summerhill Ct, Tinley Park, IL 60487
4beds
3,458sqft
Single Family Residence
Built in 1999
0.34 Acres Lot
$615,600 Zestimate®
$169/sqft
$4,162 Estimated rent
Home value
$615,600
$585,000 - $646,000
$4,162/mo
Zestimate® history
Owner options
List your home for rent
$4,162/mo
Rent Zestimate®
Find your next renter with Zillow Rental Manager. Plus, with online applications, you can quickly screen prospective tenants – for free.
$4,162/mo
Rent Zestimate®
Refinance and save
$4,247/mo
Est. payment
Refinancing to a lower rate could help reduce your monthly payments and save thousands over the life of the loan.
$4,247/mo
Est. payment
Explore your selling options
Work with a Zillow partner agent
Leverage their expertise and Zillow's premium Showcase listings to get your home seen by more buyers.
Get startedList with your own agent
Get your home in front of millions of buyers by listing it on Zillow.
Learn how to do itSell it yourself
Take full control of how buyers see your home on Zillow by listing For Sale by Owner (FSBO).
List your homeWhat's special
Garage doorsNew landscapingPrimary suiteSpacious family roomAuto coverGorgeous curb appealCovered patio
Zillow last checked:
Listing updated:
Listed by:
Brittany Landenberger, CSC 815-534-0315,
Landen Home Realty, LLC
Bought with:
Maria Miller
Better Homes & Gardens Real Estate
Source: MRED as distributed by MLS GRID,MLS#: 12053079
Facts & features
Interior
Bedrooms & bathrooms
- Bedrooms: 4
- Bathrooms: 3
- Full bathrooms: 2
- 1/2 bathrooms: 1
Rooms
- Room types: Office
Primary bedroom
- Features: Flooring (Carpet), Bathroom (Full)
- Level: Second
- Area: 270 Square Feet
- Dimensions: 18X15
Bedroom 2
- Features: Flooring (Carpet)
- Level: Second
- Area: 208 Square Feet
- Dimensions: 16X13
Bedroom 3
- Features: Flooring (Carpet)
- Level: Second
- Area: 180 Square Feet
- Dimensions: 15X12
Bedroom 4
- Features: Flooring (Carpet)
- Level: Second
- Area: 154 Square Feet
- Dimensions: 14X11
Family room
- Features: Flooring (Carpet)
- Level: Main
- Area: 285 Square Feet
- Dimensions: 19X15
Kitchen
- Features: Kitchen (Updated Kitchen), Flooring (Hardwood), Window Treatments (ENERGY STAR Qualified Windows)
- Level: Main
- Area: 242 Square Feet
- Dimensions: 22X11
Laundry
- Features: Flooring (Ceramic Tile)
- Level: Main
- Area: 54 Square Feet
- Dimensions: 6X9
Living room
- Features: Flooring (Carpet), Window Treatments (ENERGY STAR Qualified Windows)
- Level: Main
- Area: 225 Square Feet
- Dimensions: 15X15
Office
- Features: Flooring (Carpet)
- Level: Main
- Area: 168 Square Feet
- Dimensions: 14X12
Heating
- Natural Gas
Cooling
- Central Air
Appliances
- Laundry: Main Level, Gas Dryer Hookup, In Unit
Features
- Flooring: Hardwood, Carpet
- Windows: Screens
- Basement: Partially Finished,Full
Interior area
- Total structure area: 3,458
- Total interior livable area: 3,458 sqft
Property
Parking
- Total spaces: 3
- Parking features: Concrete, On Site, Garage Owned, Attached, Garage
- Attached garage spaces: 3
Accessibility
- Accessibility features: No Disability Access
Features
- Stories: 2
- Patio & porch: Patio
- Pool features: In Ground
Lot
- Size: 0.34 Acres
- Features: Cul-De-Sac
Details
- Parcel number: 1909114050620000
- Special conditions: None
Construction
Type & style
- Home type: SingleFamily
- Property subtype: Single Family Residence
Materials
- Brick, Cedar
- Foundation: Concrete Perimeter
- Roof: Asphalt
Condition
- New construction: No
- Year built: 1999
Utilities & green energy
- Sewer: Public Sewer
- Water: Lake Michigan, Public
Community & HOA
Community
- Features: Park, Curbs, Sidewalks, Street Lights, Street Paved
- Subdivision: Brookside Glen
HOA
- Services included: None
Location
- Region: Tinley Park
Financial & listing details
- Price per square foot: $169/sqft
- Tax assessed value: $512,550
- Annual tax amount: $13,484
- Date on market: 5/13/2024
- Listing terms: Conventional
- Ownership: Fee Simple
Price history
| Date | Event | Price |
|---|---|---|
| 7/8/2024 | Sold | $585,000+6.4%$169/sqft |
Source:  MRED as distributed by MLS GRID #12053079 Report a problem MRED as distributed by MLS GRID #12053079 Report a problem | ||
| 5/16/2024 | Contingent | $549,900$159/sqft |
Source: MRED as distributed by MLS GRID #12053079 Report a problem | ||
| 5/13/2024 | Listed for sale | $549,900+122.2%$159/sqft |
Source: MRED as distributed by MLS GRID #12053079 Report a problem | ||
| 1/10/2000 | Sold | $247,500$72/sqft |
Source: Public Record Report a problem | ||
Public tax history
| Year | Property taxes | Tax assessment |
|---|---|---|
| 2024 | $13,987 -5% | $170,850 +12% |
| 2023 | $14,719 +9.2% | $152,585 +9.8% |
| 2022 | $13,484 +10.2% | $138,979 +6.9% |
| 2021 | $12,238 +0.6% | $130,020 +2.9% |
| 2020 | $12,160 +2.7% | $126,356 +2.8% |
| 2019 | $11,845 +6.5% | $122,974 +3% |
| 2018 | $11,120 +0% | $119,438 +2.4% |
| 2017 | $11,115 +1.1% | $116,650 +3.5% |
| 2016 | $10,990 +4.4% | $112,651 +3.7% |
| 2015 | $10,531 | $108,684 +0.7% |
| 2014 | $10,531 +3.5% | $107,929 -1.3% |
| 2013 | $10,173 +0.7% | $109,328 -5% |
| 2012 | $10,107 +5% | $115,082 -5% |
| 2011 | $9,629 +2.5% | $121,139 -3.5% |
| 2010 | $9,390 +14.4% | $125,533 -2.3% |
| 2009 | $8,207 -0.9% | $128,554 -3.4% |
| 2008 | $8,281 | $133,100 +2.5% |
| 2007 | -- | $129,853 +2.4% |
| 2006 | $8,004 +4.8% | $126,786 +19% |
| 2005 | $7,635 +8.7% | $106,514 +8% |
| 2004 | $7,026 +5.8% | $98,624 +5.1% |
| 2003 | $6,643 +2.8% | $93,820 +7.7% |
| 2002 | $6,461 +6.3% | $87,138 +1.9% |
| 2001 | $6,080 +2.7% | $85,539 +7% |
| 2000 | $5,918 | $79,943 |
Find assessor info on the county website
Neighborhood: Brookside Glen
Nearby homes
- $506,8003 bd3 ba3.3k sqft19700 Summerhill Ct, Tinley Park, IL 60487Off Market

- $484,0003 bd1 ba2.8k sqft19712 Summerhill Ct, Tinley Park, IL 60487Off Market
- $507,0003 bd3 ba2.7k sqft19731 Edgebrook Ln, Tinley Park, IL 60487Sold
- $517,1004 bd2 ba2.6k sqft19719 Edgebrook Ln, Tinley Park, IL 60487Off Market
- $505,0004 bd2 ba3.2k sqft19737 Edgebrook Ln, Tinley Park, IL 60487Off Market
- $511,0003 bd2 ba2.5k sqft19707 Edgebrook Ln, Tinley Park, IL 60487Off Market
- $502,7004 bd2 ba2.6k sqft19701 Edgebrook Ln, Tinley Park, IL 60487Off Market
- $593,1005 bd4 ba3.5k sqft19642 Summerhill Ct, Tinley Park, IL 60487Off Market
Nearby schools
GreatSchools rating
- 6/10Walker Intermediate SchoolGrades: 5-6Distance: 0.2 mi
- 9/10Summit Hill Junior High SchoolGrades: 7-8Distance: 1.7 mi
- 8/10Lincoln-Way East High SchoolGrades: 9-12Distance: 2.4 mi
Schools provided by the listing agent
- High: Lincoln-Way East High School
- District: 161
Source: MRED as distributed by MLS GRID. This data may not be complete. We recommend contacting the local school district to confirm school assignments for this home.
Get a cash offer in 3 minutes
Find out how much your home could sell for in as little as 3 minutes with a no-obligation cash offer.
Estimated market value
$615,600
Get a cash offer in 3 minutes
Find out how much your home could sell for in as little as 3 minutes with a no-obligation cash offer.
Estimated market value
$615,600
- Illinois
- Will County
- Tinley Park
- 60487
- Brookside Glen
- 19706 Summerhill Ct
Nearby cities
Nearby neighborhoods
Nearby zip codes
Other Tinley Park Topics
