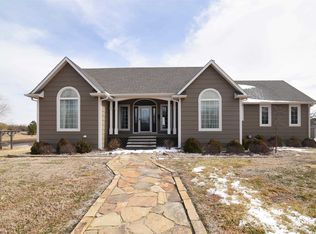
Welcome home to your 4200 sq. ft. resort oasis. As you enter the property through the electronic gate, you will be greeted by the expansiveness of the home and the beautifully landscaped property, 7.19 acres. The roof is being replaced in the spring or before closing. Almost everything has been updated or replaced since 2011, new windows, and siding in 2012. The killer kitchen features a KitchenAid 5-burner induction cooktop and double ovens, a tiered island that seats six, and a sitting area with a gas double sided fireplace and large windows that overlook the back oasis. There is also a formal dining room and 1/2 bath. The basement has a wood burning fireplace and pro quality wet bar and walkout to pool area. The pool is modern chlorinated with clean lines and a waterfall and electronic pool cleander. There is an electronic cover, a new filter and a new liner as of July 2025. The hot tub has a new cover and headrests as of September 1st. For the nature lover, there are fruit trees, beautiful shade trees. The garden is weed free and covered ready for spring planting. The heated greenhouse with a dedicated well water spigot and drainage. Perfect for overwintering tropicals and growing food throughout the winter. The well pump is new. For the hobbyist or business owner, there is a 3-car detached garage with workshop and 1/2 bath that is heated and cooled. There is also a large storage shed. There are acres of open land to do with as you wish.That's 6 garages in all. Take note of all the improvements that have been made by licensed contractors. There is a complete list of improvements in the associated docs with the company names. Words cannot do justice to what a premium well-maintained property this is. Schedule your appointment to see in person and call this unique property your forever home.
Sold-co-op w/mbr
Price Unknown
19707 W 39th St S, Goddard, KS 67052
5beds
4,221sqft
Single Family Onsite Built
Built in 1996
7.19 Acres Lot
$846,600 Zestimate®
$--/sqft
$3,341 Estimated rent
Home value
$846,600
$770,000 - $931,000
$3,341/mo
Zestimate® history
Owner options
List your home for rent
$3,341/mo
Rent Zestimate®
Find your next renter with Zillow Rental Manager. Plus, with online applications, you can quickly screen prospective tenants – for free.
$3,341/mo
Rent Zestimate®
Refinance and save
Refinancing to a lower rate could help reduce your monthly payments and save thousands over the life of the loan.
Explore your selling options
Work with a Zillow partner agent
Leverage their expertise and Zillow's premium Showcase listings to get your home seen by more buyers.
Get startedList with your own agent
Get your home in front of millions of buyers by listing it on Zillow.
Learn how to do itSell it yourself
Take full control of how buyers see your home on Zillow by listing For Sale by Owner (FSBO).
List your homeWhat's special
Zillow last checked:
Listing updated:
Listed by:
Ernestine Curtis 316-258-7666,
Berkshire Hathaway PenFed Realty
Bought with:
Le'Rae Lyons, 00241796
Source: SCKMLS as distributed by MLS GRID,MLS#: 660495
Facts & features
Interior
Bedrooms & bathrooms
- Bedrooms: 5
- Bathrooms: 4
- Full bathrooms: 3
- 1/2 bathrooms: 1
Primary bedroom
- Description: Wood
- Level: Main
- Area: 304
- Dimensions: 19x16
Bedroom
- Description: Wood Laminate
- Level: Lower
- Area: 162.5
- Dimensions: 12.5x13
Bedroom
- Description: Wood Laminate
- Level: Lower
- Area: 180
- Dimensions: 15x12
Bedroom
- Description: Wood
- Level: Main
- Area: 154
- Dimensions: 11x14
Bedroom
- Description: Wood
- Level: Main
- Area: 120
- Dimensions: 12x10
Bonus room
- Description: Wood Laminate
- Level: Lower
- Area: 174
- Dimensions: 14.5x12
Dining room
- Description: Wood
- Level: Main
- Area: 144
- Dimensions: 12x12
Family room
- Description: Wood Laminate
- Level: Lower
- Area: 1290
- Dimensions: 43x30
Foyer
- Description: Wood
- Level: Main
- Area: 32
- Dimensions: 8x4
Hearth room
- Description: Wood
- Level: Main
- Area: 270
- Dimensions: 15x18
Kitchen
- Description: Wood
- Level: Main
- Area: 380
- Dimensions: 19x20
Living room
- Description: Wood
- Level: Main
- Area: 289
- Dimensions: 17x17
Heating
- Forced Air, Heat Pump, Zoned, Electric
Cooling
- Central Air, Zoned, Electric, Heat Pump
Appliances
- Included: Dishwasher, Disposal, Range, Humidifier, Water Softener Owned, Water Purifier
- Laundry: Lower Level, 220 equipment, Sink
Features
- Ceiling Fan(s), Walk-In Closet(s), Wet Bar
- Flooring: Hardwood, Laminate
- Doors: Storm Door(s)
- Windows: Window Coverings-All, Storm Window(s)
- Basement: Finished
- Number of fireplaces: 2
- Fireplace features: Three or More, Living Room, Kitchen, Rec Room/Den, Gas, Wood Burning, Double Sided, Free Standing, Insert, Glass Doors
Interior area
- Total interior livable area: 4,221 sqft
- Finished area above ground: 2,296
- Finished area below ground: 1,925
Property
Parking
- Total spaces: 4
- Parking features: Attached, Detached, Garage Door Opener
- Garage spaces: 4
Features
- Levels: One
- Stories: 1
- Patio & porch: Deck
- Exterior features: Balcony, Guttering - ALL, Irrigation Pump, Irrigation Well
- Has private pool: Yes
- Pool features: In Ground, Outdoor Pool
- Has spa: Yes
- Spa features: Outdoor Hot Tub, Bath
- Fencing: Wood,Wrought Iron
Lot
- Size: 7.19 Acres
- Features: Irregular Lot
Details
- Additional structures: Storage, Outbuilding, Detached Finish Area
- Parcel number: 1941702200002.09
Construction
Type & style
- Home type: SingleFamily
- Architectural style: Ranch
- Property subtype: Single Family Onsite Built
Materials
- Frame w/Less than 50% Mas, Brick
- Foundation: Full, View Out, Day Light, Walk Out Below Grade
- Roof: Composition
Condition
- Year built: 1996
Utilities & green energy
- Gas: Propane
- Water: Lagoon, Rural Water
- Utilities for property: Propane
Community & HOA
Community
- Security: Security Lights, Security System
- Subdivision: NONE LISTED ON TAX RECORD
HOA
- Has HOA: No
Location
- Region: Goddard
Financial & listing details
- Tax assessed value: $584,920
- Annual tax amount: $7,219
- Date on market: 8/20/2025
- Cumulative days on market: 174 days
- Ownership: Individual
- Road surface type: Paved
Price history
Price history is unavailable.
Public tax history
| Year | Property taxes | Tax assessment |
|---|---|---|
| 2025 | $7,217 0% | $67,266 |
| 2024 | $7,220 +17.6% | $67,266 +21.3% |
| 2023 | $6,138 -1% | $55,473 |
| 2022 | $6,199 +6.8% | -- |
| 2021 | $5,807 +3.9% | -- |
| 2020 | $5,591 +6.7% | $49,313 +7.7% |
| 2019 | $5,239 +1.6% | $45,792 +3.7% |
| 2018 | $5,156 +2.8% | $44,169 |
| 2017 | $5,016 +106.4% | -- |
| 2016 | $2,430 -52% | -- |
| 2015 | $5,064 | -- |
| 2011 | -- | $40,297 -10.5% |
| 2008 | -- | $45,042 +1.5% |
| 2007 | -- | $44,379 +4.3% |
| 2006 | -- | $42,562 +2% |
| 2005 | -- | $41,727 +0.6% |
| 2004 | -- | $41,497 +13.7% |
| 2003 | -- | $36,496 +6.4% |
| 2002 | -- | $34,294 +23% |
| 2000 | -- | $27,879 |
Find assessor info on the county website
Neighborhood: 67052
Nearby homes
- $589,4003 bd3 ba1.7k sqft4100 S 199th St W, Goddard, KS 67052Off Market
- $437,3003 bd3 ba1.8k sqft19525 W Macarthur Rd, Goddard, KS 67052Off Market
- $435,5003 bd3 ba2.2k sqft19624 W 39th St S, Goddard, KS 67052Off Market
- $698,3006 bd4 ba3.5k sqft4162 S 199th St W, Goddard, KS 67052Off Market
- $506,9002 bd1 ba1.1k sqft3950 S 199th St W, Goddard, KS 67052Off Market
- $327,2003 bd2 ba1.8k sqft3920 S 199th St W, Goddard, KS 67052Off Market
- $846,1005 bd3 ba4.4k sqft4200 S 199th St W, Goddard, KS 67052Off Market
- $239,8002 bd1 ba1.1k sqft3900 S 199th St W, Goddard, KS 67052Off Market
Nearby schools
GreatSchools rating
- 10/10Amelia Earhart Elementary SchoolGrades: PK-4Distance: 2 mi
- 6/10Goddard Middle SchoolGrades: 7-8Distance: 1.7 mi
- 6/10Goddard High SchoolGrades: 9-12Distance: 1.8 mi
Schools provided by the listing agent
- Elementary: Earhart
- Middle: Goddard
- High: Robert Goddard
Source: SCKMLS as distributed by MLS GRID. This data may not be complete. We recommend contacting the local school district to confirm school assignments for this home.
Sell for more on Zillow
Get a Zillow Showcase℠ listing at no additional cost and you could sell for .
$846,600
2% more
+$16,932
With Zillow Showcase(estimated)
$863,532
Sell for more on Zillow
Get a Zillow Showcase℠ listing at no additional cost and you could sell for .
$846,600
2% more
+$16,932
With Zillow Showcase(estimated)
$863,532
- Kansas
- Sedgwick County
- Goddard
- 67052
- 19707 W 39th St S
