Skip main navigation
Sold
Street View
  • Price Unknown

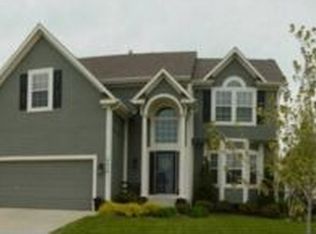
    19707 W 96th Ter, Lenexa, KS 66220

    4beds
    2,785sqft
    Single Family Residence
    Built in 2002
    10,018.8 Square Feet Lot
    $525,200 Zestimate®
    $--/sqft
    $3,997 Estimated rent

    Home value

    $525,200

    $494,000 - $557,000

    $3,997/mo

    Zestimate® history
    Loading
    Loading...

    Owner options

    List your home for rent

    $3,997/mo

    Rent Zestimate®

    Find your next renter with Zillow Rental Manager. Plus, with online applications, you can quickly screen prospective tenants – for free.

    Learn more

    $3,997/mo

    Rent Zestimate®

    Refinance and save

    $750/mo

    Est. payment

    Refinancing to a lower rate could help reduce your monthly payments and save thousands over the life of the loan.

    See today's rates

    $750/mo

    Est. payment

    Explore your selling options

    Work with a Zillow partner agent

    Leverage their expertise and Zillow's premium Showcase listings to get your home seen by more buyers.

    Get started

    List with your own agent

    Get your home in front of millions of buyers by listing it on Zillow.

    Learn how to do it

    Sell it yourself

    Take full control of how buyers see your home on Zillow by listing For Sale by Owner (FSBO).

    List your home

    What's special

    Spacious open floor plan
    AMAZING 2 STORY HOME IN ONE OF THE MOST HIGHLY SOUGHT AFTER NEIGHBORHOODS IN LENEXA! SPACIOUS OPEN FLOOR PLAN 4 BEDROOMS*4 1/2 BATHROOMS*FINISHED DAYLIGHT BASEMENT WITH SECONDARY LIVING AREA*GREAT BAR SET UP TO ENTERTAIN YOUR GUEST* FULL BATH* BRAND NEW DECK -PERFECT FOR RELAXING*WROUGHT IRON FENCED BACKYARD TO HELP KEEP YOUR PETS LOCKED IN! ENJOY CLOSE PROXIMITY TO HIGHWAYS,RESTAURANTS AND SHOPPING... DON'T JUST THINK ABOUT IT---COME SEE IT FOR YOURSELF BEFORE IT IS GONE! THIS ONE CHECKS ALL THE BOXES!

    Zillow last checked:

    Listing updated:

    Listing Provided by:

    Angie Scherzer 913-915-2412,

    Compass Realty Group

    Bought with:

    Katherine Green, 00250923

    ReeceNichols- Leawood Town Center

    Source: Heartland MLS as distributed by MLS GRID,MLS#: 2614480MLS Logo

    Facts & features

    Interior

    Bedrooms & bathrooms
    • Bedrooms: 4
    • Bathrooms: 5
    • Full bathrooms: 4
    • 1/2 bathrooms: 1
    Primary bedroom
    • Level: Second
    • Area: 256 Square Feet
    • Dimensions: 16 x 16
    Bedroom 2
    • Level: Second
    • Area: 121 Square Feet
    • Dimensions: 11 x 11
    Bedroom 3
    • Level: Second
    • Area: 132 Square Feet
    • Dimensions: 12 x 11
    Bedroom 4
    • Level: Second
    • Area: 143 Square Feet
    • Dimensions: 13 x 11
    Breakfast room
    • Level: First
    Dining room
    • Level: First
    • Area: 132 Square Feet
    • Dimensions: 12 x 11
    Great room
    • Features: Fireplace
    • Level: First
    • Area: 270 Square Feet
    • Dimensions: 18 x 15
    Kitchen
    • Features: Kitchen Island
    • Level: First
    Laundry
    • Level: First
    • Area: 36 Square Feet
    • Dimensions: 6 x 6
    Heating
    • Natural Gas
    Cooling
    • Electric
    Appliances
    • Included: Dishwasher, Disposal, Exhaust Fan, Built-In Oven, Gas Range, Stainless Steel Appliance(s)
    • Laundry: Main Level, Off The Kitchen
    Features
    • Ceiling Fan(s), Kitchen Island, Pantry, Stained Cabinets, Walk-In Closet(s)
    • Flooring: Carpet, Luxury Vinyl, Tile, Wood
    • Windows: Thermal Windows
    • Basement: Concrete,Daylight,Finished,Full,Sump Pump
    • Number of fireplaces: 1
    • Fireplace features: Gas Starter, Great Room, Wood Burning
    Interior area
    • Total structure area: 2,785
    • Total interior livable area: 2,785 sqft
    • Finished area above ground: 2,233
    • Finished area below ground: 552

    Property

    Parking
    • Total spaces: 2
    • Parking features: Attached, Garage Faces Front
    • Attached garage spaces: 2
    Features
    • Patio & porch: Deck
    • Fencing: Other
    Lot
    • Size: 10,018 sqft
    • Features: Level
    Details
    • Parcel number: IP234600000014

    Construction

    Type & style
    • Home type: SingleFamily
    • Architectural style: Traditional
    • Property subtype: Single Family Residence
    Materials
    • Frame, Lap Siding
    • Roof: Composition
    Condition
    • Year built: 2002
    Details
    • Builder name: Rounbehler Constr

    Utilities & green energy

    • Sewer: Public Sewer
    • Water: Public

    Community & neighborhood

    Security
    • Security features: Smoke Detector(s)
    Location
    • Region: Lenexa
    • Subdivision: Falcon Pointe

    HOA & financial

    HOA
    • Has HOA: Yes
    • HOA fee: $750 annually
    • Amenities included: Golf Course, Putting Green, Pool, Trail(s)
    • Services included: Curbside Recycle, Trash

    Other

    Other facts
    • Listing terms: Cash,Conventional,FHA,VA Loan
    • Ownership: Private

    Price history

    DateEventPrice
    5/27/2026Sold--
    Source: Heartland MLS as distributed by MLS GRID #2614480 Report a problem
    4/20/2026Pending sale$489,900$176/sqft
    Source: Heartland MLS as distributed by MLS GRID #2614480 Report a problem
    4/17/2026Listed for sale$489,900$176/sqft
    Source: Heartland MLS as distributed by MLS GRID #2614480 Report a problem
    8/1/2002Sold--
    Source: Agent Provided Report a problem

    Public tax history

    YearProperty taxesTax assessment
    2025$5,904 +2.7%$49,024 +4.6%
    2024$5,746 -1.1%$46,862 +1%
    2023$5,810 +2.8%$46,391 +5.4%
    2022$5,652 $44,010 +14.7%
    2021-- $38,353 +5.2%
    2020$4,982 $36,467 +1.2%
    2019-- $36,018 +8.3%
    2018-- $33,270 +1.8%
    2017$4,652 +5.2%$32,683 +2.9%
    2016$4,423 +5.1%$31,775 +5.2%
    2015$4,207 +10.8%$30,211 +16%
    2013$3,798 +12.8%$26,036 +1.5%
    2012$3,368 -0.1%$25,657
    2010$3,372 -3.7%$25,657 -8.1%
    2009$3,502 -5.2%$27,922 0%
    2008$3,696 -2.9%$27,923 -5.8%
    2007$3,806 +7%$29,635 +3%
    2006$3,557 $28,762 +4.4%
    2005-- $27,554

    Find assessor info on the county website

    Neighborhood: 66220

    Nearby schools

    GreatSchools rating
    Schools provided by the listing agent
    • Elementary: Manchester Park
    • Middle: Prairie Trail
    • High: Olathe Northwest

    Source: Heartland MLS as distributed by MLS GRID. This data may not be complete. We recommend contacting the local school district to confirm school assignments for this home.

    Get a cash offer in 3 minutes
    Find out how much your home could sell for in as little as 3 minutes with a no-obligation cash offer.
    Estimated market value
    $525,200
    Get a cash offer in 3 minutes
    Find out how much your home could sell for in as little as 3 minutes with a no-obligation cash offer.
    Estimated market value
    $525,200