Skip main navigation
Closed
  • $758,100

    19708 Breckenridge Dr, Mokena, IL 60448

    3beds
    2,700sqft
    Single Family Residence
    Built in 2013
    -- sqft lot
    $758,100 Zestimate®
    $281/sqft
    $4,043 Estimated rent

    Home value

    $758,100

    $720,000 - $796,000

    $4,043/mo

    Zestimate® history
    Loading
    Loading...

    Owner options

    List your home for rent

    $4,043/mo

    Rent Zestimate®

    Find your next renter with Zillow Rental Manager. Plus, with online applications, you can quickly screen prospective tenants – for free.

    Learn more

    $4,043/mo

    Rent Zestimate®

    Refinance and save

    $5,788/mo

    Est. payment

    Refinancing to a lower rate could help reduce your monthly payments and save thousands over the life of the loan.

    See today's rates

    $5,788/mo

    Est. payment

    Explore your selling options

    Work with a Zillow partner agent

    Leverage their expertise and Zillow's premium Showcase listings to get your home seen by more buyers.

    Get started

    List with your own agent

    Get your home in front of millions of buyers by listing it on Zillow.

    Learn how to do it

    Sell it yourself

    Take full control of how buyers see your home on Zillow by listing For Sale by Owner (FSBO).

    List your home

    What's special

    Heated floorsNew garage door openerFrench doorsProfessionally landscapedCustom stone patioFloor to ceilingPowder room

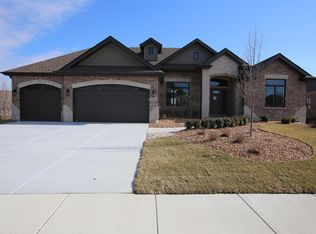
    Exquisite custom stone/brick ranch is stunning! Built better than most, attention to quality details abound throughout this luxurious home which features upgraded trim and cove molding, casement windows, hand scraped 8" hickory hardwood floors, barrel ceiling foyer, front office/dining room with 12' ceiling and french doors, stunning family room with impressive 3 sided floor to ceiling gas stone fireplace and 12' ceiling. Adjacent you'll find the large gourmet kitchen which boasts a Sub-Zero refrigerator, Wolf cooktop and vent hood, Wolf oven plus steam oven, Bosch dishwasher and a floor to ceiling Sub-Zero wine refrigerator! Brakur custom maple cabinets, touchless faucet, walk in pantry, lazy susan, large island with prep sink and granite countertops complete this chef's kitchen! Adjacent is a large eating area surrounded by sunny bay windows. On one wing of home you'll find 2 bedrooms and guest bath, one with walk in closet. Master with en suite has separate wing and boasts tray ceiling and walk in closet with custom finished organization system. Private bath features heated floors (appreciated all winter!), large soaking tub, dual sink vanity, skylight and custom tile walk in shower. Powder room offers tile walls and vessel sink. Smart home comes equipped with surround sound and media package with a value of 35k offers the ultimate in security cameras and entertainment with speakers throughout interior and patio of home! Main level laundry room with Samsung front loaders and utility tub, full English lookout basement is huge and already has roughed in plumbing for additional 4th bathroom, plus 9' ceilings. Large 3 car garage is extra deep (30x24) and recently professionally epoxy coated. Home has been professionally landscaped and freshly mulched. Enjoy serenity in peaceful backyard with sprinkler system, beautiful mature trees and custom stone patio with built in gas grill and lighting. Natural gas built in firepit is amazing for ready to go bonfires on star filled evenings. New updates includes professionally installed exterior lighting package, custom bathroom vanity mirrors, sun tunnel in laundry room, whole house professionally painted, new garage door opener, professionally installed locked window well cover and more! This home is like new and the quality abounds! Subdivision offers gorgeous wooded trails, ponds and park/tennis courts. A true "10"!

    This property is off market, which means it's not currently listed for sale or rent on Zillow. This may be different from what's available on other websites or public sources.
    Zillow last checked:

    Listing updated:

    Listed by:

    Maryanne Schultz 708-460-1400,

    Baird & Warner

    Bought with:

    Carla Gorman

    Baird & Warner

    Source: MRED as distributed by MLS GRID,MLS#: 11776554MLS Logo

    Facts & features

    Interior

    Bedrooms & bathrooms
    • Bedrooms: 3
    • Bathrooms: 3
    • Full bathrooms: 2
    • 1/2 bathrooms: 1
    Rooms
    • Room types: Foyer
    Primary bedroom
    • Features: Flooring (Carpet), Bathroom (Full)
    • Level: Main
    • Area: 300 Square Feet
    • Dimensions: 15X20
    Bedroom 2
    • Features: Flooring (Carpet)
    • Level: Main
    • Area: 168 Square Feet
    • Dimensions: 12X14
    Bedroom 3
    • Features: Flooring (Carpet)
    • Level: Main
    • Area: 168 Square Feet
    • Dimensions: 12X14
    Dining room
    • Features: Flooring (Hardwood)
    • Level: Main
    • Area: 160 Square Feet
    • Dimensions: 10X16
    Family room
    • Features: Flooring (Hardwood)
    • Level: Main
    • Area: 323 Square Feet
    • Dimensions: 17X19
    Foyer
    • Features: Flooring (Hardwood)
    • Level: Main
    • Area: 96 Square Feet
    • Dimensions: 8X12
    Kitchen
    • Features: Kitchen (Eating Area-Table Space, Island, Pantry-Walk-in, Granite Counters), Flooring (Hardwood)
    • Level: Main
    • Area: 286 Square Feet
    • Dimensions: 13X22
    Laundry
    • Features: Flooring (Ceramic Tile)
    • Level: Main
    • Area: 84 Square Feet
    • Dimensions: 06X14
    Living room
    • Features: Flooring (Hardwood)
    • Level: Main
    • Area: 176 Square Feet
    • Dimensions: 11X16
    Heating
    • Natural Gas, Forced Air, Radiant Floor
    Cooling
    • Central Air
    Appliances
    • Included: Double Oven, Microwave, Dishwasher, High End Refrigerator, Washer, Dryer, Disposal, Stainless Steel Appliance(s), Wine Refrigerator, Cooktop, Humidifier, Gas Water Heater
    • Laundry: Main Level
    Features
    • Cathedral Ceiling(s), Solar Tube(s), 1st Floor Bedroom, 1st Floor Full Bath, Walk-In Closet(s)
    • Flooring: Hardwood
    • Windows: Skylight(s)
    • Basement: Unfinished,Full
    • Number of fireplaces: 1
    • Fireplace features: Double Sided, Gas Log, Gas Starter, Family Room
    Interior area
    • Total structure area: 2,700
    • Total interior livable area: 2,700 sqft

    Property

    Parking
    • Total spaces: 3
    • Parking features: Concrete, Garage Door Opener, On Site, Garage Owned, Attached, Garage
    • Attached garage spaces: 3
    • Has uncovered spaces: Yes
    Accessibility
    • Accessibility features: No Disability Access
    Features
    • Stories: 1
    • Patio & porch: Patio
    • Exterior features: Outdoor Grill, Fire Pit
    Lot
    • Dimensions: 135 X 142 X 89 X 151
    Details
    • Parcel number: 1508124120080000
    • Special conditions: None
    • Other equipment: Ceiling Fan(s), Sump Pump, Sprinkler-Lawn, Radon Mitigation System

    Construction

    Type & style
    • Home type: SingleFamily
    • Property subtype: Single Family Residence
    Materials
    • Brick
    Condition
    • New construction: No
    • Year built: 2013

    Utilities & green energy

    • Sewer: Public Sewer
    • Water: Lake Michigan

    Community & HOA

    Community
    • Features: Park, Tennis Court(s), Lake
    • Security: Security System, Carbon Monoxide Detector(s), Closed Circuit Camera(s)
    • Subdivision: Boulder Ridge
    HOA
    • Has HOA: Yes
    • Services included: Other
    • HOA fee: $325 annually
    Location
    • Region: Mokena

    Financial & listing details

    • Price per square foot: $281/sqft
    • Tax assessed value: $680,496
    • Annual tax amount: $15,932
    • Date on market: 6/11/2023
    • Listing terms: Conventional
    • Ownership: Fee Simple w/ HO Assn.

    Price history

    DateEventPrice
    7/14/2023Sold$655,000-3%$243/sqft
    Source: MRED as distributed by MLS GRID #11776554 Report a problem
    6/11/2023Listing removed--
    Source: MRED as distributed by MLS GRID #11776554 Report a problem
    5/18/2023Contingent$675,000$250/sqft
    Source: MRED as distributed by MLS GRID #11776554 Report a problem
    5/5/2023Listed for sale$675,000+21.6%$250/sqft
    Source: MRED as distributed by MLS GRID #11776554 Report a problem
    5/4/2021Sold$555,000+1.9%$206/sqft
    Source: MRED as distributed by MLS GRID #11028859 Report a problem
    1/14/2020Listing removed$544,808$202/sqft
    Source: Century 21 Pride Realty #10530450 Report a problem
    11/1/2019Pending sale$544,808$202/sqft
    Source: Century 21 Pride Realty #10530450 Report a problem
    10/15/2019Listed for sale$544,808$202/sqft
    Source: Century 21 Pride Realty #10530450 Report a problem
    10/2/2019Pending sale$544,808$202/sqft
    Source: Century 21 Pride Realty #10530450 Report a problem
    9/27/2019Listed for sale$544,808+678.3%$202/sqft
    Source: Century 21 Pride Realty #10530450 Report a problem
    3/19/2013Sold$70,000$26/sqft
    Source: Public Record Report a problem

    Public tax history

    YearProperty taxesTax assessment
    2024$17,676 +3.7%$226,832 +9.7%
    2023$17,050 +7%$206,775 +8.6%
    2022$15,933 +5.1%$190,488 +6.3%
    2021$15,166 +5.1%$179,148 +5.9%
    2020$14,436 +4.4%$169,186 +3.2%
    2019$13,831 +2.3%$163,940 +3.6%
    2018$13,517 +5.2%$158,288 +3%
    2017$12,853 +2.9%$153,737 +2.8%
    2016$12,495 -7.2%$149,622 +3.3%
    2015$13,460 $144,912 +1.2%
    2014$13,460 +423.5%$143,123 +377.6%
    2013$2,571 +1.3%$29,964 -5.5%
    2012$2,539 +1.2%$31,708 -5.5%
    2011$2,509 +1.5%$33,553 -5%
    2010$2,471 +2.5%$35,319 -2.5%
    2009$2,410 +3.4%$36,225
    2008$2,331 $36,225 +3.5%
    2007-- $35,000 +1650%
    2006$134 $2,000
    Find assessor info on the county website

    Neighborhood: 60448

    Nearby schools

    GreatSchools rating
    Schools provided by the listing agent
    • District: 122

    Source: MRED as distributed by MLS GRID. This data may not be complete. We recommend contacting the local school district to confirm school assignments for this home.

    Get a cash offer in 3 minutes
    Find out how much your home could sell for in as little as 3 minutes with a no-obligation cash offer.
    Estimated market value
    $758,100
    Get a cash offer in 3 minutes
    Find out how much your home could sell for in as little as 3 minutes with a no-obligation cash offer.
    Estimated market value
    $758,100
