Skip main navigation
Sold for $952,000
  • Listed by: Keller Williams Realty • Christina Blue • Contact: 310-867-1063
    Bought with: The Westwood Real Estate Group
    $952,000

    19708 Campaign Dr, Carson, CA 90746

    4beds
    1,813sqft
    Single Family Residence
    Built in 1964
    5,976 Square Feet Lot
    $973,600 Zestimate®
    $525/sqft
    $4,374 Estimated rent

    Home value

    $973,600

    $925,000 - $1.02M

    $4,374/mo

    Zestimate® history
    Loading
    Loading...

    Owner options

    List your home for rent

    $4,374/mo

    Rent Zestimate®

    Find your next renter with Zillow Rental Manager. Plus, with online applications, you can quickly screen prospective tenants – for free.

    Learn more

    $4,374/mo

    Rent Zestimate®

    Refinance and save

    $6,008/mo

    Est. payment

    Refinancing to a lower rate could help reduce your monthly payments and save thousands over the life of the loan.

    See today's rates

    $6,008/mo

    Est. payment

    Explore your selling options

    Work with a Zillow partner agent

    Leverage their expertise and Zillow's premium Showcase listings to get your home seen by more buyers.

    Get started

    List with your own agent

    Get your home in front of millions of buyers by listing it on Zillow.

    Learn how to do it

    Sell it yourself

    Take full control of how buyers see your home on Zillow by listing For Sale by Owner (FSBO).

    List your home

    What's special

    Jack and jill bathroomModern fixturesPrivate backyard spaceCustom cabinetryElegant quartz countertopsAbundant natural lightElegant gas fireplace
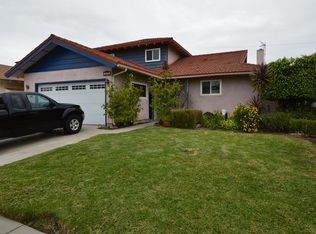
    Welcome to 19708 Campaign Drive. This beautifully remodeled two-story home is nestled in the heart of North Carson. Featuring 4 bedrooms and 2 full baths this home spares no detail. Each floor has an ultra luxurious bathroom fully equipped with floor-to-ceiling tile and modern fixtures. The upstairs jack and jill bathroom comes fully equipped with dual vanity sinks and shower / bathtub. Step into a modern and inviting space complete with warm flooring throughout, abundant natural light and custom finishes. Upon entering you are greeted with a fully equipped chef’s kitchen featuring custom cabinetry, elegant quartz countertops, and top of the line stainless steel appliances. Your dream kitchen also comes with a beautiful waterfall breakfast bar paired with adorning glass pendant lights that lead into your own dining space perfect for family meals and gatherings. Through the hallway you will find an oversized living room equipped with an elegant gas fireplace and floor to ceiling glass sliding doors that lead into your own private outdoor oasis. Your private backyard space features a custom built pergola perfect for outdoor dining and entertaining. This home also comes with ductless AC and heating and a beautifully landscaped front yard space. Conveniently located near the 91 and 405 fwys, shopping, dining, CSUDH, Dignity Park and so much more! Your next home awaits you!

    Zillow last checked:

    Listing updated:

    Listed by:

    Christina Blue DRE #01928955 310867-1063,

    Keller Williams Realty,

    Dianna Ayala DRE #01972235,

    Keller Williams Realty

    Bought with:

    Michelle Brown, DRE #02174532

    The Westwood Real Estate Group

    Source: CRMLS,MLS#: SB23224006MLS LogoOriginating MLS: California Regional MLS

    Facts & features

    Interior

    Bedrooms & bathrooms
    • Bedrooms: 4
    • Bathrooms: 2
    • Full bathrooms: 2
    • Main level bathrooms: 1
    • Main level bedrooms: 2
    Rooms
    • Room types: Bathroom, Bedroom, Kitchen, Living Room, Dining Room
    Bedroom
    • Features: Bedroom on Main Level
    Bathroom
    • Features: Bathroom Exhaust Fan, Bathtub, Dual Sinks, Quartz Counters, Remodeled, Separate Shower, Tub Shower, Upgraded, Walk-In Shower
    Kitchen
    • Features: Kitchen Island, Pots & Pan Drawers, Quartz Counters, Remodeled, Self-closing Cabinet Doors, Self-closing Drawers, Updated Kitchen
    Heating
    • Central, Ductless, Fireplace(s)
    Cooling
    • Ductless
    Appliances
    • Included: Dishwasher, Gas Oven, Gas Range, Gas Water Heater, Range Hood
    • Laundry: In Garage
    Features
    • Breakfast Bar, Ceiling Fan(s), Separate/Formal Dining Room, Eat-in Kitchen, Quartz Counters, Unfurnished, Bedroom on Main Level, Jack and Jill Bath
    • Flooring: Vinyl
    • Doors: Sliding Doors
    • Has fireplace: Yes
    • Fireplace features: Living Room
    • Common walls with other units/homes: No Common Walls
    Interior area
    • Total interior livable area: 1,813 sqft

    Property

    Parking
    • Total spaces: 2
    • Parking features: Direct Access, Garage Faces Front, Garage
    • Attached garage spaces: 2
    Features
    • Levels: Two
    • Stories: 2
    • Entry location: Campaign Drive
    • Patio & porch: Concrete, Open, Patio
    • Pool features: None
    • Fencing: Masonry
    • Has view: Yes
    • View description: Neighborhood
    Lot
    • Size: 5,976 Square Feet
    • Features: Back Yard, Desert Back, Front Yard, Sprinklers In Front, Landscaped, Near Park, Walkstreet, Yard
    Details
    • Parcel number: 7321030079
    • Zoning: CARS*
    • Special conditions: Standard

    Construction

    Type & style
    • Home type: SingleFamily
    • Property subtype: Single Family Residence
    Condition
    • Updated/Remodeled,Turnkey
    • New construction: No
    • Year built: 1964

    Utilities & green energy

    • Sewer: Public Sewer
    • Water: Public
    • Utilities for property: Electricity Available, Natural Gas Available, Sewer Available, Water Available

    Community & HOA

    Community
    • Features: Curbs, Street Lights, Suburban, Sidewalks, Park
    • Security: Carbon Monoxide Detector(s), Smoke Detector(s)
    Location
    • Region: Carson

    Financial & listing details

    • Price per square foot: $525/sqft
    • Tax assessed value: $971,040
    • Annual tax amount: $12,557
    • Date on market: 12/11/2023
    • Cumulative days on market: 20 days
    • Listing terms: Cash,Cash to New Loan,Conventional,Submit,VA Loan
    • Inclusions: Stove and Dishwasher
    • Exclusions: Refrigerator and Staging Items
    • Road surface type: Paved

    Price history

    DateEventPrice
    1/18/2024Sold$952,000+8.3%$525/sqft
    Source: CRMLS #SB23224006 Report a problem
    1/17/2024Pending sale$879,000$485/sqft
    Source: CRMLS #SB23224006 Report a problem
    1/3/2024Contingent$879,000$485/sqft
    Source: CRMLS #SB23224006 Report a problem
    12/14/2023Listed for sale$879,000+36.6%$485/sqft
    Source: CRMLS #SB23224006 Report a problem
    11/20/2023Sold$643,500$355/sqft
    Source: Public Record Report a problem

    Public tax history

    YearProperty taxesTax assessment
    2025$12,557 +46.1%$971,040 +50.9%
    2024$8,597 +425.1%$643,500 +876.3%
    2023$1,637 +18.2%$65,913 +2%
    2022$1,385 +1.8%$64,622 +2%
    2021$1,361 +0.9%$63,356 +1%
    2020$1,350 $62,708 +2%
    2019$1,350 +9.3%$61,480 +2%
    2018$1,235 $60,276 +2%
    2017$1,235 -0.5%$59,095 +2%
    2016$1,240 +4.2%$57,937 +1.5%
    2015$1,191 +2.9%$57,068 +2%
    2014$1,157 $55,951 +2.5%
    2012-- $54,609 +2%
    2011-- $53,539 +0.8%
    2010-- $53,140 -0.2%
    2009-- $53,267 +2%
    2008-- $52,223 +2%
    2007-- $51,200 +2%
    2006-- $50,197
    2005-- $50,197 +4%
    2004-- $48,250 +1.9%
    2003-- $47,366 +2%
    2002-- $46,438 +4%
    2000-- $44,637
    Find assessor info on the county website

    Neighborhood: 90746

    Nearby schools

    GreatSchools rating
    Get a cash offer in 3 minutes
    Find out how much your home could sell for in as little as 3 minutes with a no-obligation cash offer.
    Estimated market value
    $973,600
    Get a cash offer in 3 minutes
    Find out how much your home could sell for in as little as 3 minutes with a no-obligation cash offer.
    Estimated market value
    $973,600