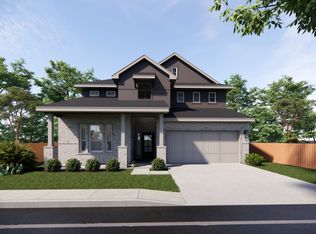
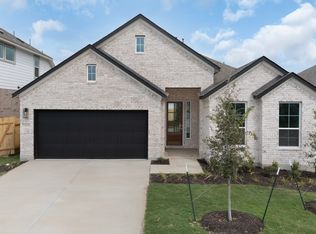
Welcome to GFO Home's highly popular two-story McKinley floorplan from the upscale Freedom Series located in the Amenity-Rich Neighborhood of The Grove at Blackhawk! This spacious home boasts 2,916 SF with 4 Bedrooms, 3.5 Bathrooms, Study/Flex Rm and a spacious 2-car Garage. Highlights on the main floor include 8' FT doors throughout, an Open Concept Family Room with soaring 2-story Vaulted Ceilings and modern stacked windows for ample natural light, and a Gourmet Chef's Kitchen featuring a large Center Island, Walk-in Pantry, and attached Breakfast & Dining Area. The Primary suite features a large bedroom with contemporary upper wall windows for extra light, a modern Spa-Inspired Primary Bathroom with a designer Free-Standing Tub, large sleek Frameless Glass Walk-In Shower with bench seat and built-in shelves, and large oversized Walk-In Closet featuring built-in shoe shelves for added convenience. Discover additional functionality with an additional powder room off the foyer, as well as a laundry room & a mudroom off the garage entrance. Upstairs you'll find the Game Room loft for endless fun, as well as 3 additional Bedrooms and 2 baths. One upstairs bathroom is a spacious dedicated bath large walk-in shower and ample countertop space and the second guest bath features a tub/shower combo and double sinks. Experience high-end living at its finest with GFO Home's McKinley floor plan in Pflugerville's Premier Master-Planned Community - Blackh
This property is off market, which means it's not currently listed for sale or rent on Zillow. This may be different from what's available on other websites or public sources.