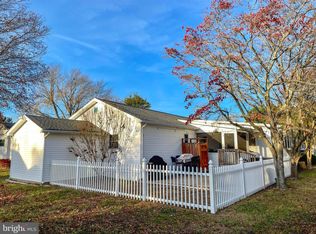
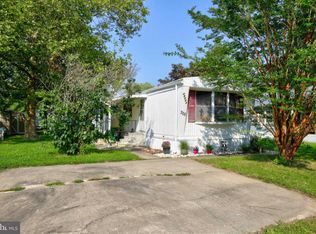
WOW! This beautiful single-wide mobile home was fully renovated by the previous owner in 2017 & has been continually well maintained and updated by the current owners over the last 5 years! The 2017 renovation included (but is not limited to): A brand new heater, new plumbing, new electrical (including all new GFIs), new subfloors, new laminate flooring, new roof, new windows, new light fixtures, replaced paneled wall for solid drywall (in all areas except the back bedroom & full bath), crown molding, new oversized sink, a beautiful 8' center island w/ loads of cabinet storage, all newer countertops & newer cabinets! The current owners have also done a ton of updates, including but not limited to: Replaced Kitchen appliances w/ matching SS Appls, added under-cabinet lighting, freshly painted the interior, properly vented the dryer outside, added a convenient on/off water switch in the full bath for the outside shower stall, added room darkening shades in the bedrooms & Family Rm/Addition, updated plumbing & fixtures to improve outdoor shower, installed 2 Murphy beds (Family Rm & Living Rm), installed 4 new ceiling fans and added other updates to both bathrooms! This beautiful unit will certainly impress starting with the curb appeal of the off street parking, mature evergreens & bushes and a cozy 12x7 front porch! Main entry is the Family Rm Addition welcoming you w/ fresh paint, crown molding, lighted ceiling fan, loads of natural light, French door to access the 12x8 back deck, room darkening shades & a Murphy-Bed/multi shelf & storage system that opens to a Queen sized bed for guests! The open floor plan of the Living Rm & Kitchen is both spacious & beautiful offering crown molding, LVP flooring, lighted ceiling fan, room darkening shades & another Murphy-Bed/entertainment center that also opens to a Queen sized bed! The Kitchen gleams w/ it's updated counters w/ matching backsplash, under-mount lighting, all newer SS Appls, huge center island w/ seating for at least 5 people, crown molding & loads of cabinet storage space! A 6-panel Colonial door at the end of the Kitchen allows for privacy down the Hallway where you will find the Primary Bedroom complete w/ crown molding, carpet, ceiling fan, ample closet storage & a full private bathroom featuring shower stall, new wall mounted cabinet storage, vanity sink & window for fresh air & natural light! Continuing down the freshly painted hallway is the Laundry Nook w/ W/D, a convenient deep shelf & crown molding decor. Next up is an adorable open "Mud Room area" w/ double storage unit & crown molding opposite the side exit door that leads to the updated & super convenient outdoor shower stall & separate storage shed! The spacious full Bathroom features fresh paint, new shower head, curved curtain rod on tub/shower combo, vanity sink & window for fresh air. Bedroom 2 rounds off the living space featuring fresh paint, room darkening shades, plenty of space, double sized closet storage & lighted ceiling fan. This home is truly in move-in condition! Whether you are looking for a vacation home, are a first time home buyer or are downsizing to single floor living, this home & community have so much to offer! Don't miss your opportunity to own this beauty! Location is awesome and just walking distance to the community pool, clubhouse & fitness center! There is also a walking/biking trail that leads to both the Beach & State Park! Convenient to loads of shopping options, restaurants/dining, entertainment & of course, all of the Beaches!!! Make your appointment today & don't miss out on this great opportunity! See it! Love it! Buy it!
Sold for $135,000
$135,000
19708 Prince St #213, Rehoboth Beach, DE 19971
2beds
1,200sqft
Manufactured Home
Built in 1982
-- sqft lot
$131,100 Zestimate®
$113/sqft
$1,706 Estimated rent
Home value
$131,100
$111,000 - $152,000
$1,706/mo
Zestimate® history
Owner options
List your home for rent
$1,706/mo
Rent Zestimate®
Find your next renter with Zillow Rental Manager. Plus, with online applications, you can quickly screen prospective tenants – for free.
$1,706/mo
Rent Zestimate®
Refinance and save
$628/mo
Est. payment
Refinancing to a lower rate could help reduce your monthly payments and save thousands over the life of the loan.
$628/mo
Est. payment
Explore your selling options
Work with a Zillow partner agent
Leverage their expertise and Zillow's premium Showcase listings to get your home seen by more buyers.
Get startedList with your own agent
Get your home in front of millions of buyers by listing it on Zillow.
Learn how to do itSell it yourself
Take full control of how buyers see your home on Zillow by listing For Sale by Owner (FSBO).
List your homeWhat's special
Open floor planHuge center islandLighted ceiling fanUpdated plumbingNew plumbingFresh paintNew laminate flooring
Zillow last checked:
Listing updated:
Listed by:
Steve Freebery 302-420-8606,
EXP Realty, LLC,
Listing Team: Team Freebery, Co-Listing Team: Team Freebery,Co-Listing Agent: Karen A Freebery 302-530-0387,
EXP Realty, LLC
Bought with:
MICHAEL BROWN, RS-0018019
Keller Williams Realty
Source: Bright MLS,MLS#: DESU2053880
Facts & features
Interior
Bedrooms & bathrooms
- Bedrooms: 2
- Bathrooms: 2
- Full bathrooms: 2
- Main level bathrooms: 2
- Main level bedrooms: 2
Rooms
- Room types: Living Room, Primary Bedroom, Bedroom 2, Kitchen, Family Room, Laundry, Primary Bathroom, Full Bath
Basement
- Area: 0
Heating
- Forced Air, Electric
Cooling
- Central Air, Electric
Appliances
- Included: Microwave, Built-In Range, Dishwasher, Refrigerator, Stainless Steel Appliance(s), Washer, Dryer, Exhaust Fan, Water Heater, Electric Water Heater
- Laundry: Washer In Unit, Dryer In Unit, Main Level, Laundry Room, Mud Room
Features
- Ceiling Fan(s), Chair Railings, Combination Kitchen/Dining, Crown Molding, Floor Plan - Traditional, Kitchen - Gourmet, Kitchen Island, Primary Bath(s), Bathroom - Stall Shower, Bathroom - Tub Shower, Upgraded Countertops, Wainscotting, Other, Dry Wall, Mod Walls
- Flooring: Luxury Vinyl, Carpet
- Doors: Insulated, French Doors, Six Panel
- Windows: Energy Efficient, Screens, Vinyl Clad, Double Pane Windows, Window Treatments
- Has basement: No
- Has fireplace: No
Interior area
- Total structure area: 1,200
- Total interior livable area: 1,200 sqft
- Finished area above ground: 1,200
- Finished area below ground: 0
Property
Parking
- Total spaces: 2
- Parking features: Concrete, Private, Driveway
- Uncovered spaces: 2
Accessibility
- Accessibility features: None
Features
- Levels: One
- Stories: 1
- Patio & porch: Deck
- Exterior features: Lighting, Outdoor Shower, Street Lights
- Pool features: Community
- Park: Camelot Meadows
Lot
- Features: SideYard(s), Rear Yard, Front Yard, Rented Lot, Suburban
Details
- Additional structures: Above Grade, Below Grade, Outbuilding
- Parcel number: 33413.00308.0015416
- Lease amount: $785
- Zoning: GENERAL RESIDENTIAL
- Special conditions: Standard
Construction
Type & style
- Home type: MobileManufactured
- Property subtype: Manufactured Home
Materials
- Vinyl Siding
- Foundation: Crawl Space
- Roof: Shingle
Condition
- Excellent
- New construction: No
- Year built: 1982
- Major remodel year: 2017
Utilities & green energy
- Electric: 200+ Amp Service, 110 Volts, 220 Volts, Circuit Breakers
- Sewer: Public Sewer
- Water: Public
- Utilities for property: Cable Available, Phone Available, Underground Utilities, Cable
Community & HOA
Community
- Features: Pool
- Security: Smoke Detector(s), Security System, Non-Monitored
- Subdivision: Camelot Meadows
HOA
- Has HOA: Yes
- Amenities included: Community Center, Fitness Center, Pool
- Services included: Common Area Maintenance, Snow Removal, Maintenance Grounds, Pool(s), Trash
- HOA fee: $20 annually
- HOA name: CAMELOT MEADOWS
Location
- Region: Rehoboth Beach
Financial & listing details
- Price per square foot: $113/sqft
- Annual tax amount: $473
- Date on market: 1/7/2024
- Listing agreement: Exclusive Right To Sell
- Listing terms: Conventional,Cash
- Inclusions: All Appliances, Most Furnishings & All Window Treatments. See Incl / Excl Sheet With Disclosures On Mls. Sellers Will Also Provide A List Of What Is Not Included Since Most Property In The Home Is Included.
- Exclusions: See Incl / Excl Sheet With Disclosures On Mls. Sellers Will Also Provide A List Of What Is Not Included Since Most Property In The Home Is Included.
- Ownership: Land Lease
- Body type: Single Wide
Price history
| Date | Event | Price |
|---|---|---|
| 1/31/2024 | Sold | $135,000+3.9%$113/sqft |
Source:  Bright MLS #DESU2053880 Report a problem Bright MLS #DESU2053880 Report a problem | ||
| 1/15/2024 | Pending sale | $129,900$108/sqft |
Source: Bright MLS #DESU2053880 Report a problem | ||
| 1/12/2024 | Listing removed | -- |
Source: Bright MLS #DESU2053880 Report a problem | ||
| 1/8/2024 | Listed for sale | $129,900+159.8%$108/sqft |
Source: Bright MLS #DESU2053880 Report a problem | ||
| 9/8/2015 | Listing removed | $50,000$42/sqft |
Source: SEA BOVA ASSOCIATES INC. #702930 Report a problem | ||
| 8/31/2015 | Listed for sale | $50,000$42/sqft |
Source: SEA BOVA ASSOCIATES INC. #702930 Report a problem | ||
Public tax history
Tax history is unavailable.
Neighborhood: 19971
Nearby homes
- $172,0002 bd2 ba1.2k sqft19708 Prince St, Rehoboth Beach, DE 19971Off Market
- $209,9004 bd3 ba2.2k sqft19712 Prince St #15414, Rehoboth Beach, DE 19971Sold
- $239,3003 bd2 ba1.7k sqft19717 Prince St, Rehoboth Beach, DE 19971Off Market
- $94,8002 bd2 ba1k sqft19771 Princess St, Rehoboth Beach, DE 19971Off Market
- $77,4003 bd-- ba858 sqft19767 Princess St, Rehoboth Beach, DE 19971Off Market
- $229,1003 bd-- ba1.7k sqft19775 Princess St, Rehoboth Beach, DE 19971Off Market
- $110,1002 bd2 ba1.1k sqft19707 Prince St, Rehoboth Beach, DE 19971Off Market
- $128,0002 bd2 ba1.1k sqft19695 Prince St, Rehoboth Beach, DE 19971Off Market
Nearby schools
GreatSchools rating
- 8/10Rehoboth Elementary SchoolGrades: K-5Distance: 1.8 mi
- 7/10Beacon Middle SchoolGrades: 6-8Distance: 1.6 mi
- 8/10Cape Henlopen High SchoolGrades: 9-12Distance: 3.3 mi
Schools provided by the listing agent
- District: Cape Henlopen
Source: Bright MLS. This data may not be complete. We recommend contacting the local school district to confirm school assignments for this home.
Sell for more on Zillow
Get a Zillow Showcase℠ listing at no additional cost and you could sell for .
$131,100
2% more
+$2,622
With Zillow Showcase(estimated)
$133,722
- Delaware
- Sussex County
- Rehoboth Beach
- 19971
- 19708 Prince St Unit 213
Nearby cities
Nearby zip codes
Other Rehoboth Beach Topics
