Skip main navigation
For sale
  • $139,000

    19708 Ward St, Detroit, MI 48235

    3beds
    1,794sqft
    : 
    $1,234/mo
    Get pre-qualified
    Single Family Residence
    Built in 1946
    4,791 Square Feet Lot
    $139,700 Zestimate®
    $77/sqft
    $-- HOA

    What's special

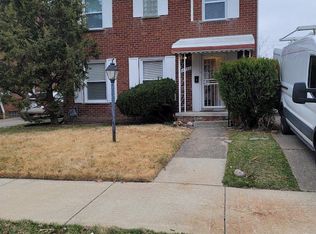
    Classic charm and timeless character shine throughout this 3 bedroom, 1 bath colonial. Step inside to a living room highlighted by a cozy fireplace, creating a warm and inviting space to relax or entertain. The functional floor plan offers comfortable living areas, a bright kitchen with ample cabinet space, and three generously sized bedrooms. Large windows fill the home with natural light, while the traditional colonial layout provides a welcoming feel throughout. Outside, enjoy a yard with plenty of room for outdoor activities, gardening, or entertaining. Conveniently located near parks, schools, shopping, dining, and major roadways, this home offers a great opportunity for homeowners or investors alike. Don't miss your chance to make it your own! A licensed real estate agent must be physically present for all showings and inspections. Non licensed agents shall not be given access to the property. Home is tenant occupied and showings must be pre scheduled and approved. Licensed realtor must be present at all showings
    21 days
    |
    1,019
    |
    84
    |

    Likely to sell faster than

    Zillow last checked:

    Listing updated:

    Listed by:

    Miroslav Gavriloski 586-303-5372,

    REALTEAM Real Estate 586-580-8092

    Source: Realcomp II,MLS#: 20261058153MLS Logo

      Facts & features

      Interior

      Bedrooms & bathrooms
      • Bedrooms: 3
      • Bathrooms: 1
      • Full bathrooms: 1
      Bedroom
      • Level: Second
      • Area: 120
      • Dimensions: 12 X 10
      Bedroom
      • Level: Second
      • Area: 120
      • Dimensions: 12 X 10
      Bedroom
      • Level: Second
      • Area: 88
      • Dimensions: 11 X 8
      Other
      • Level: Second
      • Area: 35
      • Dimensions: 7 X 5
      Dining room
      • Level: Entry
      • Area: 81
      • Dimensions: 9 X 9
      Kitchen
      • Level: Entry
      • Area: 72
      • Dimensions: 9 X 8
      Laundry
      • Level: Basement
      • Area: 24
      • Dimensions: 6 X 4
      Living room
      • Level: Entry
      • Area: 252
      • Dimensions: 21 X 12
      Heating
      • Forced Air, Natural Gas
      Cooling
      • Central Air
      Appliances
      • Included: Dryer, Washer
      Features
      • Basement: Finished
      • Has fireplace: Yes
      • Fireplace features: Living Room
      Interior area
      • Total interior livable area: 1,794 sqft
      • Finished area above ground: 1,196
      • Finished area below ground: 598

      Property

      Parking
      • Total spaces: 2
      • Parking features: Two Car Garage, Detached
      • Garage spaces: 2
      Features
      • Levels: Two
      • Stories: 2
      • Entry location: GroundLevelwSteps
      • Patio & porch: Porch
      • Pool features: None
      • Fencing: Fenced
      Lot
      • Size: 4,791 Square Feet
      • Dimensions: 40 x 117
      Details
      • Parcel number: W22I024960S
      • Special conditions: Short Sale No,Standard

      Construction

      Type & style
      • Home type: SingleFamily
      • Architectural style: Colonial
      • Property subtype: Single Family Residence
      Materials
      • Brick
      • Foundation: Basement, Block
      Condition
      • New construction: No
      • Year built: 1946

      Utilities & green energy

      • Sewer: Public Sewer
      • Water: Public

      Community & HOA

      Community
      • Subdivision: GREENWICH PARK SUB
      HOA
      • Has HOA: No
      Location
      • Region: Detroit

      Financial & listing details

      • Price per square foot: $77/sqft
      • Tax assessed value: $25,597
      • Annual tax amount: $4,722
      • Date on market: 7/29/2026
      • Cumulative days on market: 21 days
      • Listing agreement: Exclusive Right To Sell
      • Listing terms: Cash,Conventional,FHA

        Estimated market value

        $139,700

        $133,000 - $147,000

        $1,474/mo

        Price history

        DateEventPrice
        7/29/2026Listed for sale$139,000+164.8%$77/sqft
        Source: Realcomp II #20261058153 Report a problem
        4/28/2019Listing removed$900$1/sqft
        Source: Spark Property Management Report a problem
        4/22/2019Listed for rent$900+9.1%$1/sqft
        Source: Spark Property Management Report a problem
        2/27/2019Sold$52,500-12.5%$29/sqft
        Source: Public Record Report a problem
        2/2/2019Listed for sale$60,000+1.7%$33/sqft
        Source: Reach Realty Group, LLC #219009873 Report a problem
        11/1/2018Listing removed$58,999$33/sqft
        Source: Reach Realty Group, LLC #218087435 Report a problem
        10/17/2018Price change$58,999-9.2%$33/sqft
        Source: Reach Realty Group, LLC #218087435 Report a problem
        9/7/2018Price change$65,000-16.7%$36/sqft
        Source: Reach Realty Group, LLC #218087435 Report a problem
        6/26/2018Price change$78,000-1.3%$43/sqft
        Source: James Hall Realty #218015046 Report a problem
        2/25/2018Listed for sale$79,000+31.7%$44/sqft
        Source: James Hall Realty #218015046 Report a problem
        6/5/2017Listing removed$825
        Source: Reach Realty Group, LLC #217044751 Report a problem
        5/31/2017Listed for rent$825-2.9%
        Source: Reach Realty Group, LLC #217044751 Report a problem
        12/1/2015Listing removed$850
        Source: Reach Realty Group, LLC #215108062 Report a problem
        11/17/2015Price change$850-8.1%
        Source: Reach Realty Group, LLC #215108062 Report a problem
        10/21/2015Listed for rent$925$1/sqft
        Source: Reach Realty Group, LLC #215108062 Report a problem
        10/14/2015Listing removed$59,999$33/sqft
        Source: Reach Realty Group, LLC #215058881 Report a problem
        6/10/2015Listed for sale$59,999+272.3%$33/sqft
        Source: Reach Realty Group, LLC #215058881 Report a problem
        2/16/2015Sold$16,116+61.2%$9/sqft
        Source: Public Record Report a problem
        12/12/2014Listed for sale$10,000-50%$6/sqft
        Source: Realty Executives Preferred LLC #214125469 Report a problem
        4/22/2014Sold$20,000$11/sqft
        Source: Public Record Report a problem

        Public tax history

        YearProperty taxesTax assessment
        2025-- $53,600 +24.9%
        2024-- $42,900 +25.4%
        2023-- $34,200 +44.3%
        2022-- $23,700 +10.2%
        2021-- $21,500
        2020$3,112 +112.1%$21,500 +28.7%
        2019$1,467 $16,700 +12.8%
        2018$1,467 $14,800 +6.5%
        2017-- $13,900 -15.2%
        2016$1,690 $16,400
        2015$1,690 -29.8%$16,400 -31.9%
        2013$2,407 +42.4%$24,070 -31.8%
        2010$1,690 $35,291 -18%
        2009-- $43,038 -14%
        2008-- $50,044
        2007-- $50,044 +5.5%
        2005$277 $47,435 +3%
        2004-- $46,053
        Find assessor info on the county website

        Monthly payment

        Est. payment

        Payment breakdown

        Explore the cost of this home by adjusting the details. Changes won't be saved.
        All calculations are estimates and provided by Zillow, Inc. for informational purposes only. Actual amounts may vary.
        HOA fees may include property taxes on listings classified as Co-Ops. Contact the listing agent and/or owner for fee details.
        See how much you could borrow to make a competitive offer.

        Climate risks

        Neighborhood: Greenwich

        Getting around

        47 / 100
        Car-Dependent
        46 / 100
        Some Transit
        42 / 100
        Somewhat Bikeable

        Nearby schools

        GreatSchools rating

        A local agent can set up tours, give advice and negotiate with sellers.

        Browse local experts

        Similar homes