Skip main navigation
Sold for $425,000
  • $425,000

    19709 Pierce St, Omaha, NE 68197

    5beds
    4baths
    3,405sqft
    Single Family Residence
    Built in 2002
    0.25 Acres Lot
    $484,600 Zestimate®
    $125/sqft
    $3,643 Estimated rent

    Home value

    $484,600

    $460,000 - $509,000

    $3,643/mo

    Zestimate® history
    Loading
    Loading...

    Owner options

    List your home for rent

    $3,643/mo

    Rent Zestimate®

    Find your next renter with Zillow Rental Manager. Plus, with online applications, you can quickly screen prospective tenants – for free.

    Learn more

    $3,643/mo

    Rent Zestimate®

    Refinance and save

    $2,877/mo

    Est. payment

    Refinancing to a lower rate could help reduce your monthly payments and save thousands over the life of the loan.

    See today's rates

    $2,877/mo

    Est. payment

    Explore your selling options

    Work with a Zillow partner agent

    Leverage their expertise and Zillow's premium Showcase listings to get your home seen by more buyers.

    Get started

    List with your own agent

    Get your home in front of millions of buyers by listing it on Zillow.

    Learn how to do it

    Sell it yourself

    Take full control of how buyers see your home on Zillow by listing For Sale by Owner (FSBO).

    List your home

    What's special

    Desirable elkhorn school systemHuge bonus roomWarm hard wood floorsItalian tile backsplashTheater areaCherry cabinetsProjection screen
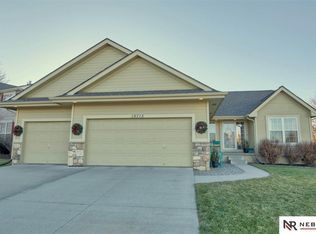
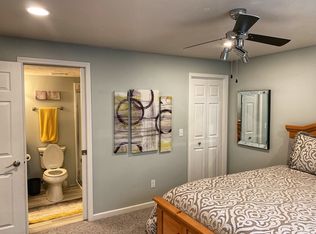
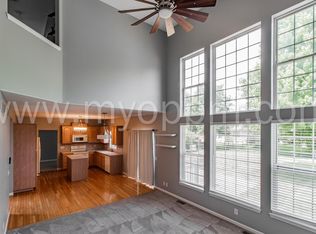
    Welcome home to your amazing five bedroom four bath home in the desirable Elkhorn School System! This well laid out home offers an incredible floorplan with spacious living areas and bedrooms! You will love the welcoming entry way, warm hard wood floors, and a well laid out kitchen. Fabulous great room/hearth room kitchen w/ custom built-ins & Italian tile backsplash, cherry cabinets, solid surface countertops. The second floor features offers 4 large BRs, laundry & huge bonus room over garage. The lower level features a roomy bedroom, theater area with projection screen, full bath, and ample storage. Enjoy the summer on the beautiful patio surrounded by well landscaped yard with inground sprinkler! Updates include a new roof, newer A/C unit, and new washer/dryer included. Easy access to Dodge Street, shopping, entertainment, and so much more! With everything this fantastic home has to offer you don't want to miss this one!

    Zillow last checked:

    Listing updated:

    Listed by:

    Jeremy Murray 402-290-0292,

    Realty ONE Group Sterling,

    Cameron Richler 402-880-1193,

    Realty ONE Group Sterling

    Bought with:

    Marie Bartlett

    kwELITE Real Estate

    Source: GPRMLS,MLS#: 22308783MLS Logo

    Facts & features

    Interior

    Bedrooms & bathrooms
    • Bedrooms: 5
    • Bathrooms: 4
    Primary bedroom
    • Level: Second
    • Area: 211.4
    • Dimensions: 15.1 x 14
    Bedroom 2
    • Level: Second
    • Area: 117.7
    • Dimensions: 10.7 x 11
    Bedroom 3
    • Level: Second
    • Area: 115
    • Dimensions: 10 x 11.5
    Bedroom 4
    • Level: Second
    • Area: 114
    • Dimensions: 11.4 x 10
    Bedroom 5
    • Level: Basement
    • Area: 192.21
    • Dimensions: 14.9 x 12.9
    Primary bathroom
    • Features: Full
    Dining room
    • Level: Main
    • Width: 11
    Family room
    • Level: Main
    • Area: 352
    • Dimensions: 16 x 22
    Kitchen
    • Level: Main
    • Area: 227.94
    • Dimensions: 17.4 x 13.1
    Living room
    • Level: Main
    • Area: 123.22
    • Dimensions: 12.2 x 10.1
    Basement
    • Area: 1122
    Office
    • Level: Second
    Heating
    • Natural Gas, Forced Air
    Cooling
    • Central Air
    Features
    • Basement: Daylight,Egress,Finished
    • Number of fireplaces: 1
    • Fireplace features: Direct-Vent Gas Fire
    Interior area
    • Total structure area: 3,405
    • Total interior livable area: 3,405 sqft
    • Finished area above ground: 2,455
    • Finished area below ground: 950

    Property

    Parking
    • Total spaces: 3
    • Parking features: Attached
    • Attached garage spaces: 3
    Features
    • Levels: Two
    • Patio & porch: Patio
    • Fencing: Partial
    Lot
    • Size: 0.25 Acres
    • Dimensions: 65 x 125
    • Features: Up to 1/4 Acre.
    Details
    • Parcel number: 0801460360

    Construction

    Type & style
    • Home type: SingleFamily
    • Property subtype: Single Family Residence
    Materials
    • Foundation: Concrete Perimeter
    Condition
    • Not New and NOT a Model
    • New construction: No
    • Year built: 2002

    Utilities & green energy

    • Sewer: Public Sewer
    • Water: Public

    Community & neighborhood

    Location
    • Region: Omaha
    • Subdivision: Centennial

    Other

    Other facts
    • Listing terms: VA Loan,FHA,Conventional,Cash
    • Ownership: Fee Simple

    Price history

    DateEventPrice
    7/7/2023Sold$425,000-5.3%$125/sqft
    Source: GPRMLS #22308783 Report a problem
    6/8/2023Pending sale$449,000$132/sqft
    Source: GPRMLS #22308783 Report a problem
    5/9/2023Price change$449,000-3.4%$132/sqft
    Source: GPRMLS #22308783 Report a problem
    4/29/2023Listed for sale$465,000+75.5%$137/sqft
    Source: GPRMLS #22308783 Report a problem
    8/7/2013Sold$265,000$78/sqft
    Source: GPRMLS #21312865 Report a problem
    7/6/2013Listed for sale$265,000+3.9%$78/sqft
    Source: Prudential Ambassador Real Estate #19709piercestreet Report a problem
    7/14/2011Listing removed$255,000$75/sqft
    Source: CBSHOME Real Estate #21101126 Report a problem
    5/6/2011Price change$255,000-1.9%$75/sqft
    Source: CBSHOME Real Estate #21101126 Report a problem
    2/25/2011Listed for sale$260,000+2%$76/sqft
    Source: CBSHOME #21101126 Report a problem
    3/5/2003Sold$255,000$75/sqft
    Source: Public Record Report a problem

    Public tax history

    YearProperty taxesTax assessment
    2025$6,670 +7.3%$425,500 +6.8%
    2024$6,217 -25.8%$398,400
    2023$8,376 +13.4%$398,400 +23.3%
    2022$7,388 -0.6%$323,100
    2021$7,436 +8.8%$323,100 +9.8%
    2020$6,837 +0.3%$294,300
    2019$6,815 +13.4%$294,300 +12.4%
    2018$6,009 -6.5%$261,800
    2017$6,424 $261,800 -8.3%
    2016$6,424 +7.8%$285,400 +7%
    2015$5,957 $266,700
    2014-- $266,700 +6.4%
    2013-- $250,700
    2012-- $250,700
    2011-- $250,700 +10.2%
    2009$4,874 $227,500
    2008-- $227,500 +0.8%
    2005-- $225,800 -12.6%
    2004-- $258,300

    Find assessor info on the county website

    Neighborhood: 68197

    Nearby schools

    GreatSchools rating
    Schools provided by the listing agent
    • Elementary: Fire Ridge
    • Middle: Elkhorn Valley View
    • High: Elkhorn South
    • District: Elkhorn

    Source: GPRMLS. This data may not be complete. We recommend contacting the local school district to confirm school assignments for this home.

    Get pre-qualified for a loan
    At Zillow Home Loans, we can pre-qualify you in as little as 5 minutes with no impact to your credit score.

    An equal housing lender. NMLS #10287.