Skip main navigation
Sold for $2,650,000
  • $2,650,000

    1971 15th St, San Francisco, CA 94114

    2beds
    2,195sqft
    Condominium
    Built in 1907
    -- sqft lot
    $2,790,600 Zestimate®
    $1,207/sqft
    $7,843 Estimated rent

    Home value

    $2,790,600

    $2.51M - $3.10M

    $7,843/mo

    Zestimate® history
    Loading
    Loading...

    Owner options

    List your home for rent

    $7,843/mo

    Rent Zestimate®

    Find your next renter with Zillow Rental Manager. Plus, with online applications, you can quickly screen prospective tenants – for free.

    Learn more

    $7,843/mo

    Rent Zestimate®

    Refinance and save

    $17,277/mo

    Est. payment

    Refinancing to a lower rate could help reduce your monthly payments and save thousands over the life of the loan.

    See today's rates

    $17,277/mo

    Est. payment

    Explore your selling options

    Work with a Zillow partner agent

    Leverage their expertise and Zillow's premium Showcase listings to get your home seen by more buyers.

    Get started

    List with your own agent

    Get your home in front of millions of buyers by listing it on Zillow.

    Learn how to do it

    Sell it yourself

    Take full control of how buyers see your home on Zillow by listing For Sale by Owner (FSBO).

    List your home

    What's special

    Abundant natural lightDcs range and hoodNewly refinished hardwood floorsGenerous storageLarge south-facing exclusive-use terraceMiele washer and dryerThermador refrigerator
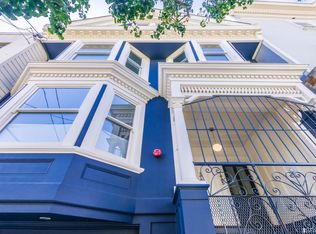
    1971 15th Street is a bright, voluminous top-floor, two-level condominium in the heart of Mission Dolores, offering 2,195 sqft (per graphic artist) of living space and a large south-facing exclusive-use terrace. Set behind a classic Edwardian faade in a two-unit building, the home blends period charm with modern functionality. Tall 11-foot ceilings, bay windows, and abundant natural light define the main level, where a formal living room anchors the front of the residence with two bedrooms. Proceeding through the extra-wide formal entry and hallway, the rear of the home opens to a modern kitchen with center island, DCS range and hood, Thermador refrigerator, Miele washer and dryer, and generous storage. The adjacent dining area flows directly to the expansive south-facing terrace with garden outlooks, ideal for indoor-outdoor entertaining. Upstairs, a large family/media room is flooded with natural light and has an adjacent separate enclosed office, providing exceptional flexibility and separation of space, perfect for work-from-home or creative use. Additional home highlights include newly refinished hardwood floors, one-car garage parking, exclusive-use storage, and HOA dues of $540 per month (per seller). Ideally located just three blocks from Dolores Park, this home offers easy access to Market Street transit to Downtown, Whole Foods & Safeway, and vibrant dining and cafes in the Castro and Mission District. Super-close access to freeways to get down the Peninsula and across the Bay Bridge. 99 Walk Score, 98 Bike Score, 97 Transit Score - be in the center of it all!

    Zillow last checked:

    Listing updated:

    Listed by:

    Frank A. Nolan DRE #01300017 415-377-3726,

    Vanguard Properties 415-321-7000,

    Massimo F. Loporto DRE #01898225 415-572-6508,

    Vanguard Properties

    Bought with:

    Nona Ehyaei, DRE #02231036

    Compass

    Source: SFAR,MLS#: 426101849MLS LogoOriginating MLS: San Francisco Association of REALTORS

    Facts & features

    Interior

    Bedrooms & bathrooms
    • Bedrooms: 2
    • Bathrooms: 2
    • Full bathrooms: 2
    Rooms
    • Room types: Family Room, Living Room, Office
    Primary bedroom
    • Features: Walk-In Closet
    • Area: 0
    • Dimensions: 0 x 0
    Bedroom 1
    • Area: 0
    • Dimensions: 0 x 0
    Bedroom 2
    • Area: 0
    • Dimensions: 0 x 0
    Bedroom 3
    • Area: 0
    • Dimensions: 0 x 0
    Bedroom 4
    • Area: 0
    • Dimensions: 0 x 0
    Primary bathroom
    • Features: Tile, Tub, Window
    Bathroom
    • Features: Shower Stall(s), Tile, Window
    Dining room
    • Features: Formal Area
    • Level: Main
    • Area: 0
    • Dimensions: 0 x 0
    Family room
    • Features: Great Room
    • Level: Upper
    • Area: 0
    • Dimensions: 0 x 0
    Kitchen
    • Features: Island w/Sink, Pantry Cabinet
    • Level: Main
    • Area: 0
    • Dimensions: 0 x 0
    Living room
    • Features: Cathedral/Vaulted
    • Level: Main
    • Area: 0
    • Dimensions: 0 x 0
    Heating
    • Central
    Cooling
    • None
    Appliances
    • Included: Dishwasher, Disposal, Free-Standing Gas Range, Range Hood, Microwave, Dryer, Washer
    • Laundry: In Kitchen
    Features
    • Cathedral Ceiling(s), Formal Entry, Storage
    • Flooring: Tile, Wood
    • Windows: Bay Window(s)
    • Has fireplace: No
    • Common walls with other units/homes: No One Above
    Interior area
    • Total structure area: 2,195
    • Total interior livable area: 2,195 sqft

    Property

    Parking
    • Total spaces: 1
    • Parking features: Driveway, Enclosed, Garage Door Opener, Garage Faces Front, Side By Side, Size Limited, On Site - Mapped (Condo Only)
    • Garage spaces: 1
    • Has uncovered spaces: Yes
    Features
    • Levels: Two
    • Stories: 3
    • Entry location: Unit Below
    • Patio & porch: Uncovered Patio
    • Has view: Yes
    • View description: San Francisco
    Lot
    • Size: 2,500 Square Feet
    Details
    • Parcel number: 3557126
    • Special conditions: Standard

    Construction

    Type & style
    • Home type: Condo
    • Architectural style: Contemporary,Edwardian
    • Property subtype: Condominium
    • Attached to another structure: Yes
    Condition
    • Updated/Remodeled
    • New construction: No
    • Year built: 1907

    Community & HOA

    HOA
    • Has HOA: Yes
    • HOA fee: $540 monthly
    Location
    • Region: San Francisco
    • Elevation: 0

    Financial & listing details

    • Price per square foot: $1,207/sqft
    • Tax assessed value: $1,758,464
    • Annual tax amount: $21,605
    • Date on market: 2/19/2026
    • Cumulative days on market: 7 days
    • Total actual rent: 0
    • Road surface type: Paved Sidewalk, Sidewalk/Curb/Gutter

    Price history

    DateEventPrice
    3/16/2026Sold$2,650,000+32.8%$1,207/sqft
    Source: SFAR #426101849 Report a problem
    2/27/2026Pending sale$1,995,000$909/sqft
    Source: SFAR #426101849 Report a problem
    2/19/2026Listed for sale$1,995,000+42.5%$909/sqft
    Source: SFAR #426101849 Report a problem
    7/30/2022Listing removed--
    Source: Zillow Rental Manager Report a problem
    7/18/2022Listed for rent$6,900$3/sqft
    Source: Zillow Rental Manager Report a problem
    11/28/2011Sold$1,400,000+105.9%$638/sqft
    Source: Public Record Report a problem
    6/7/2002Sold$680,000$310/sqft
    Source: Public Record Report a problem

    Public tax history

    YearProperty taxesTax assessment
    2025$21,605 +3%$1,758,464 +2%
    2024$20,985 +1.5%$1,723,986 +2%
    2023$20,671 +1.9%$1,690,184 +2%
    2022$20,281 +1.8%$1,657,044 +2%
    2021$19,924 -0.7%$1,624,554 +1%
    2020$20,060 +3.8%$1,607,898 +2%
    2019$19,323 +3.5%$1,576,372 +2%
    2018$18,672 +2.9%$1,545,464 +2%
    2017$18,154 +1.6%$1,515,162 +2%
    2016$17,869 +1.2%$1,485,454 +1.5%
    2015$17,648 +2.7%$1,463,142 +2%
    2014$17,183 $1,434,482 +0.5%
    2013-- $1,428,000 +2%
    2012-- $1,400,000 +169.2%
    2011-- $520,032
    Find assessor info on the county website

    Neighborhood: Mission Dolores

    Nearby schools

    GreatSchools rating
    Get a cash offer in 3 minutes
    Find out how much your home could sell for in as little as 3 minutes with a no-obligation cash offer.
    Estimated market value
    $2,790,600
    Get a cash offer in 3 minutes
    Find out how much your home could sell for in as little as 3 minutes with a no-obligation cash offer.
    Estimated market value
    $2,790,600