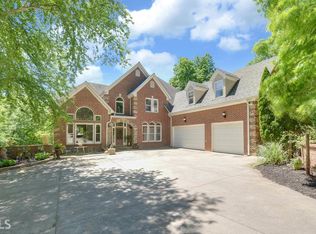
READ DETAILS ABOUT FINAL OFFER AT THE BOTTOM! Tucked away on a peaceful cul-de-sac, this stunning 4-bedroom, 3.5-bathroom home in the highly sought-after gated community of Chateau Elan awaits you. From the moment you step into the grand two-story foyer, you'll feel right at home, with a formal dining room on one side and a spacious office on the other. Natural light pours in throughout, highlighting the fresh paint, updated lighting fixtures, and the beautifully refreshed kitchen and bathrooms that consist of brand-new countertops. The kitchen features a large island, plenty of cabinet space, recessed lighting, and a cozy breakfast nook that flows seamlessly into the inviting living room, complete with a gorgeous stone fireplace and built-in shelving. The primary suite on the main level has tray ceilings, two walk-in closets, and a relaxing en-suite bathroom with double vanities, a soaking tub, and a separate shower. The laundry room on this level has its own sink which adds a touch of extra convenience. Upstairs, an open catwalk that overlooks the living room and foyer, leads to three spacious bedrooms, two of which share a Jack and Jill bathroom. There is also additional office/playroom space. The unfinished basement offers endless possibilities for storage or future customization. With its modern updates and prime location, this home is ready for you to move in and make it your own! **The seller is managing the offer process through FinalOffer.com. All offers must be submitted directly on the platform. Quickly search the property address and click "Make an Offer" to follow the prompts and submit your offer in minutes. A step-by-step guide is available in the disclosure section. The Final Offer concierge team will reach out to you directly, or you can call them at (617) 639-1912 for US or (647) 370-0542 for Canada. Note: The seller reserves the right to add a Final Offer button at any time, which will secure the property at the specified price and terms. You can also save the property to receive real-time offer alerts.**
Sold for $700,000
$700,000
1971 Burgundy Drive, Braselton, GA 30517
4beds
5,303sqft
Single Family Residence
Built in 2003
1.22 Acres Lot
$702,400 Zestimate®
$132/sqft
$4,677 Estimated rent
Home value
$702,400
$639,000 - $773,000
$4,677/mo
Zestimate® history
Owner options
List your home for rent
$4,677/mo
Rent Zestimate®
Find your next renter with Zillow Rental Manager. Plus, with online applications, you can quickly screen prospective tenants – for free.
$4,677/mo
Rent Zestimate®
Refinance and save
$4,634/mo
Est. payment
Refinancing to a lower rate could help reduce your monthly payments and save thousands over the life of the loan.
$4,634/mo
Est. payment
Explore your selling options
Work with a Zillow partner agent
Leverage their expertise and Zillow's premium Showcase listings to get your home seen by more buyers.
Get startedList with your own agent
Get your home in front of millions of buyers by listing it on Zillow.
Learn how to do itSell it yourself
Take full control of how buyers see your home on Zillow by listing For Sale by Owner (FSBO).
List your homeWhat's special
Zillow last checked:
Listing updated:
Listed by:
Sean Hayes 770-780-5079,
Virtual Properties Realty
Bought with:
NONMLS Sale, NMLS
NON MLS MEMBER
Source: Hive MLS,MLS#: CL336108 Originating MLS: Athens Area Association of REALTORS
Originating MLS: Athens Area Association of REALTORSFacts & features
Interior
Bedrooms & bathrooms
- Bedrooms: 4
- Bathrooms: 4
- Full bathrooms: 3
- 1/2 bathrooms: 1
- Main level bathrooms: 2
- Main level bedrooms: 1
Primary bedroom
- Level: Main
- Dimensions: 0 x 0
Bedroom 2
- Level: Upper
- Dimensions: 0 x 0
Bedroom 3
- Level: Upper
- Dimensions: 0 x 0
Bedroom 4
- Level: Upper
- Dimensions: 0 x 0
Primary bathroom
- Level: Main
- Dimensions: 0 x 0
Bathroom 2
- Level: Upper
- Dimensions: 0 x 0
Bathroom 3
- Level: Upper
- Dimensions: 0 x 0
Basement
- Level: Basement
- Dimensions: 0 x 0
Breakfast room nook
- Level: Main
- Dimensions: 0 x 0
Kitchen
- Level: Main
- Dimensions: 0 x 0
Laundry
- Level: Main
- Dimensions: 0 x 0
Living room
- Level: Main
- Dimensions: 0 x 0
Heating
- Central, Electric
Cooling
- Central Air, Electric
Appliances
- Included: Dishwasher, Electric Water Heater, Microwave, Oven, Range
- Laundry: Laundry Room
Features
- Breakfast Bar, Breakfast Area, Bathtub, Tray Ceiling(s), Ceiling Fan(s), Double Vanity, Entrance Foyer, High Ceilings, Jetted Tub, Kitchen Island, Main Level Primary, Primary Suite, Recessed Lighting, Separate Shower, Vaulted Ceiling(s)
- Basement: Exterior Entry,Interior Entry,Unfinished
- Number of fireplaces: 1
- Fireplace features: Living Room, Wood Burning Stove
- Common walls with other units/homes: No Common Walls
Interior area
- Total interior livable area: 5,303 sqft
- Finished area above ground: 5,303
Property
Parking
- Total spaces: 3
- Parking features: Attached, Garage Door Opener
- Garage spaces: 3
Features
- Patio & porch: Deck
- Exterior features: Deck
- Has view: Yes
- View description: Creek/Stream
- Has water view: Yes
- Water view: Creek/Stream
- Waterfront features: Creek
Lot
- Size: 1.22 Acres
- Features: Cul-De-Sac, Sloped
- Topography: Sloping
Details
- Parcel number: BR020A029
- Zoning: 001
- Special conditions: Standard
Construction
Type & style
- Home type: SingleFamily
- Architectural style: Traditional
- Property subtype: Single Family Residence
Materials
- Stucco
- Roof: Asphalt,Composition
Condition
- Year built: 2003
Utilities & green energy
- Sewer: Public Sewer
- Water: Public
Community & HOA
Community
- Subdivision: Chateau Elan Country Estates
HOA
- Has HOA: Yes
- HOA fee: $430 annually
Location
- Region: Braselton
Financial & listing details
- Price per square foot: $132/sqft
- Tax assessed value: $817,762
- Annual tax amount: $9,703
- Date on market: 8/8/2025
- Cumulative days on market: 177 days
- Listing agreement: Exclusive Right To Sell
- Listing terms: Cash,Conventional,VA Loan
- Inclusions: Alarm-Smoke/Fire, Ceiling Fans
Price history
| Date | Event | Price |
|---|---|---|
| 9/8/2025 | Sold | $700,000+3.7%$132/sqft |
Source:  Hive MLS #CL336108 Report a problem Hive MLS #CL336108 Report a problem | ||
| 8/16/2025 | Pending sale | $675,000$127/sqft |
Source:  GAMLS #10580738 Report a problem GAMLS #10580738 Report a problem | ||
| 8/8/2025 | Price change | $675,000-6.8%$127/sqft |
Source: GAMLS #10580738 Report a problem | ||
| 7/29/2025 | Price change | $724,000-3.3%$137/sqft |
Source: GAMLS #10456564 Report a problem | ||
| 7/27/2025 | Listed for sale | $749,000$141/sqft |
Source: GAMLS #10456564 Report a problem | ||
| 7/21/2025 | Pending sale | $749,000$141/sqft |
Source: GAMLS #10456564 Report a problem | ||
| 6/26/2025 | Price change | $749,000-3.3%$141/sqft |
Source: GAMLS #10456564 Report a problem | ||
| 6/12/2025 | Price change | $774,900-3.1%$146/sqft |
Source: GAMLS #10456564 Report a problem | ||
| 5/24/2025 | Price change | $799,900-3%$151/sqft |
Source: GAMLS #10456564 Report a problem | ||
| 5/12/2025 | Price change | $824,900-2.9%$156/sqft |
Source: GAMLS #10456564 Report a problem | ||
| 4/18/2025 | Price change | $849,900-5.5%$160/sqft |
Source: Hive MLS #1023635 Report a problem | ||
| 4/7/2025 | Price change | $899,000-5.3%$170/sqft |
Source: Hive MLS #1023635 Report a problem | ||
| 3/17/2025 | Price change | $949,000-5%$179/sqft |
Source: Hive MLS #1023635 Report a problem | ||
| 2/27/2025 | Price change | $999,000-4.9%$188/sqft |
Source: Hive MLS #1023635 Report a problem | ||
| 2/10/2025 | Listed for sale | $1,050,000-3.7%$198/sqft |
Source: Hive MLS #1023635 Report a problem | ||
| 10/21/2024 | Listing removed | $1,090,000$206/sqft |
Source: GAMLS #10355667 Report a problem | ||
| 10/19/2024 | Price change | $1,090,000-0.9%$206/sqft |
Source: GAMLS #10355667 Report a problem | ||
| 8/9/2024 | Listed for sale | $1,100,000+1549.7%$207/sqft |
Source: Hive MLS #1020736 Report a problem | ||
| 7/10/2024 | Sold | $66,679-84.5%$13/sqft |
Source: Public Record Report a problem | ||
| 4/29/2016 | Sold | $430,000-2.3%$81/sqft |
Source:  FMLS GA #5633350 Report a problem FMLS GA #5633350 Report a problem | ||
| 3/15/2016 | Pending sale | $439,900$83/sqft |
Source: RE/MAX LEGENDS #07570785 Report a problem | ||
| 3/7/2016 | Price change | $439,900-6.4%$83/sqft |
Source: RE/MAX LEGENDS #07570785 Report a problem | ||
| 2/5/2016 | Price change | $469,900-5.1%$89/sqft |
Source: RE/MAX LEGENDS #07570785 Report a problem | ||
| 12/9/2015 | Price change | $494,900-1%$93/sqft |
Source: Homepath #5591165 Report a problem | ||
| 11/5/2015 | Price change | $499,900-4.8%$94/sqft |
Source: Homepath #5591165 Report a problem | ||
| 10/8/2015 | Price change | $524,900-4.5%$99/sqft |
Source: Homepath #5591165 Report a problem | ||
| 9/3/2015 | Listed for sale | $549,900+39.4%$104/sqft |
Source: Homepath #5591165 Report a problem | ||
| 4/7/2015 | Sold | $394,418$74/sqft |
Source: Public Record Report a problem | ||
Public tax history
| Year | Property taxes | Tax assessment |
|---|---|---|
| 2025 | $8,270 +1.7% | $327,105 +2.6% |
| 2024 | $8,128 +0.4% | $318,951 |
| 2023 | $8,100 -6.4% | $318,951 +7.7% |
| 2022 | $8,653 +31.7% | $296,245 +40.3% |
| 2021 | $6,568 +6.7% | $211,163 +8.8% |
| 2020 | $6,153 +0.3% | $194,147 |
| 2019 | $6,134 +3.6% | $194,147 |
| 2018 | $5,921 +10.5% | $194,147 +13.8% |
| 2017 | $5,360 -9.5% | $170,566 -6.9% |
| 2016 | $5,920 | $183,178 +3.8% |
| 2015 | $5,920 +3.7% | $176,428 +12% |
| 2014 | $5,709 +15.6% | $157,468 +8.5% |
| 2013 | $4,937 | $145,078 |
| 2012 | -- | -- |
| 2011 | -- | -- |
| 2010 | -- | -- |
| 2009 | -- | -- |
| 2008 | -- | -- |
| 2007 | -- | -- |
| 2005 | -- | -- |
| 2004 | -- | -- |
| 2003 | -- | -- |
| 2001 | $586 +8% | -- |
| 2000 | $543 | -- |
Find assessor info on the county website
Neighborhood: 30517
Nearby homes
- $724,5004 bd3 ba3.5k sqft1975 Burgundy Dr, Braselton, GA 30517Off Market
- $847,5004 bd5 ba3.7k sqft1972 Burgundy Dr, Braselton, GA 30517Off Market
- $987,6005 bd6 ba8.3k sqft1970 Burgundy Dr, Braselton, GA 30517Off Market
- $687,2004 bd3 ba2.2k sqft2215 Fleurie Ln, Braselton, GA 30517Off Market

- $804,9004 bd3 ba3.3k sqft1974 Burgundy Dr, Braselton, GA 30517Off Market
- $1,165,0005 bd4 ba4.9k sqft2230 Fleurie Ln, Braselton, GA 30517For Sale
- $714,3004 bd4 ba4.4k sqft2205 Fleurie Ln, Braselton, GA 30517Off Market
- $1,450,0005 bd5 ba4.3k sqft133 Bordeaux Way, Braselton, GA 30517Sold
Nearby schools
GreatSchools rating
- 7/10Bramlett Elementary SchoolGrades: PK-5Distance: 4.8 mi
- 7/10Russell Middle SchoolGrades: 6-8Distance: 9.2 mi
- 4/10Winder-Barrow High SchoolGrades: 9-12Distance: 8.8 mi
Schools provided by the listing agent
- Elementary: Bramlett
- Middle: Russell
- High: Winder-Barrow
Source: Hive MLS. This data may not be complete. We recommend contacting the local school district to confirm school assignments for this home.
Get a cash offer in 3 minutes
Find out how much your home could sell for in as little as 3 minutes with a no-obligation cash offer.
Estimated market value
$702,400
Get a cash offer in 3 minutes
Find out how much your home could sell for in as little as 3 minutes with a no-obligation cash offer.
Estimated market value
$702,400
- Georgia
- Barrow County
- Braselton
- 30517
- 1971 Burgundy Drive
Nearby cities
Nearby zip codes
Other Braselton Topics
