Skip main navigation
Sold for $1,140,000
  • Listed by: Compass • Miki Nishide • Contact: 650-241-0910
    Bought with: Circa Properties, Inc
    Tax assessed value
    $1,140,000

    1971 Caddington Dr, Rancho Palos Verdes, CA 90275

    3beds
    1,690sqft
    Single Family Residence
    Built in 1956
    5,761 Square Feet Lot
    $1,176,400 Zestimate®
    $675/sqft
    $5,368 Estimated rent

    Home value

    $1,176,400

    $1.08M - $1.28M

    $5,368/mo

    Zestimate® history
    Loading
    Loading...

    Owner options

    List your home for rent

    $5,368/mo

    Rent Zestimate®

    Find your next renter with Zillow Rental Manager. Plus, with online applications, you can quickly screen prospective tenants – for free.

    Learn more

    $5,368/mo

    Rent Zestimate®

    Refinance and save

    $7,344/mo

    Est. payment

    Refinancing to a lower rate could help reduce your monthly payments and save thousands over the life of the loan.

    See today's rates

    $7,344/mo

    Est. payment

    Explore your selling options

    Work with a Zillow partner agent

    Leverage their expertise and Zillow's premium Showcase listings to get your home seen by more buyers.

    Get started

    List with your own agent

    Get your home in front of millions of buyers by listing it on Zillow.

    Learn how to do it

    Sell it yourself

    Take full control of how buyers see your home on Zillow by listing For Sale by Owner (FSBO).

    List your home

    What's special

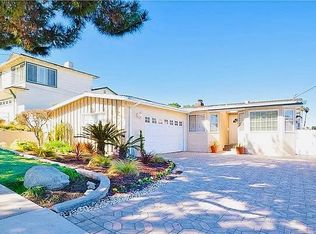
    Welcome to 1971 Caddington Drive, nestled in the coveted Eastview neighborhood of Rancho Palos Verdes. This meticulously remodeled 1-level residence combines design with everyday comfort in one of California’s most esteemed communities. Through the grand front door, you are welcomed by the luxurious marble-floored entryway, setting the stage for the refined details throughout the home. The expansive open-concept living area integrates a spacious living room with a gas fireplace. The kitchen features sleek stainless steel appliances, granite countertops, tile floors, and floor-to-ceiling maple cabinets, offering ample storage. The generously sized dining area, added by the previous owners without permits, is bathed in natural light and perfect for both intimate gatherings and dinner parties. Extending beyond the dining room, the home opens into an enclosed patio that redefines outdoor living. Equipped with air conditioning and showcasing a beautifully finished wooden ceiling, this space is an idyllic setting for year-round enjoyment. With wide sliding glass doors on both sides, this versatile space is ideal for hosting BBQs or seeking a serene retreat after a long day. The intimate backyard is thoughtfully designed, featuring built-in gardening beds for cultivating your favorite plants and herbs, a custom-built wine shed for your collection, and a glistening view of downtown Los Angeles. The home’s interior is crafted with attention to detail, including rare solid core doors, custom plantation shutters, and California-engineered bamboo flooring found in each bedroom and living room. All of the bedrooms enjoy ceiling fans and shutters, creating a perfect blend for rest and relaxation. The spacious primary bedroom is bright and airy, featuring two generously sized closets and an ensuite bathroom complete with a shower. This property is equipped with a 220V electrical setup, suitable for outdoor appliances or EV charging. The home also features a two-car garage secured behind gates, providing both privacy and peace of mind. Located just minutes away from shops, restaurants, and the beach, this property is in the prestigious PVPUSD School District. Embrace the full potential of this property, creating the home of your dreams in this sought-after community. Don’t miss out on this rare hidden gem—seize the opportunity today! Square footage is approximate. Buyers to verify all details, including permits and condition, with professionals. Call for more info.

    Zillow last checked:

    Listing updated:

    Listed by:

    Miki Nishide DRE #01958495 310.750.7525,

    Compass,

    Tadashi Kondo DRE #01438455 310-567-8790,

    Compass

    Bought with:

    Ruibin Zhang, DRE #02216792

    Circa Properties, Inc

    Source: CRMLS,MLS#: PV24178953MLS LogoOriginating MLS: California Regional MLS

    Facts & features

    Interior

    Bedrooms & bathrooms
    • Bedrooms: 3
    • Bathrooms: 2
    • Full bathrooms: 1
    • 3/4 bathrooms: 1
    • Main level bathrooms: 2
    • Main level bedrooms: 3
    Rooms
    • Room types: Bedroom, Entry/Foyer, Family Room, Kitchen, Primary Bathroom, Primary Bedroom, Wine Cellar, Dining Room
    Primary bedroom
    • Features: Main Level Primary
    Primary bedroom
    • Features: Primary Suite
    Bedroom
    • Features: All Bedrooms Down
    Bedroom
    • Features: Bedroom on Main Level
    Bathroom
    • Features: Bathtub
    Kitchen
    • Features: Granite Counters, Kitchen Island
    Heating
    • Central
    Cooling
    • Wall/Window Unit(s)
    Appliances
    • Included: Dishwasher, Gas Range, Refrigerator, Range Hood, Dryer, Washer
    • Laundry: Washer Hookup, In Garage
    Features
    • Breakfast Bar, Built-in Features, Ceiling Fan(s), Separate/Formal Dining Room, Granite Counters, Recessed Lighting, All Bedrooms Down, Bedroom on Main Level, Main Level Primary, Primary Suite, Wine Cellar
    • Flooring: Bamboo, Stone, Tile
    • Doors: Double Door Entry, Sliding Doors
    • Windows: Shutters
    • Has fireplace: Yes
    • Fireplace features: Living Room
    • Common walls with other units/homes: No Common Walls
    Interior area
    • Total interior livable area: 1,690 sqft

    Property

    Parking
    • Total spaces: 2
    • Parking features: Garage - Attached
    • Attached garage spaces: 2
    Features
    • Levels: One
    • Stories: 1
    • Entry location: Front Door
    • Patio & porch: Concrete, Enclosed, Patio
    • Exterior features: Lighting
    • Pool features: None
    • Spa features: None
    • Has view: Yes
    • View description: City Lights, Neighborhood, Peek-A-Boo
    Lot
    • Size: 5,761 Square Feet
    • Features: 0-1 Unit/Acre, Back Yard, Front Yard, Sprinklers In Front, Lawn, Landscaped, Yard
    Details
    • Parcel number: 7550015015
    • Zoning: RPRS-4*
    • Special conditions: Standard

    Construction

    Type & style
    • Home type: SingleFamily
    • Property subtype: Single Family Residence
    Materials
    • Stucco
    Condition
    • New construction: No
    • Year built: 1956

    Utilities & green energy

    • Sewer: Public Sewer
    • Water: Public

    Community & HOA

    Community
    • Features: Curbs, Storm Drain(s), Street Lights, Sidewalks
    Location
    • Region: Rancho Palos Verdes

    Financial & listing details

    • Price per square foot: $675/sqft
    • Tax assessed value: $1,140,000
    • Annual tax amount: $14,264
    • Date on market: 8/29/2024
    • Cumulative days on market: 76 days
    • Listing terms: Cash,Cash to New Loan,Conventional,Contract,Submit
    • Inclusions: Fridge, oven, dishwasher, washer, dryer, fountain and statue in backyard, safe in primary bedroom closet, 2 storage sheds in side yard
    • Exclusions: Seller's personal furniture and belongings

    Price history

    DateEventPrice
    11/27/2024Sold$1,140,000-0.8%$675/sqft
    Source: CRMLS #PV24178953 Report a problem
    11/16/2024Contingent$1,149,000$680/sqft
    Source: CRMLS #PV24178953 Report a problem
    10/30/2024Price change$1,149,000-4.1%$680/sqft
    Source: CRMLS #PV24178953 Report a problem
    10/29/2024Listed for sale$1,198,000+321.8%$709/sqft
    Source: CRMLS #PV24178953 Report a problem
    8/17/1998Sold$284,000$168/sqft
    Source: Public Record Report a problem

    Public tax history

    YearProperty taxesTax assessment
    2025$14,264 +143%$1,140,000 +155%
    2024$5,871 +3.5%$447,012 +2%
    2023$5,672 +5%$438,248 +2%
    2022$5,401 +1.2%$429,656 +2%
    2021$5,340 -0.8%$421,232 +1%
    2020$5,381 $416,913 +2%
    2019$5,381 +6.6%$408,740 +2%
    2018$5,046 $400,727 +2%
    2017$5,046 +2.1%$392,871 +2%
    2016$4,944 +2.2%$385,169 +1.5%
    2015$4,837 -0.4%$379,384 +2%
    2014$4,859 $371,953 +2.5%
    2012-- $363,014 +2%
    2011-- $355,897 +0.8%
    2010-- $353,238 -0.2%
    2009-- $354,078 +2%
    2008-- $347,136 +2%
    2007-- $340,330 +2%
    2006-- $333,658
    2005-- $333,658 +4%
    2004-- $320,704 +4.3%
    2003-- $307,407 +2%
    2002-- $301,380 +4%
    2000-- $289,680
    Find assessor info on the county website

    Neighborhood: 90275

    Nearby schools

    GreatSchools rating
    Get a cash offer in 3 minutes
    Find out how much your home could sell for in as little as 3 minutes with a no-obligation cash offer.
    Estimated market value
    $1,176,400
    Get a cash offer in 3 minutes
    Find out how much your home could sell for in as little as 3 minutes with a no-obligation cash offer.
    Estimated market value
    $1,176,400