Better than New - No HOA and with over $150K in premium upgrades, this stunning 5 bedroom, 4 bath home in the highly sought after Highlands Ranch area blends luxury and practicality. There is also an additional bonus room that can be used as an office or a bedroom on ground level. Featuring a spacious 3-car garage and two ground floor bedrooms (one with a private entrance and an attached bath), it’s ideal for multi-generational living or renting. Situated on a large 9,900 sq ft lot, this home offers great views, no rear neighbors, and possible RV or boat parking or even building an ADU if city permits. Inside you’ll find high-quality hardwood flooring, custom wood cabinetry, new paint, and premium kitchen and bath fixtures. The open-concept floor plan boasts soaring ceilings, recessed lighting, and abundant natural light. The oversized garage includes built-in cabinetry for all your extra storage. The backyard features a covered patio and mature fruit trees, including fig, tangerine, peach, apple, grapes, lemon etc. With no HOA fees, you still have access to parks, tennis and basketball courts, baseball and soccer fields, dog parks, and walking trails. Must see to appreciate!!
Sold for $810,000
$810,000
1971 Canyon Oaks Cir, Pittsburg, CA 94565
5beds
3,201sqft
Residential, Single Family Residence
Built in 2007
10,018 Square Feet Lot
$786,400 Zestimate®
$253/sqft
$4,741 Estimated rent
Home value
$786,400
$708,000 - $873,000
$4,741/mo
Zestimate® history
Owner options
List your home for rent
$4,741/mo
Rent Zestimate®
Find your next renter with Zillow Rental Manager. Plus, with online applications, you can quickly screen prospective tenants – for free.
$4,741/mo
Rent Zestimate®
Refinance and save
$5,221/mo
Est. payment
Refinancing to a lower rate could help reduce your monthly payments and save thousands over the life of the loan.
$5,221/mo
Est. payment
Explore your selling options
Work with a Zillow partner agent
Leverage their expertise and Zillow's premium Showcase listings to get your home seen by more buyers.
Get startedList with your own agent
Get your home in front of millions of buyers by listing it on Zillow.
Learn how to do itSell it yourself
Take full control of how buyers see your home on Zillow by listing For Sale by Owner (FSBO).
List your homeWhat's special
Mature fruit treesGreat viewsAbundant natural lightOversized garageCustom wood cabinetrySoaring ceilingsOpen-concept floor plan
Zillow last checked:
Listing updated:
Listed by:
Anil Sharma DRE #01418275 925-421-3333,
Bay Homes Network
Bought with:
Stephanie Talyat, DRE #01896880
Coldwell Banker
Source: CCAR,MLS#: 41113028
Facts & features
Interior
Bedrooms & bathrooms
- Bedrooms: 5
- Bathrooms: 4
- Full bathrooms: 4
Rooms
- Room types: 2 Bedrooms, 2 Baths, Main Entry, 3 Bedrooms, Primary Bedrm Suite - 1, Loft
Bathroom
- Features: Shower Over Tub, Tub, Stall Shower, Tub with Jets, Multiple Shower Heads, Window
Kitchen
- Features: Stone Counters, Dishwasher, Eat-in Kitchen, Disposal, Gas Range/Cooktop, Kitchen Island, Microwave, Range/Oven Free Standing, Refrigerator, Updated Kitchen
Heating
- Electric, Zoned, Natural Gas, Central, Fireplace(s)
Cooling
- Ceiling Fan(s), Central Air
Appliances
- Included: Dishwasher, Gas Range, Microwave, Free-Standing Range, Refrigerator, Washer, Water Filter System, Gas Water Heater, Water Softener
- Laundry: Hookups Only, Laundry Closet, Laundry Room, In Unit, Common Area
Features
- In-Law Floorplan, Updated Kitchen
- Flooring: Hardwood
- Windows: Double Pane Windows, Screens, Window Coverings
- Number of fireplaces: 2
- Fireplace features: Dining Room, Electric, Gas, Gas Starter, Master Bedroom
Interior area
- Total structure area: 3,201
- Total interior livable area: 3,201 sqft
Property
Parking
- Total spaces: 3
- Parking features: Attached, Garage, Direct Access, Parking Spaces, Side Yard Access, Garage Faces Front, Garage Door Opener, RV Possible, Open
- Attached garage spaces: 3
- Has uncovered spaces: Yes
Features
- Levels: Two
- Stories: 2
- Exterior features: Unit Faces Street, Garden, Storage
- Pool features: None
- Has spa: Yes
- Spa features: Bath
- Fencing: Partial Fence,Fenced,Partial,Wood
- Has view: Yes
- View description: Hills, Mountain(s), Pasture
Lot
- Size: 10,018 Square Feet
- Features: Level, Back Yard, Curb(s), Front Yard, Landscaped, Paved, Street Light(s), Sprinklers In Rear, Side Yard, Landscape Back, Landscape Front
Details
- Additional structures: Shed(s)
- Parcel number: 0895300283
- Special conditions: Standard
- Other equipment: Irrigation Equipment
Construction
Type & style
- Home type: SingleFamily
- Architectural style: Contemporary
- Property subtype: Residential, Single Family Residence
Materials
- Stucco, Concrete, Frame
- Roof: Tile
Condition
- Existing
- New construction: No
- Year built: 2007
Details
- Warranty included: Yes
Utilities & green energy
- Electric: No Solar
- Utilities for property: Cable Available, Internet Available, Natural Gas Connected, Individual Electric Meter, Individual Gas Meter
Community & HOA
Community
- Subdivision: Highlands Ranch
HOA
- Has HOA: No
Location
- Region: Pittsburg
Financial & listing details
- Price per square foot: $253/sqft
- Tax assessed value: $583,179
- Annual tax amount: $9,040
- Date on market: 9/27/2025
Price history
| Date | Event | Price |
|---|---|---|
| 11/13/2025 | Sold | $810,000-2.3%$253/sqft |
Source:  CCAR #41113028 Report a problem CCAR #41113028 Report a problem | ||
| 10/25/2025 | Pending sale | $829,000$259/sqft |
Source: CCAR #41113028 Report a problem | ||
| 9/27/2025 | Listed for sale | $829,000-2.4%$259/sqft |
Source: CCAR #41113028 Report a problem | ||
| 8/14/2025 | Listing removed | $849,000$265/sqft |
Source: CCAR #41080453 Report a problem | ||
| 4/14/2025 | Price change | $849,000-5.6%$265/sqft |
Source:  bridgeMLS/CCAR/Bay East AOR #41080453 Report a problem bridgeMLS/CCAR/Bay East AOR #41080453 Report a problem | ||
| 12/11/2024 | Listed for sale | $899,000+172.4%$281/sqft |
Source: bridgeMLS/CCAR/Bay East AOR #41080453 Report a problem | ||
| 10/14/2010 | Sold | $330,000+27.3%$103/sqft |
Source: CCAR #40481156 Report a problem | ||
| 7/26/2010 | Sold | $259,250-16.4%$81/sqft |
Source: Public Record Report a problem | ||
| 6/9/2010 | Listed for sale | $310,000-64%$97/sqft |
Source: Close Realty #21015993 Report a problem | ||
| 10/4/2007 | Sold | $862,000$269/sqft |
Source: Public Record Report a problem | ||
Public tax history
| Year | Property taxes | Tax assessment |
|---|---|---|
| 2025 | $9,040 +80.8% | $583,179 +46.4% |
| 2024 | $5,001 -0.6% | $398,392 +2% |
| 2023 | $5,028 -1.4% | $390,581 +2% |
| 2022 | $5,102 -0.1% | $382,924 +2% |
| 2021 | $5,105 +2.3% | $375,417 +1% |
| 2020 | $4,992 +2.6% | $371,569 +2% |
| 2019 | $4,868 +3.9% | $364,284 +2% |
| 2018 | $4,684 +0.6% | $357,142 +2% |
| 2017 | $4,657 +6.7% | $350,140 +2% |
| 2016 | $4,364 -0.6% | $343,275 +1.5% |
| 2015 | $4,388 | $338,119 +2% |
| 2014 | $4,388 | $331,497 +4.7% |
| 2013 | -- | $316,500 +9.7% |
| 2012 | -- | $288,500 -2.9% |
| 2011 | -- | $297,000 -9.5% |
| 2010 | -- | $328,000 -8% |
| 2009 | -- | $356,500 -45.8% |
| 2008 | -- | $658,000 +1103.9% |
| 2007 | -- | $54,656 +2% |
| 2006 | -- | $53,585 +22.3% |
| 2005 | -- | $43,822 +94% |
| 2004 | -- | $22,594 +6% |
| 2003 | -- | $21,307 |
Find assessor info on the county website
Neighborhood: 94565
Nearby homes
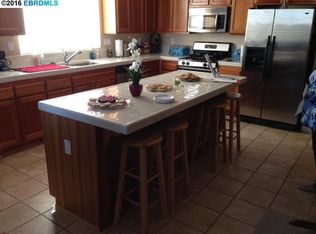
- $676,8004 bd2 ba2.2k sqft1969 Canyon Oaks Cir, Pittsburg, CA 94565Off Market
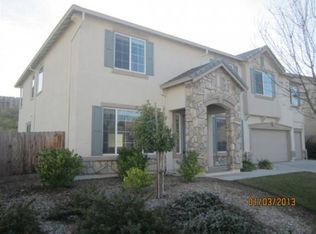
- $1,010,6006 bd5 ba4.3k sqft1973 Canyon Oaks Cir, Pittsburg, CA 94565Off Market
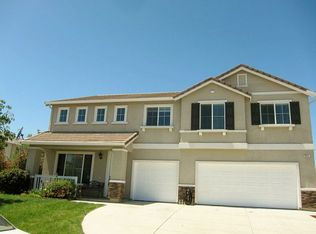
- $755,6005 bd3 ba3k sqft1974 Canyon Oaks Cir, Pittsburg, CA 94565Off Market
- $873,5006 bd5 ba4.3k sqft1965 Canyon Oaks Cir, Pittsburg, CA 94565Off Market
- $867,8006 bd5 ba4.3k sqft1970 Canyon Oaks Cir, Pittsburg, CA 94565Off Market
- $877,0005 bd3 ba3.2k sqft1975 Canyon Oaks Cir, Pittsburg, CA 94565Off Market
- $779,2005 bd3 ba3.4k sqft1185 Park West Dr, Pittsburg, CA 94565Off Market
- $750,0005 bd3 ba3.4k sqft1961 Canyon Oaks Cir, Pittsburg, CA 94565Sold
Nearby schools
GreatSchools rating
- 4/10Foothill Elementary SchoolGrades: K-5Distance: 0.8 mi
- 4/10Hillview Junior High SchoolGrades: 6-8Distance: 1.8 mi
- 4/10Pittsburg Senior High SchoolGrades: 9-12Distance: 2.3 mi
Get a cash offer in 3 minutes
Find out how much your home could sell for in as little as 3 minutes with a no-obligation cash offer.
Estimated market value
$786,400
Get a cash offer in 3 minutes
Find out how much your home could sell for in as little as 3 minutes with a no-obligation cash offer.
Estimated market value
$786,400
- California
- Contra Costa County
- Pittsburg
- 94565
- 1971 Canyon Oaks Cir
Nearby cities
Nearby neighborhoods
Nearby zip codes
Other Pittsburg Topics
