$10,000 seller credit. Topaz Signature Series Plus with Craftsman elevation in Waterford—one of Middleton’s newest communities where small-town ease meets quick access to the Treasure Valley. With 3,064 sq ft, this two-story plan delivers 4 bedrooms, 3.5 baths, a loft, and a dedicated office (converted dining) perfect for remote work or homework zones. The kitchen anchors the great room with a large island, pantry, and solid-surface counters—made for weeknight meals and weekend hosting. Retreat to the primary suite featuring a full tile/glass shower and double vanity. Enjoy summer evenings on the extended back patio, plus a fully fenced vinyl yard, sidewalks, and finished driveway. An attached 3-car garage includes an added access door for extra convenience. Energy Star + HERS efficiency, central air, and pressurized irrigation help keep comfort high and costs low. No back neighbors. Spend weekends on backroads parks, and river launches—easy.
Sold
Price Unknown
1971 Cashel St, Middleton, ID 83644
4beds
4baths
3,064sqft
Single Family Residence
Built in 2024
8,712 Square Feet Lot
$586,600 Zestimate®
$--/sqft
$3,242 Estimated rent
Home value
$586,600
$540,000 - $634,000
$3,242/mo
Zestimate® history
Owner options
List your home for rent
$3,242/mo
Rent Zestimate®
Find your next renter with Zillow Rental Manager. Plus, with online applications, you can quickly screen prospective tenants – for free.
$3,242/mo
Rent Zestimate®
Refinance and save
$550/mo
Est. payment
Refinancing to a lower rate could help reduce your monthly payments and save thousands over the life of the loan.
$550/mo
Est. payment
Explore your selling options
Work with a Zillow partner agent
Leverage their expertise and Zillow's premium Showcase listings to get your home seen by more buyers.
Get startedList with your own agent
Get your home in front of millions of buyers by listing it on Zillow.
Learn how to do itSell it yourself
Take full control of how buyers see your home on Zillow by listing For Sale by Owner (FSBO).
List your homeWhat's special
Large islandPressurized irrigationFinished drivewayCentral airExtended back patioFully fenced vinyl yardDouble vanity
Zillow last checked:
Listing updated:
Listed by:
Clinton Walker 208-870-4279,
Mountain Realty
Bought with:
Lauren Clark
Homes of Idaho
Source: IMLS,MLS#: 98975245
Facts & features
Interior
Bedrooms & bathrooms
- Bedrooms: 4
- Bathrooms: 4
- Main level bathrooms: 1
- Main level bedrooms: 1
Primary bedroom
- Level: Upper
Bedroom 2
- Level: Upper
Bedroom 3
- Level: Upper
Bedroom 4
- Level: Main
Kitchen
- Level: Main
Office
- Level: Main
Heating
- Forced Air, Natural Gas
Cooling
- Central Air
Appliances
- Included: Gas Water Heater, Dishwasher, Disposal, Oven/Range Freestanding
Features
- Bath-Master, Split Bedroom, Great Room, Walk-In Closet(s), Loft, Pantry, Kitchen Island, Solid Surface Counters, Number of Baths Main Level: 1, Number of Baths Upper Level: 2
- Has basement: No
- Has fireplace: No
Interior area
- Total structure area: 3,064
- Total interior livable area: 3,064 sqft
- Finished area above ground: 3,064
- Finished area below ground: 0
Property
Parking
- Total spaces: 3
- Parking features: Attached, Driveway
- Attached garage spaces: 3
- Has uncovered spaces: Yes
Features
- Levels: Two
- Fencing: Full,Vinyl
Lot
- Size: 8,712 Square Feet
- Dimensions: 116 x 75
- Features: Standard Lot 6000-9999 SF, Irrigation Available, Sidewalks, Auto Sprinkler System, Partial Sprinkler System, Pressurized Irrigation Sprinkler System
Details
- Parcel number: R3386117600
- Zoning: R-3
Construction
Type & style
- Home type: SingleFamily
- Property subtype: Single Family Residence
Materials
- Frame, HardiPlank Type
- Foundation: Slab
- Roof: Architectural Style
Condition
- Year built: 2024
Utilities & green energy
- Water: Public
- Utilities for property: Sewer Connected
Green energy
- Green verification: HERS Index Score, ENERGY STAR Certified Homes
Community & HOA
Community
- Subdivision: Waterford
HOA
- Has HOA: Yes
- HOA fee: $550 annually
Location
- Region: Middleton
Financial & listing details
- Tax assessed value: $518,800
- Annual tax amount: $3,167
- Date on market: 2/19/2026
- Listing terms: Cash,Conventional,VA Loan
- Ownership: Fee Simple
- Road surface type: Paved
Price history
Price history is unavailable.
Public tax history
| Year | Property taxes | Tax assessment |
|---|---|---|
| 2025 | $3,167 +287.9% | $518,800 +320.4% |
| 2024 | $817 | $123,400 |
Find assessor info on the county website
Neighborhood: 83644
Nearby homes
- $474,8003 bd2 ba1.9k sqft1955 Cashel St, Middleton, ID 83644Off Market
- $--3 bd2 ba2k sqft1905 Carlow St, Middleton, ID 83644Sold
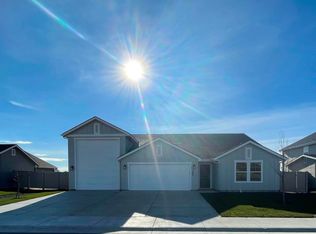
- $--4 bd4 ba2.6k sqft525 Limerick Ct, Middleton, ID 83644Sold

- $--3 bd2 ba2k sqft554 Limerick Ct, Middleton, ID 83644Sold
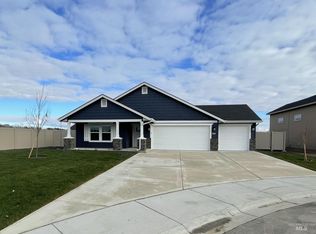
- $--4 bd4 ba3k sqft541 Limerick Ct, Middleton, ID 83644Sold
- $--4 bd3 ba2.4k sqft532 Limerick Ct, Middleton, ID 83644Sold
- $--4 bd3 ba2.2k sqft557 Limerick Ct, Middleton, ID 83644Sold
- $--3 bd2 ba1.4k sqft1771 Cashel St, Middleton, ID 83644Sold
Nearby schools
GreatSchools rating
- 8/10Middleton Mill Creek Elementary SchoolGrades: PK-5Distance: 1.4 mi
- NAMiddleton Middle SchoolGrades: 6-8Distance: 2.4 mi
- 8/10Middleton High SchoolGrades: 9-12Distance: 3.3 mi
Schools provided by the listing agent
- Elementary: Mill Creek
- Middle: Middleton Jr
- High: Middleton
- District: Middleton School District #134
Source: IMLS. This data may not be complete. We recommend contacting the local school district to confirm school assignments for this home.
Get a cash offer in 3 minutes
Find out how much your home could sell for in as little as 3 minutes with a no-obligation cash offer.
Estimated market value
$586,600
Get a cash offer in 3 minutes
Find out how much your home could sell for in as little as 3 minutes with a no-obligation cash offer.
Estimated market value
$586,600
- Idaho
- Canyon County
- Middleton
- 83644
- 1971 Cashel St
