Skip main navigation
Sold for $270,000
  • $270,000

    1971 Cedar Ln, Quincy, CA 95971

    2beds
    1,768sqft
    Single Family Residence
    Built in 1983
    0.87 Acres Lot
    $-- Zestimate®
    $153/sqft
    $2,057 Estimated rent

    Home value

    Not available

    Estimated sales range

    Not available

    $2,057/mo

    Zestimate® history
    Loading
    Loading...

    Owner options

    List your home for rent

    $2,057/mo

    Rent Zestimate®

    Find your next renter with Zillow Rental Manager. Plus, with online applications, you can quickly screen prospective tenants – for free.

    Learn more

    $2,057/mo

    Rent Zestimate®

    Refinance and save

    $1,705/mo

    Est. payment

    Refinancing to a lower rate could help reduce your monthly payments and save thousands over the life of the loan.

    See today's rates

    $1,705/mo

    Est. payment

    Explore your selling options

    Work with a Zillow partner agent

    Leverage their expertise and Zillow's premium Showcase listings to get your home seen by more buyers.

    Get started

    List with your own agent

    Get your home in front of millions of buyers by listing it on Zillow.

    Learn how to do it

    Sell it yourself

    Take full control of how buyers see your home on Zillow by listing For Sale by Owner (FSBO).

    List your home

    What's special

    Corner lotCozy wood stoveSpa under a gazebo
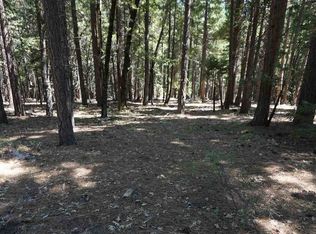
    LISTING : 986H- This larger, 2-bedroom, 2-bath home OFFERS A THIRD SLEEPING AREA in the daylight basement! Situated on a .87-acre corner lot in Greenhorn, this home is located about 10-miles southeast of Quincy. Cozy wood stove and two skylights upstairs plus family/recreation room with a bar downstairs. Lots of decking with a spa under a gazebo. Upstairs area is level to Cedar Lane and the walk-out basement to Pathfinder Trail for easy access at both levels. Downstairs shop/storage space could be turned into a single-car garage space!

    Zillow last checked:

    Listing updated:

    Listed by:

    RANDY BARLOW 530-283-0370,

    COLDWELL BANKER PIONEER

    Bought with:

    STEVEN L VAN BUSKIRK, DRE #00594703

    MOHAWK VALLEY ASSOC, B

    , DRE #null

    Source: Plumas AOR,MLS#: 20240946MLS Logo

    Facts & features

    Interior

    Bedrooms & bathrooms
    • Bedrooms: 2
    • Bathrooms: 2
    • Full bathrooms: 2
    Rooms
    • Room types: Family Room, Kitchen, Living Room, Utility Room, Workshop
    Heating
    • Baseboard, Electric, Wood Stove
    Cooling
    • Other
    Appliances
    • Included: Dryer, Dishwasher, Electric Oven, Electric Range, Refrigerator, Washer, Electric Water Heater
    • Laundry: Washer Hookup, Electric Dryer Hookup
    Features
    • Bathtub, Electric Range Connection, Hot Tub/Spa, Shower Only, Skylights, Separate Shower, Tub Shower, Window Treatments, Utility Room
    • Flooring: Carpet, Laminate
    • Windows: Double Pane Windows, Skylight(s)
    • Basement: Full,Garage Access,Partially Finished,Walk-Out Access
    • Attic: Crawl Space
    • Has fireplace: No
    • Fireplace features: None, Wood Burning Stove
    Interior area
    • Total interior livable area: 1,768 sqft

    Property

    Parking
    • Total spaces: 1
    • Parking features: Concrete, Off Street, RV Access/Parking, On Street, Attached Carport
    • Carport spaces: 1
    • Has uncovered spaces: Yes
    • Details: Off-Street Parking, RV/Boat Parking, Street Parking
    Features
    • Levels: Two
    • Stories: 2
    • Patio & porch: Deck
    • Exterior features: Deck, Sprinkler/Irrigation, Landscaping
    • Has spa: Yes
    • Spa features: Hot Tub
    • Fencing: None
    • Has view: Yes
    • View description: Neighborhood
    • Waterfront features: None
    Lot
    • Size: 0.87 Acres
    • Features: Corner Lot, Easement, Irregular Lot, Wooded, Sprinklers In Front, Level, Trees Large Size
    • Topography: Level,Sloping
    • Residential vegetation: Mixed, Pine, Wooded
    Details
    • Additional structures: Gazebo, Shed(s)
    • Parcel number: 009433021
    • Zoning: 2-R
    • Other equipment: Satellite Dish

    Construction

    Type & style
    • Home type: SingleFamily
    • Property subtype: Single Family Residence
    Materials
    • Frame, Unknown, Wood Siding, Stick Built
    • Foundation: Concrete Perimeter, Poured, Slab
    • Roof: Composition
    Condition
    • New construction: No
    • Year built: 1983

    Utilities & green energy

    • Utilities for property: Electricity Available, Natural Gas Connected, Sewer Available, Water Available

    Community & HOA

    Community
    • Security: Carbon Monoxide Detector(s), Fire Detection System
    HOA
    • Has HOA: Yes
    • Services included: Snow Removal
    Location
    • Region: Quincy

    Financial & listing details

    • Price per square foot: $153/sqft
    • Tax assessed value: $135,466
    • Annual tax amount: $1,563
    • Date on market: 9/2/2024
    • Cumulative days on market: 172 days
    • Listing agreement: Exclusive Right To Sell
    • Listing terms: Cash,Cash to New Loan
    • Electric utility on property: Yes
    • Road surface type: Unimproved

    Price history

    DateEventPrice
    3/26/2025Sold$270,000-9.8%$153/sqft
    Source: Plumas AOR #20240946 Report a problem
    1/29/2025Pending sale$299,500$169/sqft
    Source: Plumas AOR #20240946 Report a problem
    9/3/2024Listed for sale$299,500$169/sqft
    Source: Plumas AOR #20240946 Report a problem

    Public tax history

    YearProperty taxesTax assessment
    2018$1,563 +6%$135,466 +2%
    2017$1,474 +8%$132,811 +2%
    2016$1,366 +2.6%$130,208 +1.5%
    2015$1,332 +1.6%$128,253 +2%
    2014$1,310 -99%$125,741 +0.5%
    2013$130,161 $125,173 +21.7%
    2006-- $102,852 +2%
    2005-- $100,836 +2%
    2004-- $98,860 +1.9%
    2003-- $97,049 +4%
    2002-- $93,283
    2001-- $93,283
    Find assessor info on the county website

    Neighborhood: 95971

    Nearby schools

    GreatSchools rating
    Get pre-qualified for a loan
    At Zillow Home Loans, we can pre-qualify you in as little as 5 minutes with no impact to your credit score.

    An equal housing lender. NMLS #10287.