Welcome to this spacious ranch home with 4 bedrooms 3 full baths on a beautiful dead-end street! 4th bedroom & 1 full bath in finished basement. Large Great room with vaulted ceilings, & gas fireplace that opens to Dining room. Fully applianced kitchen (new dishwasher and microwave over range) with tile floor, breakfast bar, and pass-through to dining room. Primary bedroom has double closets and large en-suite bath with updated tub and features a shower panel tower system, large linen closet, and double sinks. Two additional bedrooms on the first floor with full bath. Sliding doors off dining room leads to a fabulous fenced backyard with shed, fire pit and deck with gazebo that stays. Separate entrance from the garage leads to a small foyer to the 1st floor laundry, pantry closet, & stairs to basement. Full basement has a large family room with brand new carpet, separate gas heater, 4th bedroom, large full bath with jetted tub, & two large storage rooms. 2 car garage and additional concrete parking pad along side of house. Convenient to highways, shopping, restaurants, and close to Springfield Lake. Don’t miss this one!
Closed
$306,000
1971 Cherrywood Ln, Akron, OH 44312
4beds
2,232sqft
Single Family Residence
Built in 1998
0.31 Acres Lot
$323,800 Zestimate®
$137/sqft
$2,388 Estimated rent
Home value
$323,800
$308,000 - $340,000
$2,388/mo
Zestimate® history
Owner options
List your home for rent
$2,388/mo
Rent Zestimate®
Find your next renter with Zillow Rental Manager. Plus, with online applications, you can quickly screen prospective tenants – for free.
$2,388/mo
Rent Zestimate®
Refinance and save
$2,059/mo
Est. payment
Refinancing to a lower rate could help reduce your monthly payments and save thousands over the life of the loan.
$2,059/mo
Est. payment
Explore your selling options
Work with a Zillow partner agent
Leverage their expertise and Zillow's premium Showcase listings to get your home seen by more buyers.
Get startedList with your own agent
Get your home in front of millions of buyers by listing it on Zillow.
Learn how to do itSell it yourself
Take full control of how buyers see your home on Zillow by listing For Sale by Owner (FSBO).
List your homeWhat's special
Zillow last checked:
Listing updated:
Listed by:
Bridgett Grecco 330-929-0707simonsalhanysold@gmail.com,
Berkshire Hathaway HomeServices Simon & Salhany Realty,
Lavinia Grecco 330-285-9822,
Berkshire Hathaway HomeServices Simon & Salhany Realty
Bought with:
Kelly Van Scyoc, 2022001186
Keller Williams Chervenic Rlty
Stephanie C Beeson, 2018005315
Keller Williams Chervenic Rlty
Source: MLS Now,MLS#: 5111955 Originating MLS: Akron Cleveland Association of REALTORS
Originating MLS: Akron Cleveland Association of REALTORSFacts & features
Interior
Bedrooms & bathrooms
- Bedrooms: 4
- Bathrooms: 3
- Full bathrooms: 3
- Main level bathrooms: 2
- Main level bedrooms: 3
Primary bedroom
- Level: First
- Dimensions: 15 x 14
Bedroom
- Level: First
- Dimensions: 13 x 12
Bedroom
- Level: First
- Dimensions: 13 x 12
Bedroom
- Level: Lower
- Dimensions: 12 x 12
Primary bathroom
- Level: First
Bathroom
- Level: First
Dining room
- Description: Sliders to Deck, Patio, & Fenced Yard
- Level: First
- Dimensions: 10 x 10
Entry foyer
- Description: Flooring: Tile
- Level: First
- Dimensions: 10 x 8
Family room
- Description: New Carpet 2024,Flooring: Carpet
- Level: Lower
- Dimensions: 22 x 14
Great room
- Description: Gas Fireplace
- Features: Fireplace, Vaulted Ceiling(s)
- Level: First
- Dimensions: 22 x 18
Kitchen
- Description: Flooring: Tile
- Level: First
- Dimensions: 13 x 12
Heating
- Forced Air, Gas
Cooling
- Central Air
Appliances
- Included: Dryer, Dishwasher, Disposal, Microwave, Range, Refrigerator, Washer
- Laundry: Main Level
Features
- Breakfast Bar, Ceiling Fan(s), Entrance Foyer, His and Hers Closets, Multiple Closets, Open Floorplan, Pantry, Soaking Tub, Vaulted Ceiling(s), Jetted Tub
- Windows: Blinds
- Basement: Full,Partially Finished,Bath/Stubbed,Storage Space,Sump Pump
- Number of fireplaces: 1
- Fireplace features: Gas Log
Interior area
- Total structure area: 2,232
- Total interior livable area: 2,232 sqft
- Finished area above ground: 1,632
- Finished area below ground: 600
Property
Parking
- Total spaces: 2
- Parking features: Attached, Electricity, Garage, Garage Door Opener, Parking Pad
- Attached garage spaces: 2
Features
- Levels: One
- Stories: 1
- Patio & porch: Front Porch
- Exterior features: Fire Pit, Private Yard, Rain Gutters, Storage
- Fencing: Wood
Lot
- Size: 0.31 Acres
- Dimensions: 66 x 207
- Features: Back Yard, Dead End, Front Yard
Details
- Additional structures: Pergola, Shed(s)
- Parcel number: 6760418
Construction
Type & style
- Home type: SingleFamily
- Architectural style: Ranch
- Property subtype: Single Family Residence
Materials
- Vinyl Siding
- Foundation: Block
- Roof: Asphalt,Fiberglass
Condition
- Year built: 1998
Details
- Warranty included: Yes
Utilities & green energy
- Sewer: Public Sewer
- Water: Public
Community & HOA
Community
- Features: Street Lights, Sidewalks
- Security: Smoke Detector(s)
- Subdivision: Cherrywood Dev
HOA
- Has HOA: No
Location
- Region: Akron
Financial & listing details
- Price per square foot: $137/sqft
- Tax assessed value: $224,820
- Annual tax amount: $5,034
- Date on market: 4/4/2025
- Cumulative days on market: 76 days
- Listing terms: Cash,Conventional,FHA,VA Loan
Price history
| Date | Event | Price |
|---|---|---|
| 6/20/2025 | Sold | $306,000+0.3%$137/sqft |
Source:  MLS Now #5111955 Report a problem MLS Now #5111955 Report a problem | ||
| 6/18/2025 | Pending sale | $305,000$137/sqft |
Source: MLS Now #5111955 Report a problem | ||
| 5/19/2025 | Contingent | $305,000$137/sqft |
Source: MLS Now #5111955 Report a problem | ||
| 4/30/2025 | Price change | $305,000-3.1%$137/sqft |
Source: MLS Now #5111955 Report a problem | ||
| 4/4/2025 | Listed for sale | $314,900+1.6%$141/sqft |
Source: MLS Now #5111955 Report a problem | ||
| 12/12/2024 | Listing removed | $309,900$139/sqft |
Source: BHHS broker feed #5075053 Report a problem | ||
| 10/28/2024 | Price change | $309,900-3.1%$139/sqft |
Source: MLS Now #5075053 Report a problem | ||
| 10/3/2024 | Price change | $319,900+28%$143/sqft |
Source: MLS Now #5075053 Report a problem | ||
| 5/23/2022 | Pending sale | $250,000$112/sqft |
Source: MLS Now #4375504 Report a problem | ||
| 5/23/2022 | Listed for sale | $250,000-1.4%$112/sqft |
Source: MLS Now #4375504 Report a problem | ||
| 5/10/2022 | Sold | $253,500+1.4%$114/sqft |
Source: MLS Now #4375504 Report a problem | ||
| 4/3/2022 | Pending sale | $250,000$112/sqft |
Source: Owner Report a problem | ||
| 3/29/2022 | Listed for sale | $250,000+29.9%$112/sqft |
Source: Owner Report a problem | ||
| 7/5/2019 | Sold | $192,500-3.7%$86/sqft |
Source:  MLS Now #4092430 Report a problem MLS Now #4092430 Report a problem | ||
| 6/17/2019 | Pending sale | $199,900$90/sqft |
Source: Carolyn Riley R. E. Services #4092430 Report a problem | ||
| 5/9/2019 | Listed for sale | $199,900+17.6%$90/sqft |
Source: Carolyn Riley R. E. Services #4092430 Report a problem | ||
| 3/19/2007 | Sold | $170,000+13.7%$76/sqft |
Source: Public Record Report a problem | ||
| 9/28/1999 | Sold | $149,500$67/sqft |
Source: Public Record Report a problem | ||
Public tax history
| Year | Property taxes | Tax assessment |
|---|---|---|
| 2025 | $5,042 +0.2% | $78,680 |
| 2024 | $5,034 +20.6% | $78,680 |
| 2023 | $4,173 +3.6% | $78,680 +32% |
| 2022 | $4,026 -0.1% | $59,588 |
| 2021 | $4,031 | $59,588 |
| 2020 | -- | $59,588 +6.7% |
| 2019 | $4,089 +1.4% | $55,847 0% |
| 2018 | $4,034 +15.3% | $55,850 |
| 2017 | $3,498 | $55,850 +17.9% |
| 2016 | $3,498 | $47,360 |
| 2015 | $3,498 +0.8% | $47,360 |
| 2014 | $3,470 +1.2% | $47,360 -0.9% |
| 2013 | $3,429 +0.7% | $47,800 |
| 2012 | $3,406 +15.8% | $47,800 +0% |
| 2011 | $2,941 -2.6% | $47,793 -7.2% |
| 2010 | $3,019 | $51,496 |
| 2009 | -- | $51,496 |
| 2008 | $3,105 +2.1% | $51,496 -2.7% |
| 2007 | $3,041 +0.7% | $52,945 |
| 2006 | $3,018 +18.8% | $52,945 |
| 2005 | $2,541 | $52,945 +4.9% |
| 2004 | -- | $50,474 |
| 2003 | $2,445 -0.7% | $50,474 |
| 2002 | $2,462 -7.4% | $50,474 +2.1% |
| 2001 | $2,659 +16.9% | $49,445 |
| 2000 | $2,275 | $49,445 |
Find assessor info on the county website
Neighborhood: Ellet
Nearby homes
- $304,0004 bd3 ba1.6k sqft1975 Cherrywood Ln, Akron, OH 44312Off Market

- $336,4004 bd3 ba1.9k sqft1967 Cherrywood Ln, Akron, OH 44312Off Market
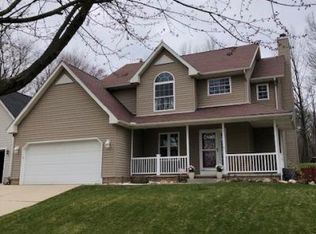
- $305,6004 bd2 ba2.1k sqft1963 Cherrywood Ln, Akron, OH 44312Off Market
- $315,1003 bd3 ba1.7k sqft1979 Cherrywood Ln, Akron, OH 44312Off Market
- $316,5003 bd3 ba1.8k sqft1959 Cherrywood Ln, Akron, OH 44312Off Market
- $293,7003 bd2 ba1.7k sqft1983 Cherrywood Ln, Akron, OH 44312Off Market
- $370,3003 bd2 ba2.1k sqft1966 Cherrywood Ln, Akron, OH 44312Off Market
- $287,0003 bd2 ba1.5k sqft1955 Cherrywood Ln, Akron, OH 44312Off Market
Nearby schools
GreatSchools rating
- 3/10Hatton Elementary SchoolGrades: K-5Distance: 1.1 mi
- 3/10Hyre Community Learning CenterGrades: 6-8Distance: 1.3 mi
- 6/10Ellet Community Learning CenterGrades: 9-12Distance: 1.9 mi
Schools provided by the listing agent
- District: Akron CSD - 7701
Source: MLS Now. This data may not be complete. We recommend contacting the local school district to confirm school assignments for this home.
Get a cash offer in 3 minutes
Find out how much your home could sell for in as little as 3 minutes with a no-obligation cash offer.
Estimated market value
$323,800
Get a cash offer in 3 minutes
Find out how much your home could sell for in as little as 3 minutes with a no-obligation cash offer.
Estimated market value
$323,800
- Ohio
- Summit County
- Akron
- 44312
- Ellet
- 1971 Cherrywood Ln
Nearby cities
Nearby neighborhoods
Nearby zip codes
Other Akron Topics
