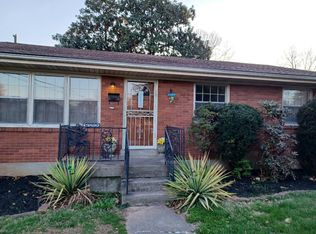
Charming 2-Bedroom Home in the Douglass Loop Area Beautifully Being Updated!
Welcome home to this beautiful 2-bedroom, 1.5-bath home in the desirable Douglass Loop area! Offering approximately 1,400 square feet of living space, this charming home combines classic character with thoughtful modern updates and plenty of space to live, relax, and entertain.
This home is undergoing an exciting series of improvements designed to refresh its classic charm while adding modern comfort and functionality.
Inside, you'll find beautiful hardwood floors, newer windows, gas heat, central air, and ceiling fans throughout. The entire home will receive fresh paint, along with updated light fixtures and new 2-inch faux-wood blinds throughout.
The kitchen is receiving a complete transformation. The existing, outdated cabinets which were not original to the home are being removed and replaced with brand-new jade green cabinetry, paired with beautiful new quartz or granite countertops. The kitchen will also feature stainless steel appliances, including a gas range, refrigerator with ice maker, and dishwasher. The pantry is being redesigned to provide more functional, modern storage.
The upstairs full bathroom is also being completely renovated, creating a fresh and updated space while complementing the character of the home. Additional interior features include closet organizers, built-in storage, and classic details throughout. Two beautiful leaded-glass windows will add an especially charming architectural touch.
Outdoor Improvements
The outdoor spaces are being thoughtfully upgraded as well. The wooden back deck will be restained, and a new concrete patio will be installed directly off the deck, creating an expanded outdoor living and entertaining area.
The front porch will be freshly painted and enhanced with a new porch swing, creating a welcoming spot to enjoy your morning coffee or unwind in the evening.
The sidewalk connecting the front porch to the new backyard patio will also be completely removed and replaced, providing a fresh, cohesive walkway from the front of the home to the outdoor living space.
Exceptional Garage & Storage
A rare added bonus is access to a detached four-car garage, providing an incredible amount of parking, workspace, and storage an especially valuable feature in this area. The garage floor is also being completely removed and replaced, giving the space a fresh, clean finish.
In the basement, the crawl space will be enclosed with an access panel, creating a cleaner and more finished area while maintaining convenient access when needed.
The washer hookup is located in the basement, and a dryer is available for tenant use as-is.
Tenant is responsible for all utilities and yard maintenance.
With approximately 1,400 square feet, a spacious fenced backyard, generous garage space, and a long list of thoughtful improvements, this home is being transformed into a truly special rental in the Douglass Loop area. From the jade green kitchen and renovated bathroom to the new patio, refreshed porch, and beautifully updated interior, this home offers a wonderful blend of historic charm, modern style, and everyday functionality.
Tenant is responsible for all utilities as well as upkeep of the yard.
House for rent
$2,500/moFees may apply
1971 Douglass Blvd, Louisville, KY 40205
2beds
1,400sqft
Price may not include required fees and charges. Price shown reflects the lease term provided. Learn more|
Single family residence
Available Thu Oct 15 2026
Cats OK
Air conditioner, central air
In unit laundry
Garage parking
Central, forced air
What's special
Newer windowsCentral airGas heatGas rangeConvenient closet organizersHardwood floors throughoutCeiling fans
- 29 days |
- -- |
- -- |
Zillow last checked:
Listing updated:
Travel times

Let’s turn your rent into credit progress
Build credit history with every on-time payment and get credit for the payment you’re already making.
Facts & features
Interior
Bedrooms & bathrooms
- Bedrooms: 2
- Bathrooms: 2
- Full bathrooms: 1
- 1/2 bathrooms: 1
Heating
- Central, Forced Air
Cooling
- Air Conditioner, Central Air
Appliances
- Included: Dishwasher, Dryer, Microwave Oven, Oven, Refrigerator, Washer
- Laundry: In Unit
Features
- Flooring: Hardwood, Tile
Interior area
- Total interior livable area: 1,400 sqft
Property
Parking
- Parking features: Detached, Garage, Off Street
- Has garage: Yes
- Details: Contact manager
Features
- Patio & porch: Patio
Details
- Additional structures: Garage(s)
- Parcel number: 10079C00220000
Construction
Type & style
- Home type: SingleFamily
- Property subtype: Single Family Residence
Community & HOA
HOA
- Amenities included: Parking
Location
- Region: Louisville
Financial & listing details
- Lease term: 1 Year
Nearby apartments for rent



Price history
| Date | Event | Price |
|---|---|---|
| 8/12/2026 | Price change | $2,500-3.8%$2/sqft |
Source: Zillow Rentals Report a problem | ||
| 7/13/2026 | Price change | $2,600+18.2%$2/sqft |
Source: Zillow Rentals Report a problem | ||
| 5/21/2026 | Price change | $2,200+10%$2/sqft |
Source: Zillow Rentals Report a problem | ||
| 4/3/2026 | Price change | $2,000-9.1%$1/sqft |
Source: Zillow Rentals Report a problem | ||
| 3/23/2026 | Listed for rent | $2,200+29.8%$2/sqft |
Source: Zillow Rentals Report a problem | ||
| 6/1/2022 | Listing removed | -- |
Source: Zillow Rental Manager Report a problem | ||
| 5/13/2022 | Listed for rent | $1,695+16.9%$1/sqft |
Source: Zillow Rental Manager Report a problem | ||
| 3/10/2021 | Listing removed | -- |
Source: Owner Report a problem | ||
| 5/16/2019 | Listing removed | $1,450$1/sqft |
Source: Owner Report a problem | ||
| 5/8/2019 | Listed for rent | $1,450$1/sqft |
Source: Owner Report a problem | ||
Neighborhood: Deer Park
Nearby schools
GreatSchools rating
- 8/10Bloom Elementary SchoolGrades: K-5Distance: 1.6 mi
- 5/10Highland Middle SchoolGrades: 6-8Distance: 0.6 mi
- 8/10Atherton High SchoolGrades: 9-12Distance: 0.9 mi