Skip main navigation
For sale
  • Price cut: $1.4K (7/9)
    $368,500

    1971 E 103rd Avenue, Thornton, CO 80229

    2beds
    1,201sqft
    : 
    Loading
    Get pre-qualified
    Townhouse
    Built in 1998
    1,500 Square Feet Lot
    $367,900 Zestimate®
    $307/sqft
    $130/mo HOA

    What's special

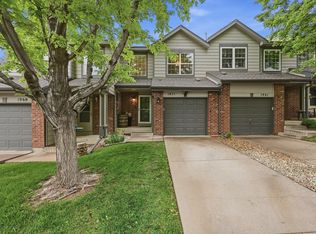
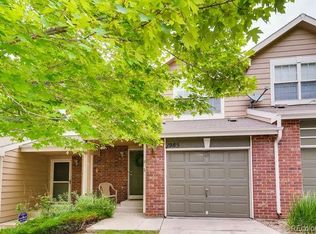
    SELLER MOTIVATED - BRING OFFERS. Beautiful townhome featuring an open floor plan filled with great natural light throughout. This well-designed home offers two spacious primary suites, each with its own private attached bathroom, providing comfort and flexibility for roommates, guests, or multi-generational living. The added loft creates valuable extra living space ideal for a home office, or children's play area. Enjoy stylish luxury vinyl plank flooring, walk-in closets with custom shelving, and the convenience of all appliances included. The fully fenced yard offers a private outdoor retreat, while the attached one-car garage provides added storage and convenience. Newer water heater, newer exterior paint, newer roof. Ideally located close to shopping, dining, and everyday amenities. Special lender incentive available for qualified buyers! Up to 1% lender credit may be available toward closing costs or interest rate buy-down. Subject to borrower qualification and loan program guidelines.
    51 days
    |
    306
    |
    5
    |

    Zillow last checked:

    Listing updated:

    Listed by:

    Chad Swenson 303-829-9818 swensonrealestate@comcast.net,

    Navigate Realty

    Source: REcolorado as distributed by MLS GRID,MLS#: 4868627MLS Logo

    Loading...

      Facts & features

      Interior

      Bedrooms & bathrooms
      • Bedrooms: 2
      • Bathrooms: 3
      • Full bathrooms: 1
      • 3/4 bathrooms: 1
      • 1/2 bathrooms: 1
      • Main level bathrooms: 1
      Bedroom
      • Level: Upper
      Bedroom
      • Level: Upper
      Bathroom
      • Level: Main
      Bathroom
      • Level: Upper
      Bathroom
      • Level: Upper
      Dining room
      • Level: Main
      Great room
      • Level: Main
      Kitchen
      • Level: Main
      Laundry
      • Level: Main
      Loft
      • Level: Upper
      Heating
      • Forced Air
      Cooling
      • Central Air
      Appliances
      • Included: Dishwasher, Disposal, Dryer, Microwave, Range, Refrigerator, Washer
      Features
      • Flooring: Carpet, Vinyl
      • Has basement: No
      • Common walls with other units/homes: 2+ Common Walls
      Interior area
      • Total structure area: 1,201
      • Total interior livable area: 1,201 sqft
      • Finished area above ground: 1,201
      Video & virtual tour

      Property

      Parking
      • Total spaces: 1
      • Parking features: Garage - Attached
      • Attached garage spaces: 1
      Features
      • Levels: Two
      • Stories: 2
      • Entry location: Ground
      • Fencing: Full
      Lot
      • Size: 1,500 Square Feet
      Details
      • Parcel number: R0040744
      • Special conditions: Standard

      Construction

      Type & style
      • Home type: Townhouse
      • Architectural style: Contemporary
      • Property subtype: Townhouse
      • Attached to another structure: Yes
      Materials
      • Brick, Frame
      • Roof: Composition
      Condition
      • Year built: 1998

      Utilities & green energy

      • Sewer: Public Sewer
      • Water: Public
      • Utilities for property: Cable Available, Electricity Connected, Natural Gas Connected

      Community & HOA

      Community
      • Subdivision: Villages Of Yorkshire
      HOA
      • Has HOA: Yes
      • Amenities included: Playground
      • Services included: Maintenance Grounds
      • HOA fee: $130 monthly
      • HOA name: Yorkshire Townhome Association
      • HOA phone: 303-457-1444
      Location
      • Region: Thornton

      Financial & listing details

      • Price per square foot: $307/sqft
      • Tax assessed value: $367,000
      • Annual tax amount: $2,809
      • Date on market: 5/29/2026
      • Listing terms: Cash,Conventional,FHA,VA Loan
      • Exclusions: All Shelving And Cabinets In The Garage, Sellers Personal Property
      • Ownership: Individual
      • Electric utility on property: Yes
      • Road surface type: Paved

        Estimated market value

        $367,900

        $350,000 - $386,000

        $2,025/mo

        Price history

        DateEventPrice
        7/9/2026Price change$368,500-0.4%$307/sqft
        Source: REcolorado as distributed by MLS GRID #4868627 Report a problem
        6/26/2026Price change$369,900-1.4%$308/sqft
        Source: REcolorado as distributed by MLS GRID #4868627 Report a problem
        5/29/2026Listed for sale$375,000+23%$312/sqft
        Source: REcolorado as distributed by MLS GRID #4868627 Report a problem
        12/31/2020Sold$305,000+1.7%$254/sqft
        Source: Public Record Report a problem
        11/14/2020Pending sale$300,000$250/sqft
        Source: Axiom Realty Group Inc. #9127719 Report a problem
        10/23/2020Listed for sale$300,000+122.2%$250/sqft
        Source: Axiom Realty Group Inc. #9127719 Report a problem
        9/14/2017Listing removed$1,450$1/sqft
        Source: Real Property Management Colorado - Property # 350027 Report a problem
        8/15/2017Price change$1,450-3.3%$1/sqft
        Source: Real Property Management Colorado - Property # 350027 Report a problem
        8/1/2017Price change$1,500-2.9%$1/sqft
        Source: Real Property Management Colorado - Property # 350027 Report a problem
        7/24/2017Price change$1,545-3.4%$1/sqft
        Source: Real Property Management Colorado - Property # 350027 Report a problem
        6/20/2017Listed for rent$1,600$1/sqft
        Source: Real Property Management Colorado - Property # 350027 Report a problem
        10/3/2005Sold$135,000-6.9%$112/sqft
        Source: Public Record Report a problem
        3/8/2001Sold$145,000$121/sqft
        Source: Public Record Report a problem

        Public tax history

        YearProperty taxesTax assessment
        2025$2,108 +1%$22,940 -4.7%
        2024$2,087 +0.7%$24,080
        2023$2,073 -3.3%$24,080 +27.9%
        2022$2,143 $18,820 -2.8%
        2021-- $19,370 +3.2%
        2020$2,087 $18,770 -0.2%
        2019$2,087 +5.8%$18,800 +9.6%
        2018$1,973 $17,150
        2017$1,973 $17,150 +31.9%
        2016-- $13,000
        2015$1,397 $13,000 +52.9%
        2014-- $8,500
        2013-- $8,500 +7.5%
        2012-- $7,910
        2011-- $7,910 -18.4%
        2010-- $9,690
        2009-- $9,690 -17.2%
        2008-- $11,700
        2007-- $11,700 -2.2%
        2006-- $11,960
        2005-- $11,960 +2%
        2004-- $11,730
        2003$1,229 +2.2%$11,730 -2.3%
        2002$1,203 +15.9%$12,010 +22.2%
        2001$1,038 $9,830
        2000-- $9,830
        Find assessor info on the county website

        Monthly payment

        Est. payment

        Payment breakdown

        Explore the cost of this home by adjusting the details. Changes won't be saved.
        All calculations are estimates and provided by Zillow, Inc. for informational purposes only. Actual amounts may vary.
        HOA fees may include property taxes on listings classified as Co-Ops. Contact the listing agent and/or owner for fee details.
        Mortgage interest rates are dependent on a number of factors, including credit score, down payment, and repayment length. Interest rate data provided by Zillow Group Marketplace, Inc. as of 1/1/1970 from various mortgage lenders with which we have lead or other similar arrangements; the Estimated Payment is an average of those rates.
        See how much you could borrow to make a competitive offer.

        Climate risks

        Neighborhood: 80229

        Getting around

        27 / 100
        Car-Dependent
        28 / 100
        Some Transit
        46 / 100
        Somewhat Bikeable

        Nearby schools

        GreatSchools rating
        Schools provided by the listing agent
        • Elementary: Leroy Drive
        • Middle: Thornton
        • High: Thornton
        • District: Adams 12 5 Star Schl

        Source: REcolorado as distributed by MLS GRID. This data may not be complete. We recommend contacting the local school district to confirm school assignments for this home.

        A local agent can set up tours, give advice and negotiate with sellers.

        Browse local experts

        Similar homes