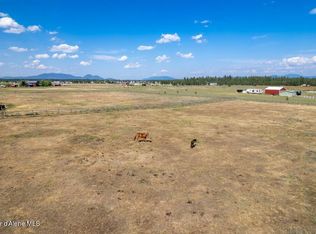
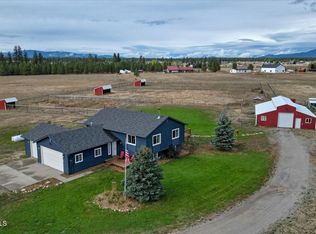
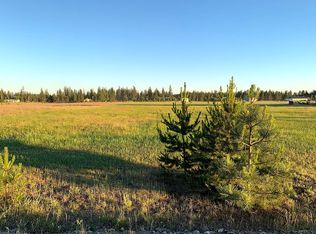
MOVE-IN READY & PRE-INSPECTED! Brand-new construction on 5 usable, level acres in Athol! This 2,235 sq ft home features 4 bedrooms, 2.5 baths, a spacious 3-car garage, and an inviting open-concept floor plan with beautiful finishes throughout. Enjoy quartz countertops, custom cabinetry, a dramatic floor-to-ceiling rock fireplace, and striking exterior stone accents. The spacious primary suite offers a spa-inspired ensuite with a tiled walk-in shower and freestanding soaking tub. Outside, the flat acreage offers plenty of room for a shop, animals, RVs, or all your recreational toys. Relax on the back patio and take in breathtaking Idaho sunsets and mountain views while enjoying the peace and privacy of country living. This home is complete and ready to welcome you!
Closed
Zillow last checked:
Listing updated:
Bought with:
Non-MLS Broker
Non-MLS Office
Source: Coeur d'Alene MLS,MLS#: 26-9900
Price history
| Date | Event | Price |
|---|---|---|
| 10/9/2026 | Sold | -- |
Source:  Coeur d'Alene MLS #26-9900 Report a problem Coeur d'Alene MLS #26-9900 Report a problem | ||
| 10/2/2026 | Pending sale | $940,000$421/sqft |
Source: Coeur d'Alene MLS #26-9900 Report a problem | ||
| 10/2/2026 | Listed for sale | $940,000$421/sqft |
Source: Coeur d'Alene MLS #26-9900 Report a problem | ||
| 10/2/2026 | Listing removed | $940,000$421/sqft |
Source: Coeur d'Alene MLS #26-7342 Report a problem | ||
| 9/26/2026 | Price change | $940,000-2.6%$421/sqft |
Source: Coeur d'Alene MLS #26-7342 Report a problem | ||
| 9/15/2026 | Price change | $964,9990%$432/sqft |
Source: Coeur d'Alene MLS #26-7342 Report a problem | ||
| 9/9/2026 | Price change | $965,000-1.4%$432/sqft |
Source: Coeur d'Alene MLS #26-7342 Report a problem | ||
| 8/26/2026 | Price change | $979,000-0.5%$438/sqft |
Source: Coeur d'Alene MLS #26-7342 Report a problem | ||
| 8/18/2026 | Price change | $984,000-0.1%$440/sqft |
Source: Coeur d'Alene MLS #26-7342 Report a problem | ||
| 7/30/2026 | Price change | $985,000-1.4%$441/sqft |
Source: Coeur d'Alene MLS #26-7342 Report a problem | ||
| 7/16/2026 | Listed for sale | $999,000$447/sqft |
Source: Coeur d'Alene MLS #26-7342 Report a problem | ||
| 7/14/2026 | Listing removed | $999,000$447/sqft |
Source: Coeur d'Alene MLS #26-5046 Report a problem | ||
| 5/18/2026 | Listed for sale | $999,000+5.2%$447/sqft |
Source: Coeur d'Alene MLS #26-5046 Report a problem | ||
| 5/2/2026 | Listing removed | $950,000$425/sqft |
Source:  NextHome #26-758 Report a problem NextHome #26-758 Report a problem | ||
| 1/26/2026 | Listed for sale | $950,000$425/sqft |
Source: Coeur d'Alene MLS #26-758 Report a problem | ||

Sell for more on Zillow
Get a Zillow Showcase℠ listing at no additional cost and you could sell for .
$916,500
2% more
+$18,330
With Zillow Showcase(estimated)
$934,830
