Welcome to Eventide Cottage, where you can enjoy true coastal living in a beautiful, light filled home. The large view deck and wall of windows in the living room give you views of the Olympic Mountains and Puget Sound. Watch the ships sail past and the ferry make its way to port. The gleaming hardwood floors throughout the main floor invite you in, with the vast majority of the home on one level. There are numerous flexible spaces, including a very private bedroom w/ its own bathroom over the garage. The primary bedroom suite features a fireplace, ensuite bathroom, walk in closet and access to a private deck. The back deck is wired for a hot tub. The rear of the property is fully fenced, and there is parking for an RV, boat, or both!
Sold
Listed by: Windermere Whidbey Island • Michael Tenore
Bought with: Keller Williams Realty Bothell
$565,000
1971 Fircrest Avenue, Coupeville, WA 98239
2beds
2,236sqft
Single Family Residence
Built in 1997
0.46 Acres Lot
$567,500 Zestimate®
$253/sqft
$2,846 Estimated rent
Home value
$567,500
$528,000 - $613,000
$2,846/mo
Zestimate® history
Owner options
List your home for rent
$2,846/mo
Rent Zestimate®
Find your next renter with Zillow Rental Manager. Plus, with online applications, you can quickly screen prospective tenants – for free.
$2,846/mo
Rent Zestimate®
Refinance and save
$2,690/mo
Est. payment
Refinancing to a lower rate could help reduce your monthly payments and save thousands over the life of the loan.
$2,690/mo
Est. payment
Explore your selling options
Work with a Zillow partner agent
Leverage their expertise and Zillow's premium Showcase listings to get your home seen by more buyers.
Get startedList with your own agent
Get your home in front of millions of buyers by listing it on Zillow.
Learn how to do itSell it yourself
Take full control of how buyers see your home on Zillow by listing For Sale by Owner (FSBO).
List your homeWhat's special
Large view deckGleaming hardwood floorsPrimary bedroom suiteEnsuite bathroomWalk in closetWall of windowsFlexible spaces
Zillow last checked:
Listing updated:
Listed by:
Michael Tenore,
Windermere Whidbey Island
Bought with:
Lisa Dayton Leonard, 5414
Keller Williams Realty Bothell
Misty Warren, 120115
Keller Williams Realty Bothell
Source: NWMLS as distributed by MLS GRID,MLS#: 2386932
Facts & features
Interior
Bedrooms & bathrooms
- Bedrooms: 2
- Bathrooms: 3
- 3/4 bathrooms: 3
- Main level bathrooms: 2
- Main level bedrooms: 1
Primary bedroom
- Level: Main
Bathroom three quarter
- Level: Main
Bathroom three quarter
- Level: Main
Den office
- Level: Main
Dining room
- Level: Main
Entry hall
- Level: Main
Family room
- Level: Main
Kitchen with eating space
- Level: Main
Living room
- Level: Main
Heating
- Fireplace, Baseboard, Ductless, Wall Unit(s), Electric, Propane
Cooling
- Ductless
Appliances
- Included: Dishwasher(s), Double Oven, Dryer(s), Refrigerator(s), Stove(s)/Range(s), Trash Compactor, Washer(s), Water Heater: electric, Water Heater Location: garage
Features
- Bath Off Primary, Loft
- Flooring: Ceramic Tile, Hardwood, Carpet
- Windows: Double Pane/Storm Window, Skylight(s)
- Basement: None
- Number of fireplaces: 3
- Fireplace features: Gas, Wood Burning, Main Level: 3, Fireplace
Interior area
- Total structure area: 2,236
- Total interior livable area: 2,236 sqft
Property
Parking
- Total spaces: 2
- Parking features: Attached Garage, RV Parking
- Attached garage spaces: 2
Features
- Levels: Two
- Stories: 2
- Entry location: Main
- Patio & porch: Bath Off Primary, Double Pane/Storm Window, Fireplace, Fireplace (Primary Bedroom), Loft, Skylight(s), Vaulted Ceiling(s), Walk-In Closet(s), Water Heater
- Has view: Yes
- View description: Sound
- Has water view: Yes
- Water view: Sound
Lot
- Size: 0.46 Acres
- Features: Paved, Deck, Fenced-Fully, High Speed Internet, Propane, RV Parking
- Topography: Level,Partial Slope
- Residential vegetation: Garden Space
Details
- Parcel number: S735500050080
- Zoning: RR
- Zoning description: Jurisdiction: County
- Special conditions: Standard
- Other equipment: Leased Equipment: None
Construction
Type & style
- Home type: SingleFamily
- Architectural style: 2 Story
- Property subtype: Single Family Residence
Materials
- Wood Products
- Foundation: Poured Concrete
- Roof: Composition
Condition
- Very Good
- Year built: 1997
- Major remodel year: 2002
Details
- Builder name: Cascade Homes
Utilities & green energy
- Electric: Company: PSE
- Sewer: Septic Tank
- Water: Community, Company: Ledgewood Beach Water District
- Utilities for property: Astound, Astound
Community & HOA
Community
- Features: CCRs, Park
- Subdivision: Ledgewood Beach
Location
- Region: Coupeville
Financial & listing details
- Price per square foot: $253/sqft
- Tax assessed value: $593,061
- Annual tax amount: $3,006
- Date on market: 9/19/2025
- Cumulative days on market: 306 days
- Listing terms: Conventional,FHA,VA Loan
- Inclusions: Dishwasher(s), Double Oven, Dryer(s), Leased Equipment, Refrigerator(s), Stove(s)/Range(s), Trash Compactor, Washer(s)
Price history
| Date | Event | Price |
|---|---|---|
| 10/2/2025 | Sold | $565,000-3.4%$253/sqft |
Source:  NWMLS as distributed by MLS GRID #2386932 Report a problem NWMLS as distributed by MLS GRID #2386932 Report a problem | ||
| 8/25/2025 | Pending sale | $585,000$262/sqft |
Source: NWMLS as distributed by MLS GRID #2386932 Report a problem | ||
| 8/14/2025 | Price change | $585,000-6.4%$262/sqft |
Source: NWMLS as distributed by MLS GRID #2386932 Report a problem | ||
| 7/25/2025 | Price change | $625,000-8.8%$280/sqft |
Source: NWMLS as distributed by MLS GRID #2386932 Report a problem | ||
| 7/14/2025 | Price change | $685,000-5.5%$306/sqft |
Source: NWMLS as distributed by MLS GRID #2386932 Report a problem | ||
| 7/11/2025 | Listed for sale | $725,000+190%$324/sqft |
Source: NWMLS as distributed by MLS GRID #2386932 Report a problem | ||
| 5/15/2003 | Sold | $250,000$112/sqft |
Source: NWMLS as distributed by MLS GRID #22053827 Report a problem | ||
Public tax history
| Year | Property taxes | Tax assessment |
|---|---|---|
| 2024 | $3,006 -35.9% | $593,061 +0.1% |
| 2023 | $4,690 +164.3% | $592,723 +5.9% |
| 2022 | $1,775 -16.6% | $559,832 +31.2% |
| 2021 | $2,128 +12.4% | $426,571 +4.5% |
| 2020 | $1,892 -4% | $408,290 +8.8% |
| 2019 | $1,970 +2.8% | $375,131 -0.9% |
| 2018 | $1,917 -51.1% | $378,513 -0.3% |
| 2017 | $3,917 +18.4% | $379,820 +9.3% |
| 2016 | $3,309 -1.9% | $347,438 +2.2% |
| 2015 | $3,371 | $340,053 +3% |
| 2013 | -- | $330,288 |
| 2012 | -- | -- |
| 2010 | -- | -- |
| 2009 | -- | $391,526 -3.3% |
| 2008 | -- | $404,944 -1.5% |
| 2007 | -- | $411,080 +6.4% |
| 2006 | -- | $386,256 +31.6% |
| 2005 | -- | $293,417 +39% |
| 2002 | -- | $211,102 +7.9% |
| 2000 | $1,955 | $195,697 |
Find assessor info on the county website
Neighborhood: 98239
Nearby homes
- $810,0002 bd3 ba2.5k sqft1974 Pinecrest Ave, Coupeville, WA 98239Sold
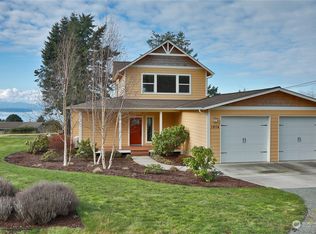
- $550,0003 bd2 ba1.6k sqft1921 S Fircrest Ave, Coupeville, WA 98239Off Market
- $891,1003 bd3 ba3.2k sqft1990 S Fircrest Ave, Coupeville, WA 98239Off Market
- $890,0002 bd3 ba3k sqft1947 Fircrest Ave, Coupeville, WA 98239Sold

- $18,0007,287.588 Square Feet0 Ledgewood Beach Rd, Coupeville, WA 98239Lot/Land
- $580,0002 bd1 ba1.2k sqft1941 Fircrest Ave, Coupeville, WA 98239Sold
- $125,0008,054.244 Square Feet2024 Matthew St, Coupeville, WA 98239Sold
- $810,0003 bd3 ba2.3k sqft1935 Pinecrest Ave, Coupeville, WA 98239Sold
Nearby schools
GreatSchools rating
- 6/10Coupeville Elementary SchoolGrades: PK-5Distance: 6.5 mi
- 6/10Coupeville Middle SchoolGrades: 6-8Distance: 6.2 mi
- 6/10Coupeville High SchoolGrades: 9-12Distance: 6.2 mi
Schools provided by the listing agent
- Elementary: Coupeville Elem
- Middle: Coupeville Mid
- High: Coupeville High
Source: NWMLS as distributed by MLS GRID. This data may not be complete. We recommend contacting the local school district to confirm school assignments for this home.


Get pre-qualified for a loan
At Zillow Home Loans, we can pre-qualify you in as little as 5 minutes with no impact to your credit score.An equal housing lender. NMLS #10287.
- Washington
- Island County
- Coupeville
- 98239
- 1971 Fircrest Avenue
Nearby cities
Nearby zip codes
Other Coupeville Topics
