Welcome to 1971 Georgetta Dr located among beautiful & distinguished tree-lined streets of Mulberry Lane Neighborhood in Willow Glen. Delightful 5B/4B+Office hm features spacious living-perfect for multi-family! 1st flr bed/bath+full bath that leads to pool area. Magnificent Primary B/B invites you to enjoy a true retreat each day. Separate LR, DR w/beautiful hardwood flrs & picture wndws. Sleek/contemporary kitchen, designed w/top-notch SS Thermador appliances & LG refrig w/smart Wi-Fi. Elegant azurite granite counter tops complement glass tile & custom-built cabinets w/under cabinet lighting. Generous eat-in kitchen leads to sizable FR featuring energy-efficient gas fireplace. Laundry rm w/sink, W/D. Expand outdoor living to fabulous patio, grass & outdoor kitchenette w/BBQ area-leads to gated pool/spa & gazebo-perfect for summer-autumn entertainment fun 4 kids/neighbors/family parties. LRG workshop shed. Trustee Sale-no court confirmation needed. 86-yr owner passed peacefully Nov 2023 of natural causes. Many wonderful yrs of good energy/love w/family, now ready for new life & love! Live in one of the most desired Willow Glen neighborhoods, conveniently located near Booksin & short bike ride to Willow Glen Middle & HS Campus.
Sold for $3,000,000
$3,000,000
1971 Georgetta Dr, San Jose, CA 95125
5beds
3,419sqft
Single Family Residence, Residential
Built in 1964
0.3 Acres Lot
$3,527,600 Zestimate®
$877/sqft
$7,864 Estimated rent
Home value
$3,527,600
$3.21M - $3.92M
$7,864/mo
Zestimate® history
Owner options
List your home for rent
$7,864/mo
Rent Zestimate®
Find your next renter with Zillow Rental Manager. Plus, with online applications, you can quickly screen prospective tenants – for free.
$7,864/mo
Rent Zestimate®
Refinance and save
$19,343/mo
Est. payment
Refinancing to a lower rate could help reduce your monthly payments and save thousands over the life of the loan.
$19,343/mo
Est. payment
Explore your selling options
Work with a Zillow partner agent
Leverage their expertise and Zillow's premium Showcase listings to get your home seen by more buyers.
Get startedList with your own agent
Get your home in front of millions of buyers by listing it on Zillow.
Learn how to do itSell it yourself
Take full control of how buyers see your home on Zillow by listing For Sale by Owner (FSBO).
List your homeWhat's special
Thermador appliancesOutdoor kitchenetteWillow glen neighborhoodsGenerous eat-in kitchenSeparate lrLg refrigFabulous patio
Zillow last checked:
Listing updated:
Listed by:
Heather E. Lange 01496679 408-207-3130,
Intero Real Estate Services 408-741-1600
Bought with:
Minoti Merchant, 01977488
The Agency
Source: MLSListings Inc,MLS#: ML81954929
Facts & features
Interior
Bedrooms & bathrooms
- Bedrooms: 5
- Bathrooms: 4
- Full bathrooms: 4
Rooms
- Room types: Bonus Room, Laundry, Office, Utility Room, Workshop
Bedroom
- Features: GroundFloorBedroom, PrimarySuiteRetreat, WalkinCloset
Bathroom
- Features: DoubleSinks, Granite, PrimaryStallShowers, OutsideAccess, ShoweroverTub1, Tile, UpdatedBaths, FullonGroundFloor
Dining room
- Features: EatinKitchen, FormalDiningRoom
Family room
- Features: SeparateFamilyRoom
Kitchen
- Features: _220VoltOutlet, Countertop_Granite, ExhaustFan, Pantry
Heating
- Central Forced Air, 2 plus Zones, Solar
Cooling
- Ceiling Fan(s), Central Air, Zoned
Appliances
- Included: Dishwasher, Exhaust Fan, Disposal, Ice Maker, Microwave, Gas Oven/Range, Refrigerator, Trash Compactor, Wine Refrigerator, Washer/Dryer, Warming Drawer
- Laundry: Tub/Sink, Inside, In Utility Room
Features
- Walk-In Closet(s)
- Flooring: Carpet, Hardwood, Stone, Tile, Vinyl Linoleum, Wood
- Number of fireplaces: 2
- Fireplace features: Family Room, Gas, Gas Log, Gas Starter, Insert, Living Room
Interior area
- Total structure area: 3,419
- Total interior livable area: 3,419 sqft
Property
Parking
- Total spaces: 2
- Parking features: Attached, On Street
- Attached garage spaces: 2
Features
- Stories: 2
- Patio & porch: Balcony/Patio
- Exterior features: Back Yard, Barbecue, Fenced, Gazebo, Storage Shed Structure
- Pool features: Pool/Spa Combo, Pool Sweep
- Spa features: Other, Pool/SpaCombo
- Fencing: Back Yard,Gate,Rail,Wood
Lot
- Size: 0.3 Acres
- Features: Mostly Level
Details
- Additional structures: Sheds
- Parcel number: 44608019
- Zoning: R1-5
- Special conditions: Standard
Construction
Type & style
- Home type: SingleFamily
- Architectural style: Traditional
- Property subtype: Single Family Residence, Residential
Materials
- Foundation: Concrete Perimeter
- Roof: Composition
Condition
- New construction: No
- Year built: 1964
Utilities & green energy
- Gas: PublicUtilities
- Sewer: Public Sewer
- Water: Public
- Utilities for property: Public Utilities, Water Public, Solar
Community & HOA
Location
- Region: San Jose
Financial & listing details
- Price per square foot: $877/sqft
- Tax assessed value: $3,060,000
- Annual tax amount: $38,507
- Date on market: 3/5/2024
- Listing agreement: ExclusiveRightToSell
- Listing terms: CashorConventionalLoan
Price history
| Date | Event | Price |
|---|---|---|
| 6/11/2024 | Sold | $3,000,000+0.1%$877/sqft |
Source:  MLSListings Inc #ML81954929 Report a problem MLSListings Inc #ML81954929 Report a problem | ||
| 5/15/2024 | Pending sale | $2,998,000$877/sqft |
Source: MLSListings Inc #ML81954929 Report a problem | ||
| 5/8/2024 | Price change | $2,998,000-6.3%$877/sqft |
Source: MLSListings Inc #ML81954929 Report a problem | ||
| 4/9/2024 | Price change | $3,198,000-5.9%$935/sqft |
Source: MLSListings Inc #ML81954929 Report a problem | ||
| 3/5/2024 | Listed for sale | $3,400,000$994/sqft |
Source: MLSListings Inc #ML81954929 Report a problem | ||
Public tax history
| Year | Property taxes | Tax assessment |
|---|---|---|
| 2025 | $38,507 +819% | $3,060,000 +1295% |
| 2024 | $4,190 +2.9% | $219,353 +2% |
| 2023 | $4,073 +1.2% | $215,053 +2% |
| 2022 | $4,027 +3.5% | $210,837 +2% |
| 2021 | $3,892 +5.7% | $206,704 +1% |
| 2020 | $3,683 | $204,586 +2% |
| 2019 | $3,683 +4.6% | $200,575 +2% |
| 2018 | $3,520 | $196,643 +2% |
| 2017 | $3,520 +1.2% | $192,788 +2% |
| 2016 | $3,477 +5.5% | $189,008 +1.5% |
| 2015 | $3,298 +17% | $186,170 +2% |
| 2014 | $2,820 | $182,524 +0.5% |
| 2013 | -- | $181,700 +2% |
| 2012 | -- | $178,138 +2% |
| 2011 | -- | $174,646 +0.8% |
| 2010 | -- | $173,342 -0.2% |
| 2009 | -- | $173,755 +2% |
| 2008 | -- | $170,349 +2% |
| 2007 | -- | $167,010 +2% |
| 2006 | -- | $163,736 +2% |
| 2005 | -- | $160,526 +2% |
| 2004 | -- | $157,380 +1.9% |
| 2003 | -- | $154,497 +2% |
| 2002 | -- | $151,469 +2% |
| 2001 | -- | $148,500 |
Find assessor info on the county website
Neighborhood: Willow Glen
Nearby homes
- $2,908,0004 bd2 ba2.6k sqft2125 Briarwood Dr, San Jose, CA 95125Off Market
- $2,535,0004 bd3 ba2.3k sqft1722 Dorrance Dr, San Jose, CA 95125Sold
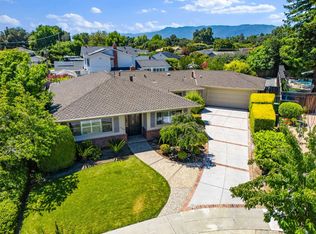
- $2,737,8004 bd3 ba2.4k sqft1969 Georgetta Dr, San Jose, CA 95125Off Market
- $2,127,6003 bd2 ba1.8k sqft1720 Dorrance Dr, San Jose, CA 95125Off Market
- $3,867,5005 bd4 ba3.9k sqft1724 Dorrance Dr, San Jose, CA 95125Off Market
- $2,990,8004 bd3 ba2.8k sqft2136 Mulberry Cir, San Jose, CA 95125Off Market
- $2,622,4004 bd2 ba2.3k sqft2133 Briarwood Dr, San Jose, CA 95125Off Market
- $3,132,7004 bd3 ba3k sqft2140 Mulberry Cir, San Jose, CA 95125Off Market
Nearby schools
GreatSchools rating
- 9/10Booksin Elementary SchoolGrades: K-5Distance: 0.3 mi
- 5/10Willow Glen Middle SchoolGrades: 6-8Distance: 0.9 mi
- 8/10Willow Glen High SchoolGrades: 9-12Distance: 0.8 mi
Schools provided by the listing agent
- Elementary: BooksinElementary
- Middle: WillowGlenMiddle
- High: WillowGlenHigh
- District: SanJoseUnified
Source: MLSListings Inc. This data may not be complete. We recommend contacting the local school district to confirm school assignments for this home.
Get a cash offer in 3 minutes
Find out how much your home could sell for in as little as 3 minutes with a no-obligation cash offer.
Estimated market value
$3,527,600
Get a cash offer in 3 minutes
Find out how much your home could sell for in as little as 3 minutes with a no-obligation cash offer.
Estimated market value
$3,527,600
- California
- Santa Clara County
- San Jose
- 95125
- Willow Glen
- 1971 Georgetta Dr
Nearby cities
Nearby neighborhoods
Nearby zip codes
Other San Jose Topics
