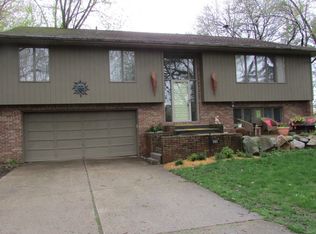
Welcome to this spacious and beautifully maintained 4 bedroom, 2.5 bathroom home in the heart of Holt, MI! Perfectly situated in a peaceful neighborhood, this home offers an ideal blend of comfort, style, and convenience.The master suite is a true retreat, featuring a generous walk-in closet and a luxurious en-suite bathroom. The three additional bedrooms are equally spacious providing plenty of room and privacy for everyone. Enjoy the outdoors in the beautiful backyard with a covered deck, ideal for relaxing or hosting gatherings. The full basement offers additional living space or storage options, and the attached two-car garage provides convenience and extra storage. Located near schools, parks, shopping, and major highways, this home offers the perfect balance of suburban tranquility and urban convenience. Don't miss your chance to own this wonderful property in Holt!
Sold
Street View
Zillow last checked:
Listing updated:
Bought with:
Chloe Hemminger, 6501453405
DeLong and Co.
Source: MichRIC,MLS#: 24060336
Price history
| Date | Event | Price |
|---|---|---|
| 12/23/2024 | Sold | $270,000+0.7%$99/sqft |
Source:  MichRIC #24060336 Report a problem MichRIC #24060336 Report a problem | ||
| 11/26/2024 | Pending sale | $268,000$98/sqft |
Source: MichRIC #24060336 Report a problem | ||
| 11/21/2024 | Listed for sale | $268,000+10.7%$98/sqft |
Source: MichRIC #24060336 Report a problem | ||
| 10/30/2023 | Sold | $242,000+5.3%$88/sqft |
Source: Public Record Report a problem | ||
| 9/7/2023 | Pending sale | $229,900$84/sqft |
Source:  Greater Lansing AOR #275667 Report a problem Greater Lansing AOR #275667 Report a problem | ||
| 8/30/2023 | Listed for sale | $229,900+44.6%$84/sqft |
Source: Greater Lansing AOR #275667 Report a problem | ||
| 8/21/2015 | Sold | $159,000$58/sqft |
Source: Public Record Report a problem | ||
| 6/18/2015 | Price change | $159,000-2.4%$58/sqft |
Source: Tomie Raines, Inc. #67174 Report a problem | ||
| 1/15/2015 | Price change | $162,900-0.6%$60/sqft |
Source: Tomie Raines Inc. #67174 Report a problem | ||
| 10/29/2014 | Price change | $163,900-0.6%$60/sqft |
Source: Tomie Raines Inc. #67174 Report a problem | ||
| 8/16/2014 | Listed for sale | $164,900-2.9%$60/sqft |
Source: Tomie Raines Inc. #67174 Report a problem | ||
| 10/16/2013 | Listing removed | $169,900$62/sqft |
Source: Coldwell Banker Hubbell BriarWood #51989 Report a problem | ||
| 9/11/2013 | Price change | $169,900-2.9%$62/sqft |
Source: Coldwell Banker Hubbell BriarWood #51989 Report a problem | ||
| 6/29/2013 | Listed for sale | $174,900$64/sqft |
Source: Coldwell Banker Hubbell BriarWood #51989 Report a problem | ||
Get a cash offer in 3 minutes
Find out how much your home could sell for in as little as 3 minutes with a no-obligation cash offer.
Estimated market value
$318,200
