Lovely home located in one of Haughton's most saught after neighborhoods. You will find a spacious open living room and dining room area as you enter from the full length front porch. The kitchen is an amazing space with updated appliances and plenty of cabinets for storage and granite counter tops for your cooking creativity. Hang with family at the breakfast bar and breakfast area. The spare bedrooms are spacious, two include walkin closets. One of the spare bedrooms and bathrooms are separate, perfect for visiting guests. Spend movie and game nights in the bonus room. The back yard includes a covered back patio, fenced in yard and additional concrete parking pad behind the double gate. Slip away at the end of the day to your private en-suite. The bath includes a new walk in shower spa and the oversize closet is perfect for organizing your life to make getting ready to go so easy. Easy access to BAFB, shopping, restaurants, great schools, I20 and I220 and so much more!
Sold
Price Unknown
1971 Highpoint Pl, Haughton, LA 71037
4beds
3,091sqft
Single Family Residence
Built in 2005
0.43 Acres Lot
$460,000 Zestimate®
$--/sqft
$2,735 Estimated rent
Home value
$460,000
$437,000 - $483,000
$2,735/mo
Zestimate® history
Owner options
List your home for rent
$2,735/mo
Rent Zestimate®
Find your next renter with Zillow Rental Manager. Plus, with online applications, you can quickly screen prospective tenants – for free.
$2,735/mo
Rent Zestimate®
Refinance and save
Refinancing to a lower rate could help reduce your monthly payments and save thousands over the life of the loan.
Explore your selling options
Work with a Zillow partner agent
Leverage their expertise and Zillow's premium Showcase listings to get your home seen by more buyers.
Get startedList with your own agent
Get your home in front of millions of buyers by listing it on Zillow.
Learn how to do itSell it yourself
Take full control of how buyers see your home on Zillow by listing For Sale by Owner (FSBO).
List your homeWhat's special
Fenced in yardCovered back patioGranite counter topsPrivate en-suiteFull length front porchUpdated appliancesSpare bedrooms are spacious
Zillow last checked:
Listing updated:
Listed by:
Tammy Szekacs 0995697515 318-522-7373,
Pelican Realty Advisors 318-522-7373
Bought with:
Stephanie Stuart, 0000075899
Pinnacle Realty Advisors
Source: NTREIS,MLS#: 21380957
Facts & features
Interior
Bedrooms & bathrooms
- Bedrooms: 4
- Bathrooms: 3
- Full bathrooms: 3
Primary bedroom
- Features: Double Vanity, En Suite Bathroom, Separate Shower, Walk-In Closet(s)
- Level: First
- Dimensions: 20 x 20
Kitchen
- Features: Breakfast Bar, Granite Counters
- Level: First
- Dimensions: 0 x 0
Living room
- Level: First
- Dimensions: 20 x 20
Utility room
- Features: Built-in Features, Utility Sink
- Level: First
- Dimensions: 0 x 0
Heating
- Central, Natural Gas
Cooling
- Central Air, Electric
Appliances
- Included: Convection Oven, Dishwasher, Gas Cooktop, Disposal, Microwave
- Laundry: Laundry in Utility Room
Features
- Double Vanity, Eat-in Kitchen, Granite Counters, High Speed Internet, Walk-In Closet(s)
- Flooring: Carpet, Ceramic Tile, Wood
- Has basement: No
- Number of fireplaces: 1
- Fireplace features: Gas Log, Living Room
Interior area
- Total interior livable area: 3,091 sqft
Property
Parking
- Total spaces: 3
- Parking features: Door-Single, Garage, Garage Door Opener, Parking Pad, Garage Faces Side
- Attached garage spaces: 3
Features
- Levels: One and One Half
- Patio & porch: Rear Porch, Front Porch, Covered
- Exterior features: Rain Gutters
- Pool features: None
- Fencing: Back Yard,Privacy,Wood
Lot
- Size: 0.43 Acres
- Features: Interior Lot
Details
- Parcel number: 160694
Construction
Type & style
- Home type: SingleFamily
- Architectural style: Traditional,Detached
- Property subtype: Single Family Residence
- Attached to another structure: Yes
Materials
- Brick
- Foundation: Slab
- Roof: Composition,Shingle
Condition
- Resale
- Year built: 2005
Utilities & green energy
- Water: Rural
- Utilities for property: Natural Gas Available, Separate Meters, Water Available
Community & HOA
Community
- Security: Security System, Smoke Detector(s)
- Subdivision: Forest Hills Sub
HOA
- Has HOA: No
Location
- Region: Haughton
Financial & listing details
- Tax assessed value: $389,472
- Annual tax amount: $3,618
- Date on market: 9/8/2026
- Cumulative days on market: 1 day
Price history
| Date | Event | Price |
|---|---|---|
| 10/6/2026 | Sold | -- |
Source: NTREIS #21380957 Report a problem | ||
| 9/8/2026 | Pending sale | $485,000$157/sqft |
Source: NTREIS #21380957 Report a problem | ||
| 9/8/2026 | Listed for sale | $485,000$157/sqft |
Source: NTREIS #21380957 Report a problem | ||
| 5/28/2010 | Sold | -- |
Source: Public Record Report a problem | ||
| 12/1/2005 | Sold | -- |
Source: Public Record Report a problem | ||
Public tax history
| Year | Property taxes | Tax assessment |
|---|---|---|
| 2025 | $3,618 +0.5% | $38,947 |
| 2024 | $3,601 +16.6% | $38,947 +20% |
| 2023 | $3,089 +0.5% | $32,444 |
| 2022 | $3,072 | $32,444 |
| 2021 | $3,072 | $32,444 |
| 2020 | $3,072 +2.9% | $32,444 +3.2% |
| 2019 | $2,985 -23.7% | $31,430 |
| 2018 | $3,913 | $31,430 |
| 2017 | $3,913 +32.7% | $31,430 |
| 2016 | $2,948 +5.7% | $31,430 -0.3% |
| 2015 | $2,789 +8.2% | $31,520 +6.2% |
| 2014 | $2,578 +4.4% | $29,680 |
| 2013 | $2,469 | $29,680 |
| 2012 | $2,469 +4.5% | $29,680 +2.3% |
| 2011 | $2,362 | $29,000 |
| 2010 | $2,362 | $29,000 |
Find assessor info on the county website
Neighborhood: 71037
Nearby homes
- $320,3003 bd2 ba1.9k sqft1975 Highpoint Pl, Haughton, LA 71037Off Market
- $292,8003 bd2 ba1.8k sqft1967 Highpoint Pl, Haughton, LA 71037Off Market

- $360,1004 bd2 ba2k sqft1979 Highpoint Pl, Haughton, LA 71037Off Market
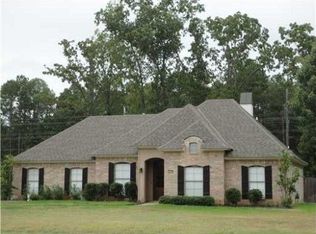
- $343,9004 bd2 ba1.9k sqft1963 Highpoint Pl, Haughton, LA 71037Off Market
- $343,1004 bd2 ba1.9k sqft1800 Sparrow Rdg, Haughton, LA 71037Off Market
- $345,3004 bd3 ba2k sqft1801 Sparrow Rdg, Haughton, LA 71037Off Market
- $305,6003 bd2 ba1.7k sqft1983 Highpoint Pl, Haughton, LA 71037Off Market
- $--4 bd3 ba2.8k sqft1959 Highpoint Pl, Haughton, LA 71037Sold
Nearby schools
GreatSchools rating
- NAT.L. Rodes Elementary SchoolGrades: PK-1Distance: 0.6 mi
- 7/10Haughton Middle SchoolGrades: 6-8Distance: 4.9 mi
- 7/10Haughton High SchoolGrades: 8-12Distance: 6.4 mi
Schools provided by the listing agent
- District: Bossier PSB
Source: NTREIS. This data may not be complete. We recommend contacting the local school district to confirm school assignments for this home.
Sell for more on Zillow
Get a Zillow Showcase℠ listing at no additional cost and you could sell for .
$460,000
2% more
+$9,200
With Zillow Showcase(estimated)
$469,200
Sell for more on Zillow
Get a Zillow Showcase℠ listing at no additional cost and you could sell for .
$460,000
2% more
+$9,200
With Zillow Showcase(estimated)
$469,200
- Louisiana
- Bossier Parish
- Haughton
- 71037
- 1971 Highpoint Pl
