Skip main navigation
Sold for $589,000
  • $589,000

    1971 Jubilee Dr, Brentwood, CA 94513

    2beds
    1,801sqft
    Single Family Residence
    Built in 1998
    6,534 Square Feet Lot
    $588,900 Zestimate®
    $327/sqft
    $2,870 Estimated rent

    Home value

    $588,900

    $536,000 - $648,000

    $2,870/mo

    Zestimate® history
    Loading
    Loading...

    Owner options

    List your home for rent

    $2,870/mo

    Rent Zestimate®

    Find your next renter with Zillow Rental Manager. Plus, with online applications, you can quickly screen prospective tenants – for free.

    Learn more

    $2,870/mo

    Rent Zestimate®

    Refinance and save

    $3,937/mo

    Est. payment

    Refinancing to a lower rate could help reduce your monthly payments and save thousands over the life of the loan.

    See today's rates

    $3,937/mo

    Est. payment

    Explore your selling options

    Work with a Zillow partner agent

    Leverage their expertise and Zillow's premium Showcase listings to get your home seen by more buyers.

    Get started

    List with your own agent

    Get your home in front of millions of buyers by listing it on Zillow.

    Learn how to do it

    Sell it yourself

    Take full control of how buyers see your home on Zillow by listing For Sale by Owner (FSBO).

    List your home

    What's special

    Guest bedroomLarge dinette areaDouble ovensGas stoveKitchen has corrian countersSeparate office
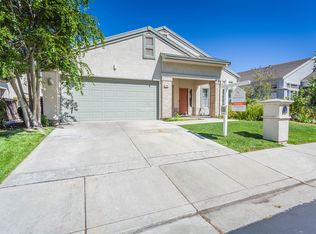
    Open House SUNDAY from 12 - 3 pm. Please stop by - The Gala model in Summerset 1, a gated senior community must be 55 or older – This model has 2 bedrooms, 2 baths, and don’t miss the separate office. The house measures 1801 SQFT and a 2-car garage. The front faces West and the back yard faces East with those incredible sunrises. The property backs to open space and NO rear neighbors just beautiful views. This home needs a little work but is ready to move into while you enjoy your own upgrades. The kitchen has Corrian counters, gas stove, double ovens, microwave, dishwasher and refrigerator with a large dinette area. Flooring is wood laminate and carpet. A formal living room and formal dining. A large family room with some built-in cabinets. There is a guest bedroom and hall bathroom with a walk-in shower. The Primary/Master bedroom has walk-in closet and views of the open space. The primary bath has double sinks and stall shower & a separate tub. The laundry room has a washer & dryer. A 2-car garage with storage cabinets, rollup door and opener. The lot, which is 6,537 sqft has a large patio in the backyard and plenty of mature plants for privacy. Summerset 1 HOA - only $175 a month – Includes security gates with live guard from 8am to 4pm 7 days a week, club house, pool, spa, gym, tennis, bocce ball & a Library. Each club house has many clubs & activities you can join such as Book Club or Mahjong, Summerset singers. Close to Shopping, Restaurants, Golf, parks & Safeway.

    Zillow last checked:

    Listing updated:

    Listed by:

    Joe Kalajian DRE #00953428 925-998-6333,

    Christie's Intl Re Sereno

    Bought with:

    Jeff Mann, DRE #01126243

    Better Homes/jeff Mann&assoc.

    Source: CCAR,MLS#: 41134675MLS Logo

    Facts & features

    Interior

    Bedrooms & bathrooms
    • Bedrooms: 2
    • Bathrooms: 2
    • Full bathrooms: 2
    Rooms
    • Room types: 2 Bedrooms, 2 Baths, Primary Bedrm Suite - 1, Main Entry, Office
    Bathroom
    • Features: Stall Shower, Solid Surface, Tub
    Kitchen
    • Features: 220 Volt Outlet, Breakfast Nook, Counter - Solid Surface, Dishwasher, Double Oven, Gas Range/Cooktop
    Heating
    • Forced Air
    Cooling
    • Ceiling Fan(s), Central Air
    Appliances
    • Included: Dishwasher, Double Oven, Gas Range, Dryer, Washer
    • Laundry: Gas Dryer Hookup, Laundry Room, Common Area
    Features
    • Breakfast Nook, Counter - Solid Surface
    • Flooring: Laminate, Carpet
    • Has fireplace: No
    • Fireplace features: None
    Interior area
    • Total structure area: 1,801
    • Total interior livable area: 1,801 sqft

    Property

    Parking
    • Total spaces: 2
    • Parking features: Attached
    • Attached garage spaces: 2
    Features
    • Levels: One
    • Stories: 1
    • Pool features: Other, Community
    • Has view: Yes
    • View description: Panoramic, Trees/Woods
    Lot
    • Size: 6,534 Square Feet
    • Features: Irregular Lot, Level, Premium Lot, Back Yard, Front Yard
    Details
    • Parcel number: 0193600038
    • Special conditions: Standard
    • Other equipment: See Remarks, Irrigation Equipment

    Construction

    Type & style
    • Home type: SingleFamily
    • Architectural style: Contemporary
    • Property subtype: Single Family Residence
    Materials
    • Stucco
    • Foundation: Slab
    • Roof: Tile
    Condition
    • Existing
    • New construction: No
    • Year built: 1998
    Details
    • Builder model: GALA
    • Builder name: Blackhawk Nunn

    Utilities & green energy

    • Electric: No Solar, 220 Volts in Kitchen, 220 Volts in Laundry
    • Sewer: Public Sewer
    • Water: Public

    Community & HOA

    Community
    • Subdivision: Summerset 1
    HOA
    • Has HOA: Yes
    • Amenities included: Clubhouse, Greenbelt, Fitness Center, Pool, Spa/Hot Tub, Tennis Court(s), Activities Available
    • Services included: Common Area Maint, Management Fee
    • HOA fee: $175 monthly
    • HOA name: SUMMERSET HOA
    • HOA phone: 510-262-1795
    Location
    • Region: Brentwood

    Financial & listing details

    • Price per square foot: $327/sqft
    • Tax assessed value: $425,805
    • Date on market: 5/14/2026

    Price history

    DateEventPrice
    8/4/2026Sold$589,000$327/sqft
    Source: CCAR #41134675 Report a problem
    6/19/2026Pending sale$589,000$327/sqft
    Source: CCAR #41134675 Report a problem
    5/14/2026Listed for sale$589,000+124.4%$327/sqft
    Source: CCAR #41134675 Report a problem
    7/7/1998Sold$262,500$146/sqft
    Source: Public Record Report a problem

    Public tax history

    YearProperty taxesTax assessment
    2026-- $425,805 +2%
    2025$5,005 +1.7%$417,457 +2%
    2024$4,922 +1.7%$409,272 +2%
    2023$4,841 +1.7%$401,248 +2%
    2022$4,760 +2.7%$393,382 +2%
    2021$4,635 +0.5%$385,669 +1%
    2020$4,610 -0.3%$381,716 +2%
    2019$4,625 +5.5%$374,233 +2%
    2018$4,384 +0%$366,896 +2%
    2017$4,384 -4.4%$359,702 +2%
    2016$4,588 +2.2%$352,650 +1.5%
    2015$4,488 +0.5%$347,354 +2%
    2014$4,464 $340,551 +13.7%
    2013-- $299,500 +10.5%
    2012-- $271,000 -7.2%
    2011-- $292,000 -7%
    2010-- $314,000 -0.2%
    2009-- $314,500 -1%
    2008-- $317,829 +2%
    2007-- $311,598 +2%
    2006-- $305,489 +2%
    2005-- $299,500 +2%
    2004-- $293,629 +1.9%
    2003-- $288,249 +2%
    2002-- $282,598 +2%
    2001-- $277,058
    Find assessor info on the county website

    Neighborhood: 94513

    Nearby schools

    GreatSchools rating
    Schools provided by the listing agent
    • District: Brentwood (925) 513-6300

    Source: CCAR. This data may not be complete. We recommend contacting the local school district to confirm school assignments for this home.

    Get a cash offer in 3 minutes
    Find out how much your home could sell for in as little as 3 minutes with a no-obligation cash offer.
    Estimated market value
    $588,900
    Get a cash offer in 3 minutes
    Find out how much your home could sell for in as little as 3 minutes with a no-obligation cash offer.
    Estimated market value
    $588,900