Offers are due by 1 p.m, on July 30th. Situated on over an acre with beautiful pond views, this 4 bed/3.5 bath home will be sure to stun! Upon entry, you are greeted with soaring ceilings, gleaming hardwood floors, and freshly painted walls and ceilings. Passing the living room and formal dining room, you'll step into the grand 2-story family room boasting a fireplace and water views. The kitchen features granite countertops, a large pantry, and all stainless steel appliances which include a double oven and beverage fridge. The office/5th bedroom on the main level adds so much value and allows for access to the deck that spans across the back of the home. Upstairs, you'll find 3 spacious bedrooms with great closet space, and the primary bedroom which showcases a spa-like bathroom. The fully finished walkout basement offers a full bathroom, possibility for a 6th bedroom, large rec room, and plentiful storage spaces. Entertaining will be a breeze downstairs with access to your wooded backyard with serene pond views. A hop, skip, and jump away from the award winning Oak Grove K-8 school. Libertyville offers a wide array of attractions, including the award-winning Libertyville High School, vibrant downtown, community events, exceptional dining & shopping options, and the beautiful Independence Grove Forest Preserve, all just minutes away. This property is the perfect blend of quality and comfort living with easy access to the tollway and all the amenities you need! This home has it all, schedule your showing today.
Closed
Street View
$814,813
1971 Kenton Ln, Libertyville, IL 60048
5beds
4,773sqft
Single Family Residence
Built in 2006
1.33 Acres Lot
$1,942,000 Zestimate®
$171/sqft
$7,312 Estimated rent
Home value
$1,942,000
$1.57M - $2.35M
$7,312/mo
Zestimate® history
Owner options
List your home for rent
$7,312/mo
Rent Zestimate®
Find your next renter with Zillow Rental Manager. Plus, with online applications, you can quickly screen prospective tenants – for free.
$7,312/mo
Rent Zestimate®
Refinance and save
$6,213/mo
Est. payment
Refinancing to a lower rate could help reduce your monthly payments and save thousands over the life of the loan.
$6,213/mo
Est. payment
Explore your selling options
Work with a Zillow partner agent
Leverage their expertise and Zillow's premium Showcase listings to get your home seen by more buyers.
Get startedList with your own agent
Get your home in front of millions of buyers by listing it on Zillow.
Learn how to do itSell it yourself
Take full control of how buyers see your home on Zillow by listing For Sale by Owner (FSBO).
List your homeWhat's special
Zillow last checked:
Listing updated:
Listed by:
Gina Shad 847-970-8513,
@properties Christie's International Real Estate
Bought with:
Alan Berlow
Coldwell Banker Realty
Source: MRED as distributed by MLS GRID,MLS#: 12065586
Facts & features
Interior
Bedrooms & bathrooms
- Bedrooms: 5
- Bathrooms: 4
- Full bathrooms: 3
- 1/2 bathrooms: 1
Rooms
- Room types: Bedroom 5
Primary bedroom
- Features: Flooring (Carpet), Bathroom (Full)
- Level: Second
- Area: 342 Square Feet
- Dimensions: 18X19
Bedroom 2
- Features: Flooring (Carpet)
- Level: Second
- Area: 140 Square Feet
- Dimensions: 10X14
Bedroom 3
- Features: Flooring (Carpet)
- Level: Second
- Area: 182 Square Feet
- Dimensions: 13X14
Bedroom 4
- Features: Flooring (Carpet)
- Level: Second
- Area: 168 Square Feet
- Dimensions: 12X14
Bedroom 5
- Features: Flooring (Hardwood)
- Level: Main
- Area: 132 Square Feet
- Dimensions: 11X12
Dining room
- Features: Flooring (Hardwood)
- Level: Main
- Area: 130 Square Feet
- Dimensions: 10X13
Family room
- Features: Flooring (Hardwood)
- Level: Main
- Area: 340 Square Feet
- Dimensions: 17X20
Kitchen
- Features: Kitchen (Island, Granite Counters, Pantry), Flooring (Hardwood)
- Level: Main
- Area: 252 Square Feet
- Dimensions: 14X18
Living room
- Features: Flooring (Hardwood), Window Treatments (Curtains/Drapes)
- Level: Main
- Area: 120 Square Feet
- Dimensions: 10X12
Heating
- Natural Gas, Zoned
Cooling
- Central Air
Appliances
- Included: Dishwasher, Refrigerator, Stainless Steel Appliance(s), Wine Refrigerator
- Laundry: In Unit, Sink
Features
- Basement: Finished,Walk-Up Access,Walk-Out Access
- Number of fireplaces: 1
- Fireplace features: Family Room
Interior area
- Total structure area: 4,773
- Total interior livable area: 4,773 sqft
- Finished area below ground: 1,569
Property
Parking
- Total spaces: 3
- Parking features: Asphalt, Garage Door Opener, On Site, Garage Owned, Attached, Garage
- Attached garage spaces: 3
- Has uncovered spaces: Yes
Accessibility
- Accessibility features: No Disability Access
Features
- Stories: 2
- Patio & porch: Deck
- Has view: Yes
- View description: Water
- Has water view: Yes
- Water view: Water
Lot
- Size: 1.33 Acres
Details
- Parcel number: 11114030070000
- Special conditions: None
- Other equipment: Water-Softener Owned, Ceiling Fan(s)
Construction
Type & style
- Home type: SingleFamily
- Property subtype: Single Family Residence
Materials
- Aluminum Siding, Vinyl Siding
- Roof: Asphalt
Condition
- New construction: No
- Year built: 2006
Utilities & green energy
- Sewer: Septic Tank
- Water: Well
Community & HOA
Community
- Security: Carbon Monoxide Detector(s)
HOA
- Services included: None
Location
- Region: Libertyville
Financial & listing details
- Price per square foot: $171/sqft
- Tax assessed value: $677,042
- Annual tax amount: $16,289
- Date on market: 7/27/2024
- Listing terms: Cash
- Ownership: Fee Simple
Price history
| Date | Event | Price |
|---|---|---|
| 8/16/2024 | Sold | $814,813+2%$171/sqft |
Source:  MRED as distributed by MLS GRID #12065586 Report a problem MRED as distributed by MLS GRID #12065586 Report a problem | ||
| 8/14/2024 | Pending sale | $799,000$167/sqft |
Source: MRED as distributed by MLS GRID #12065586 Report a problem | ||
| 7/31/2024 | Contingent | $799,000$167/sqft |
Source: MRED as distributed by MLS GRID #12065586 Report a problem | ||
| 7/27/2024 | Listed for sale | $799,000+8%$167/sqft |
Source: MRED as distributed by MLS GRID #12065586 Report a problem | ||
| 6/8/2023 | Listing removed | -- |
Source: Zillow Rentals Report a problem | ||
| 5/30/2023 | Price change | $4,800-7.7%$1/sqft |
Source: Zillow Rentals Report a problem | ||
| 5/17/2023 | Listed for rent | $5,200+4%$1/sqft |
Source: Zillow Rentals Report a problem | ||
| 5/17/2023 | Listing removed | -- |
Source: Owner Report a problem | ||
| 4/17/2023 | Listed for sale | $740,000+7.2%$155/sqft |
Source: Owner Report a problem | ||
| 4/17/2023 | Listing removed | -- |
Source: Zillow Rentals Report a problem | ||
| 4/9/2023 | Listed for rent | $5,000+31.6%$1/sqft |
Source: Zillow Rentals Report a problem | ||
| 2/27/2021 | Listing removed | -- |
Source: Owner Report a problem | ||
| 10/19/2020 | Listing removed | $3,800$1/sqft |
Source: Owner Report a problem | ||
| 10/4/2020 | Listed for rent | $3,800$1/sqft |
Source: Owner Report a problem | ||
| 12/24/2007 | Sold | $690,000$145/sqft |
Source: MRED as distributed by MLS GRID #06575212 Report a problem | ||
Public tax history
| Year | Property taxes | Tax assessment |
|---|---|---|
| 2024 | $17,105 +4.7% | $253,506 +12.3% |
| 2023 | $16,344 +0.3% | $225,658 +8.4% |
| 2022 | $16,289 +4% | $208,133 -3.4% |
| 2021 | $15,661 +3.8% | $215,406 +3.9% |
| 2020 | $15,084 +1.3% | $207,225 +1% |
| 2019 | $14,894 +8.9% | $205,255 0% |
| 2018 | $13,680 | $205,321 +3.3% |
| 2017 | $13,680 +6.6% | $198,839 +5.5% |
| 2016 | $12,831 +4.5% | $188,527 +7% |
| 2015 | $12,274 +0.1% | $176,210 +4.7% |
| 2014 | $12,258 -6.8% | $168,376 -0.9% |
| 2012 | $13,157 +3.8% | $169,837 -11% |
| 2011 | $12,674 +1.4% | $190,763 -4% |
| 2010 | $12,498 +15.4% | $198,712 +7.2% |
| 2009 | $10,826 +4.6% | $185,450 +3% |
| 2008 | $10,350 +242.1% | $179,978 +75.2% |
| 2006 | $3,025 +1.8% | $102,748 |
| 2005 | $2,973 +42.3% | -- |
| 2004 | $2,089 +118.8% | -- |
| 2003 | $955 -27.4% | -- |
| 2002 | $1,315 +4.7% | -- |
| 2001 | $1,256 +3.1% | $18,823 +2.6% |
| 2000 | $1,219 | $18,348 |
Find assessor info on the county website
Neighborhood: Green Oaks
Nearby homes
- $570,800-- bd2 ba1.7k sqft1962 Kenton Ln, Libertyville, IL 60048Off Market
- $1,095,0004 bd3 ba4k sqft1974 Kenton Ln, Libertyville, IL 60048Off Market
- $580,8003 bd2 ba2k sqft1942 Kenton Ln, Libertyville, IL 60048Off Market
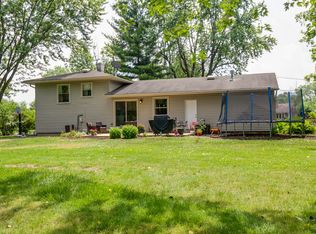
- $499,500-- bd1 ba1.6k sqft1941 Kenton Ln, Libertyville, IL 60048Off Market
- $900,0004 bd3 ba3.8k sqft1725 Glenmore Dr, Libertyville, IL 60048Sold
- $601,2003 bd2 ba2k sqft1951 Cranbrook Rd, Libertyville, IL 60048Off Market
- $678,100-- bd1 ba2k sqft1971 Cranbrook Rd, Libertyville, IL 60048Off Market
- $817,900-- bd3 ba3.2k sqft2010 Kenton Ln, Libertyville, IL 60048Off Market
Nearby schools
GreatSchools rating
- 8/10Oak Grove Elementary SchoolGrades: K-8Distance: 0.1 mi
- 9/10Libertyville High SchoolGrades: 9-12Distance: 3.1 mi
Schools provided by the listing agent
- Elementary: Oak Grove Elementary School
- Middle: Oak Grove Elementary School
- High: Libertyville High School
- District: 68
Source: MRED as distributed by MLS GRID. This data may not be complete. We recommend contacting the local school district to confirm school assignments for this home.
Get a cash offer in 3 minutes
Find out how much your home could sell for in as little as 3 minutes with a no-obligation cash offer.
Estimated market value
$1,942,000
Get a cash offer in 3 minutes
Find out how much your home could sell for in as little as 3 minutes with a no-obligation cash offer.
Estimated market value
$1,942,000
- Illinois
- Lake County
- Libertyville
- 60048
- Green Oaks
- 1971 Kenton Ln
Nearby cities
Nearby neighborhoods
Nearby zip codes
Other Libertyville Topics
