Skip main navigation
Sold for $1,360,000
  • $1,360,000

    1971 MASSACHUSETTS AVENUE NE, ST PETERSBURG, FL 33703

    4beds
    2,198sqft
    Single Family Residence
    Built in 1969
    8,385 Square Feet Lot
    $-- Zestimate®
    $619/sqft
    $6,669 Estimated rent

    Home value

    Not available

    Estimated sales range

    Not available

    $6,669/mo

    Zestimate® history
    Loading
    Loading...

    Owner options

    List your home for rent

    $6,669/mo

    Rent Zestimate®

    Find your next renter with Zillow Rental Manager. Plus, with online applications, you can quickly screen prospective tenants – for free.

    Learn more

    $6,669/mo

    Rent Zestimate®

    Refinance and save

    $9,360/mo

    Est. payment

    Refinancing to a lower rate could help reduce your monthly payments and save thousands over the life of the loan.

    See today's rates

    $9,360/mo

    Est. payment

    Explore your selling options

    Work with a Zillow partner agent

    Leverage their expertise and Zillow's premium Showcase listings to get your home seen by more buyers.

    Get started

    List with your own agent

    Get your home in front of millions of buyers by listing it on Zillow.

    Learn how to do it

    Sell it yourself

    Take full control of how buyers see your home on Zillow by listing For Sale by Owner (FSBO).

    List your home

    What's special

    Boat liftPrivate dockClean modern coastal designHigh-end finishesNatural gas rangeLush tropical landscapingResort-style backyard
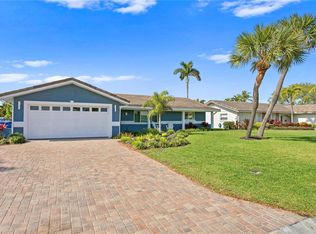
    Step into fully reimagined waterfront living in Venetian Isles, where seamless indoor-outdoor flow, wide canal views, and direct access to Tampa Bay define the experience. This 4-bedroom, 3-bathroom Sibley-built block construction home has been thoughtfully redesigned with high-end finishes and a clean, modern coastal design throughout. Featuring an open floor plan filled with natural light, multiple sets of sliding glass doors connect the living room, family room, kitchen, and primary suite to a spacious covered lanai, creating effortless indoor-outdoor living. Anchoring the main living space, the designer kitchen features a statement double island with quartz countertops and waterfall edges, custom cabinetry, elevated gold hardware, premium appliances, and a natural gas range, blending style and function for both everyday living and entertaining. The primary suite is a private retreat with direct pool access, a large walk-in closet, and a beautifully designed ensuite bathroom featuring dual sinks and a curbless walk-in shower. A secondary guest suite also includes its own private ensuite bath, while two additional bedrooms provide flexibility for guests, family, or a home office. Step outside to a resort-style backyard complete with a spacious covered patio, renovated pool with limestone pavers, and lush tropical landscaping. With 75 feet of water frontage, this property is a boater’s dream, featuring a private dock, boat lift, and floating dock perfect for kayaking and paddleboarding, with direct access to Tampa Bay and the Gulf of Mexico. Additional highlights include a tile roof (2020), HVAC, water heater, and thoughtful updates throughout in recent years, impact sliders, new seawall, recessed LED lighting, and new ceiling fans throughout. Ideally located on a quiet cul-de-sac street, residents enjoy a golf cart-friendly community and the convenience of the nearby Islander Market. Just minutes to vibrant downtown St. Petersburg, offering top-rated restaurants, boutique shopping, museums, and the iconic St. Pete Pier, with convenient access to Tampa International Airport and the award-winning Gulf beaches.

    Zillow last checked:

    Listing updated:

    Listed by:

    Kym Coyle 727-743-1004,

    CHARLES RUTENBERG REALTY INC 727-538-9200

    Bought with:

    Tiffany McAlister, 3429734

    COMPASS FLORIDA LLC

    Source: Stellar MLS,MLS#: TB8492503MLS LogoOriginating MLS: Suncoast Tampa

    Facts & features

    Interior

    Bedrooms & bathrooms
    • Bedrooms: 4
    • Bathrooms: 3
    • Full bathrooms: 3
    Rooms
    • Room types: Family Room, Great Room
    Primary bedroom
    • Features: Walk-In Closet(s)
    • Level: First
    Great room
    • Level: First
    Kitchen
    • Level: First
    Heating
    • Central
    Cooling
    • Central Air
    Appliances
    • Included: Dishwasher, Dryer, Microwave, Range, Range Hood, Refrigerator, Washer
    • Laundry: In Garage
    Features
    • Ceiling Fan(s), Open Floorplan, Stone Counters, Walk-In Closet(s)
    • Flooring: Luxury Vinyl, Tile
    • Doors: Sliding Doors
    • Has fireplace: No
    Interior area
    • Total structure area: 3,124
    • Total interior livable area: 2,198 sqft

    Property

    Parking
    • Total spaces: 2
    • Parking features: Driveway, Garage Door Opener
    • Attached garage spaces: 2
    • Has uncovered spaces: Yes
    Features
    • Levels: One
    • Stories: 1
    • Patio & porch: Covered, Patio
    • Exterior features: Irrigation System, Lighting
    • Has private pool: Yes
    • Pool features: Gunite, Heated, In Ground, Salt Water
    • Has view: Yes
    • View description: Water, Bay/Harbor - Full
    • Has water view: Yes
    • Water view: Water,Bay/Harbor - Full
    • Waterfront features: Canal Front, Waterfront, Bay/Harbor, Bay/Harbor Access, Bridges - Fixed, Lift, Seawall
    • Body of water: TAMPA BAY
    Lot
    • Size: 8,385 Square Feet
    • Dimensions: 75 x 111
    • Features: FloodZone, City Lot, In County
    • Residential vegetation: Trees/Landscaped
    Details
    • Parcel number: 033117938700050060
    • Special conditions: None

    Construction

    Type & style
    • Home type: SingleFamily
    • Architectural style: Ranch
    • Property subtype: Single Family Residence
    Materials
    • Block
    • Foundation: Slab
    • Roof: Tile
    Condition
    • New construction: No
    • Year built: 1969

    Utilities & green energy

    • Sewer: Public Sewer
    • Water: Public
    • Utilities for property: Cable Connected, Electricity Connected, Natural Gas Connected, Public, Sewer Connected, Sprinkler Recycled, Street Lights, Water Connected
    Green energy
    • Water conservation: Irrigation-Reclaimed Water

    Community & HOA

    Community
    • Features: Canal Front, Fishing, Water Access, Waterfront
    • Pet fee: $0 monthly
    • Subdivision: VENETIAN ISLES
    HOA
    • Has HOA: Yes
    • HOA fee: $20 monthly
    Location
    • Region: Saint Petersburg

    Financial & listing details

    • Price per square foot: $619/sqft
    • Tax assessed value: $779,683
    • Annual tax amount: $14,682
    • Date on market: 4/3/2026
    • Cumulative days on market: 12 days
    • Listing terms: Cash,Conventional,VA Loan
    • Ownership: Fee Simple
    • Total actual rent: 0
    • Electric utility on property: Yes
    • Road surface type: Asphalt

    Price history

    DateEventPrice
    6/10/2026Sold$1,360,000-2.1%$619/sqft
    Source: Stellar MLS #TB8492503 Report a problem
    4/18/2026Pending sale$1,389,000$632/sqft
    Source: Stellar MLS #TB8492503 Report a problem
    4/3/2026Listed for sale$1,389,000+2.9%$632/sqft
    Source: Stellar MLS #TB8492503 Report a problem
    10/14/2022Sold$1,350,000-1.8%$614/sqft
    Source: Public Record Report a problem
    9/11/2022Pending sale$1,375,000$626/sqft
    Source: Stellar MLS #A4537719 Report a problem
    9/5/2022Price change$1,375,000-1.8%$626/sqft
    Source: Stellar MLS #A4537719 Report a problem
    8/1/2022Listed for sale$1,400,000$637/sqft
    Source: Stellar MLS #A4537719 Report a problem
    7/29/2022Pending sale$1,400,000$637/sqft
    Source: Stellar MLS #A4537719 Report a problem
    7/14/2022Listed for sale$1,400,000$637/sqft
    Source: Stellar MLS #A4537719 Report a problem
    6/9/2022Pending sale$1,400,000$637/sqft
    Source: Stellar MLS #A4537719 Report a problem
    6/3/2022Listed for sale$1,400,000+241.5%$637/sqft
    Source: Stellar MLS #A4537719 Report a problem
    4/4/2002Sold$410,000+113%$187/sqft
    Source: Public Record Report a problem
    8/8/1997Sold$192,500$88/sqft
    Source: Public Record Report a problem

    Public tax history

    YearProperty taxesTax assessment
    2025$14,683 -29.9%$779,683 -30.1%
    2024$20,931 -4.6%$1,115,044 +0.9%
    2023$21,942 +246.3%$1,104,930 +207.9%
    2022$6,336 -1.5%$358,830 +3%
    2021$6,431 -0.1%$348,379 +1.4%
    2020$6,439 +1.8%$343,569 +2.3%
    2019$6,327 $335,845 +1.9%
    2018$6,327 +1.4%$329,583 +2.1%
    2017$6,239 +1.9%$322,804 +2.1%
    2016$6,124 -1.4%$316,165 +0.7%
    2015$6,209 +0.5%$313,967 +0.8%
    2014$6,177 +0.6%$311,475 +1.5%
    2013$6,138 +1.9%$306,872 +1.7%
    2012$6,022 $301,742 +0.9%
    2011-- $299,141 -5.7%
    2010-- $317,141 -12.5%
    2009-- $362,257 +0.1%
    2008$6,921 $361,895 +3%
    2007-- $351,354 -21.9%
    2005-- $449,900 +19.7%
    2004$7,246 +1.6%$376,000 +18.6%
    2003$7,134 +84.6%$317,100 +0.3%
    2002$3,864 $316,300 +44.2%
    2001$3,864 +8.2%$219,300 +9.2%
    2000$3,571 $200,900
    Find assessor info on the county website

    Neighborhood: Venetian Isles

    Nearby schools

    GreatSchools rating
    Schools provided by the listing agent
    • Elementary: Shore Acres Elementary-PN
    • Middle: Meadowlawn Middle-PN
    • High: Northeast High-PN

    Source: Stellar MLS. This data may not be complete. We recommend contacting the local school district to confirm school assignments for this home.

    Get pre-qualified for a loan
    At Zillow Home Loans, we can pre-qualify you in as little as 5 minutes with no impact to your credit score.

    An equal housing lender. NMLS #10287.