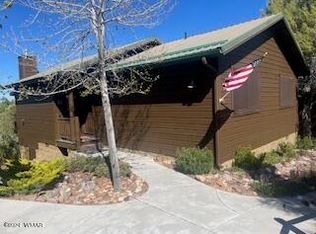
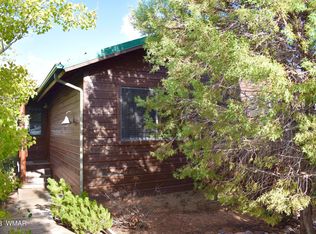
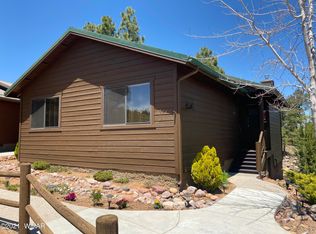
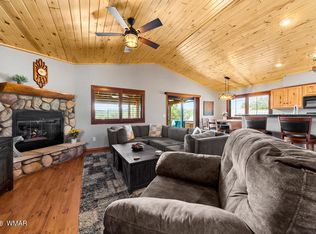
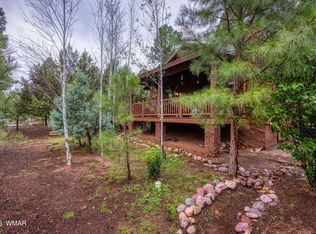
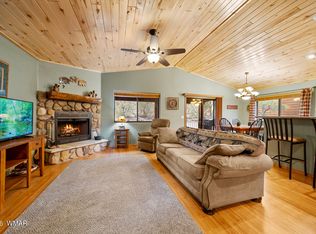
Furnished Log Cabin | Short-Term Rentals Allowed | Detached Garage. Escape the Valley heat and enjoy cooler mountain living in this charming 2 bed, 2 bath Show Low cabin surrounded by tall pines. Vaulted tongue-and-groove ceilings, warm wood finishes and a cozy fireplace create the classic cabin feel, while the updated kitchen with granite countertops adds modern comfort. Recent exterior paint and improvements make it ready to enjoy from day one. Relax on the spacious porch, while the detached garage provides valuable vehicle parking or extra storage. HOA allows short-term rentals, and furnishings convey for a truly turnkey getaway or investment opportunity!
For sale
$369,900
1971 N BISON RIDGE Trail, Show Low, AZ 85901
2beds
966sqft
Single Family Residence
Built in 2005
2,128 Square Feet Lot
$-- Zestimate®
$383/sqft
$167/mo HOA
What's special
Cozy fireplaceWarm wood finishesSpacious porchSurrounded by tall pinesVaulted tongue-and-groove ceilings
- 11 days
- 887
- 61
Zillow last checked:
Listing updated:
Listed by:
Avedis Awanesian 480-849-5910,
eXp Realty
Source: ARMLS,MLS#: 7079779
Facts & features
Interior
Bedrooms & bathrooms
- Bedrooms: 2
- Bathrooms: 2
- Full bathrooms: 2
Heating
- Electric
Cooling
- Central Air, Ceiling Fan(s)
Appliances
- Included: Dryer, Washer, Refrigerator, Built-in Microwave, Dishwasher, Disposal
- Laundry: Inside
Features
- High Speed Internet, Granite Counters, Eat-in Kitchen, Breakfast Bar, Vaulted Ceiling(s), Full Bth Master Bdrm
- Flooring: Carpet, Laminate, Tile
- Windows: Double Pane Windows
- Has basement: No
- Number of fireplaces: 1
- Fireplace features: Family Room, Gas
- Furnished: Yes
Interior area
- Total structure area: 966
- Total interior livable area: 966 sqft
Property
Parking
- Total spaces: 1
- Parking features: Garage Door Opener, Detached
- Garage spaces: 1
Features
- Stories: 1
- Exterior features: Balcony
- Spa features: None
- Fencing: None
- Has view: Yes
- View description: Mountain(s)
Lot
- Size: 2,128 Square Feet
- Features: Gravel/Stone Front, Gravel/Stone Back
Details
- Parcel number: 30978005
Construction
Type & style
- Home type: SingleFamily
- Architectural style: Cabin
- Property subtype: Single Family Residence
Materials
- Wood Frame, Painted
- Roof: Metal
Condition
- Year built: 2005
Utilities & green energy
- Utilities for property: Propane
Community & HOA
Community
- Subdivision: THE HEIGHTS AT BISON RIDGE
HOA
- Has HOA: Yes
- Services included: Maintenance Grounds, Other (See Remarks), Gas, Trash
- HOA fee: $257 quarterly
- HOA name: The Heights at Bison
- HOA phone: 928-369-4000
- Second HOA fee: $242 quarterly
- Second HOA name: Bison Ridge
- Second HOA phone: 928-369-4000
Location
- Region: Show Low
Financial & listing details
- Price per square foot: $383/sqft
- Tax assessed value: $218,358
- Annual tax amount: $1,450
- Date on market: 9/17/2026
- Listing terms: Cash,Conventional,1031 Exchange,FHA,VA Loan
- Ownership: Fee Simple
Estimated market value
Not available
Estimated sales range
Not available
Not available
Price history
| Date | Event | Price |
|---|---|---|
| 9/17/2026 | Listed for sale | $369,900+2.8%$383/sqft |
Source:  ARMLS #7079779 Report a problem ARMLS #7079779 Report a problem | ||
| 1/14/2025 | Sold | $360,000-0.8%$373/sqft |
Source:  WMAOR #250882 Report a problem WMAOR #250882 Report a problem | ||
| 12/5/2024 | Pending sale | $362,900$376/sqft |
Source: WMAOR #250882 Report a problem | ||
| 12/5/2024 | Listed for sale | $362,900$376/sqft |
Source: WMAOR #250882 Report a problem | ||
| 12/5/2024 | Pending sale | $362,900$376/sqft |
Source: ARMLS #6703041 Report a problem | ||
| 9/12/2024 | Price change | $362,900-1.9%$376/sqft |
Source: ARMLS #6703041 Report a problem | ||
| 6/20/2024 | Price change | $369,900-1.4%$383/sqft |
Source: WMAOR #250882 Report a problem | ||
| 5/9/2024 | Listed for sale | $375,000$388/sqft |
Source: ARMLS #6703041 Report a problem | ||
Public tax history
| Year | Property taxes | Tax assessment |
|---|---|---|
| 2026 | $1,450 +4.1% | $21,835 +1.9% |
| 2025 | $1,393 +1.6% | $21,430 +0.2% |
| 2024 | $1,372 +5.7% | $21,394 -20.4% |
| 2023 | $1,298 -0.1% | $26,872 +28.3% |
| 2022 | $1,299 +6.4% | $20,949 +5.1% |
| 2021 | $1,221 +0.3% | $19,927 +14.6% |
| 2020 | $1,218 +4.8% | $17,383 |
| 2019 | $1,161 +9.9% | -- |
| 2018 | $1,057 | -- |
| 2017 | $1,057 +6.5% | -- |
| 2016 | $992 | -- |
| 2015 | $992 | $8,169 |
| 2014 | -- | -- |
| 2013 | -- | -- |
| 2012 | -- | -- |
| 2011 | -- | -- |
| 2010 | -- | -- |
| 2009 | -- | -- |
| 2008 | -- | -- |
Find assessor info on the county website
Monthly payment
Est. payment
Payment breakdown
Explore the cost of this home by adjusting the details. Changes won't be saved.Climate risks
Neighborhood: 85901
Nearby schools
Schools provided by the listing agent
- Elementary: Whipple Ranch Elementary School
- Middle: Show Low Junior High School
- High: Show Low High School
- District: Show Low Unified District
Source: ARMLS. This data may not be complete. We recommend contacting the local school district to confirm school assignments for this home.
Similar homes
- $369,0002 bd2 ba966 sqft1901 N Bison Ridge Trl, Show Low, AZ 85901For Sale

 MLS ID #261271, Beverly R Best, Realty Executives Arizona Territory - Pinetop. WMAOR
 - $345,2002 bd1 ba840 sqft4851 W Cottage Loop, Show Low, AZ 85901For Sale
 MLS ID #262915, Bill Miketta, West USA Realty - Show Low. WMAOR
 - $349,0002 bd2 ba974 sqft4800 Tatanka Loop, Show Low, AZ 85901For Sale
 MLS ID #258093, Jennifer M Knaust, Mountain Retreat Realty Experts, LLC - Lakeside. WMAOR
 - $359,5002 bd2 ba972 sqft4850 W Cottage Loop, Show Low, AZ 85901For Sale
 MLS ID #259113, Crystal White, Realty Executives Arizona Territory - Show Low. WMAOR
 - $319,0003 bd2 ba1k sqft2250 W Whipple St, Show Low, AZ 85901For SaleMLS ID #263304, Victoria J Hubbard, Mountain Retreat Realty Experts, LLC - Lakeside. WMAOR
- $365,0002 bd2 ba1.2k sqft951 S Spirea Ln, Show Low, AZ 85901For SaleMLS ID #260421, Crystal White, Realty Executives Arizona Territory - Show Low. WMAOR
- $365,0002 bd2 ba927 sqft1061 E Tyson Pl, Show Low, AZ 85901For SaleMLS ID #260116, Nicole L Van Den Bosch, Realty Executives Arizona Territory - Show Low. WMAOR
- $359,9002 bd2 ba1.2k sqft853 S Hunters Run, Show Low, AZ 85901For SaleMLS ID #261659, Richard Bilbie, Realty Executives Arizona Territory - Show Low. WMAOR
- $279,0002 bd2 ba970 sqft2320 N Cottage Trl #C3, Show Low, AZ 85901For SaleMLS ID #263023, Elizabeth Williams, Realty Executives Arizona Territory - Show Low. WMAOR
- $365,0002 bd2 ba1.3k sqft5261 S Maverick Mountain Dr, Show Low, AZ 85901For SaleMLS ID #262978, Terri A Kay, Realty Executives Arizona Territory - Show Low. WMAOR
- $274,9002 bd2 ba977 sqft2310 N Cottage Trl #B8, Show Low, AZ 85901For SaleMLS ID #262906, Sarah E Gates, Keller Williams Realty Sonoran Living. WMAOR
- $440,0002 bd2 ba1.1k sqft980 S Beech Ln, Show Low, AZ 85901For SaleMLS ID #260147, Cindy S Bostinelos, Realty One Group - Gilbert. WMAOR
- $399,9002 bd2 ba1.2k sqft869 S Hunters Run, Show Low, AZ 85901For SaleMLS ID #261633, Elena I Bustillos, Frank M. Smith & Associates - Main. WMAOR
- $480,0002 bd2 ba1.1k sqft1300 S Spruce Ln, Show Low, AZ 85901For SaleMLS ID #263129, Linda R Cedarblade, Torreon Realty. WMAOR
- $275,0002 bd2 ba970 sqft2320 N Cottage Trl #2-C, Show Low, AZ 85901For SaleMLS ID #261352, Amanda Lynn Williams, Realty One Group Mountain Desert - Show Low. WMAOR
- $355,0003 bd2 ba1.1k sqft1021 S Cherokee Dr, Show Low, AZ 85901For SaleMLS ID #260974, Joseph MacGregor, Keller Williams Realty Phoenix - Show Low. WMAOR
- $349,9002 bd2 ba1.2k sqft3700 W Black Oak Loop #A-3, Show Low, AZ 85901For SaleMLS ID #259441, Jason A Grimes, Torreon Realty. WMAOR
- $410,0003 bd2 ba1.2k sqft923 Hidden Way, Show Low, AZ 85901For SaleMLS ID #262918, Susan Reynolds, Citiea Realty Group. WMAOR
- $379,0002 bd2 ba1.3k sqft5300 S Blue Mountain Dr, Show Low, AZ 85901For SaleMLS ID #263149, Melanie Mapes, West USA Realty - Snowflake. WMAOR
