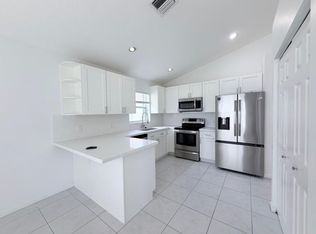
STEP INTO A BEAUTIFULLY MODERNIZED HOME WHERE STYLE MEETS EXCEPTIONAL SAFETY. THIS PROPERTY OFFERS ULTIMATE PEACE OF MIND WITH EXTENSIVE PREMIUM UPGRADES COMPLETED ENTIRELY THIS YEAR. INCLUDES UPDATED MASTER BATHROOM WITH NEW CABINETRY AND MIRRORS AND A FULLY REMODELED GUEST BATHROOM. A PREMIUM NEW FRONT DOOR THAT CREATES A BEAUTIFUL, UPSCALED FIRST IMPRESSION. FLORIDA-APPROVED STORM PROOFING ENGINEERED FOR MAXIMUM IMPACT RESISTANCE AND WEATHER PROTECTION, GIVING YOU FULL STRUCTURAL SECURITY AND POTENTIAL INSURANCE DISCOUNTS. FULLY RESTORED ROOF (APRIL 2026) PROFESSIONALLY RESTORED FOR LONG-TERM STRUCTURAL INTEGRITY. AN UPDATED KITCHEN WITH NEW CABINETS, CENTER ISLAND AND BRAND NEW HIGH-END COOKING APPLIANCES. BEAUTIFUL NEW FLOORING THROUGHOUT KITCHEN AND FAMILY ROOM ACCENTED WITH NEW LARGER BASEBOARDS. MODERN LIGHT FIXTURES AND NEW DESIGNER CEILING FAN. COMPLETE REMOVAL OF ALL POPCORN CEILINGS FOR A CLEAN, BRIGHT, AND UPSCALE FEEL. OPEN CONCEPT LAYOUT PERFECT FOR MODERN LIVING AND ENTERTAINMENT. DO NOT MISS THIS, IT WON'T LAST. JUST CALL YOUR BROKER FOR DETAILS.
For sale
Price cut: $41K (7/15)
$599,000
1971 Oak Berry Cir, Wellington, FL 33414
3beds
1,652sqft
Single Family Residence
Built in 1995
6,160 Square Feet Lot
$-- Zestimate®
$363/sqft
$260/mo HOA
What's special
Modern light fixturesFully remodeled guest bathroomNew designer ceiling fan
- 68 days
- 835
- 97
Zillow last checked:
Listing updated:
Listed by:
Leopold Evariste 786-306-0390,
LEO Realty, Inc.
Source: MIAMI,MLS#: A12044989 Originating MLS: A-Miami Association of REALTORS
Originating MLS: A-Miami Association of REALTORSFacts & features
Interior
Bedrooms & bathrooms
- Bedrooms: 3
- Bathrooms: 2
- Full bathrooms: 2
Heating
- Central
Cooling
- Central Air
Appliances
- Included: Dishwasher, Dryer, Electric Range, Microwave, Refrigerator, Washer
- Laundry: Laundry Room
Features
- Flooring: Tile
Interior area
- Total structure area: 2,365
- Total interior livable area: 1,652 sqft
Video & virtual tour
Property
Parking
- Total spaces: 2
- Parking features: Driveway
- Garage spaces: 2
- Has uncovered spaces: Yes
Features
- Stories: 1
- Entry location: First Floor Entry
- Patio & porch: Patio
- Has private pool: Yes
- Pool features: In Ground, Pool Only
- Has view: Yes
- View description: Lake
- Has water view: Yes
- Water view: Lake
Lot
- Size: 6,160 Square Feet
- Features: Less Than 1/4 Acre Lot
Details
- Parcel number: 73414412030000020
- Zoning: WELL_PUD
Construction
Type & style
- Home type: SingleFamily
- Property subtype: Single Family Residence
Materials
- CBS Construction
- Roof: Barrel Roof
Condition
- Year built: 1995
Utilities & green energy
- Sewer: Public Sewer
- Water: Municipal Water
Community & HOA
Community
- Features: Gated, Card/Electric Gate
- Subdivision: Wellingtons Edge Par 76 P
HOA
- Has HOA: Yes
- HOA fee: $260 monthly
Location
- Region: Wellington
Financial & listing details
- Price per square foot: $363/sqft
- Tax assessed value: $440,686
- Annual tax amount: $8,142
- Date on market: 6/29/2026
- Listing terms: All Cash,Conventional,FHA
Estimated market value
Not available
Estimated sales range
Not available
Not available
Price history
| Date | Event | Price |
|---|---|---|
| 7/24/2026 | Listed for sale | $599,000$363/sqft |
Source:  MIAMI #A12044989 Report a problem MIAMI #A12044989 Report a problem | ||
| 7/24/2026 | Pending sale | $599,000$363/sqft |
Source: MIAMI #A12044989 Report a problem | ||
| 7/15/2026 | Price change | $599,000-6.4%$363/sqft |
Source: MIAMI #A12044989 Report a problem | ||
| 6/30/2026 | Listed for sale | $640,000+16.6%$387/sqft |
Source: MIAMI #A12044989 Report a problem | ||
| 2/11/2026 | Listing removed | $549,000$332/sqft |
Source:  BeachesMLS #RX-11148802 Report a problem BeachesMLS #RX-11148802 Report a problem | ||
| 1/8/2026 | Price change | $549,000-2.8%$332/sqft |
Source: BeachesMLS #RX-11148802 Report a problem | ||
| 12/19/2025 | Listed for sale | $564,900+4.6%$342/sqft |
Source: BeachesMLS #RX-11148802 Report a problem | ||
| 10/8/2025 | Listing removed | $539,999$327/sqft |
Source: BeachesMLS #RX-11127750 Report a problem | ||
| 10/6/2025 | Price change | $539,999-4.4%$327/sqft |
Source: BeachesMLS #RX-11127750 Report a problem | ||
| 9/29/2025 | Listed for sale | $565,000+56.9%$342/sqft |
Source: BeachesMLS #RX-11127750 Report a problem | ||
| 3/1/2021 | Sold | $360,000-4%$218/sqft |
Source: BeachesMLS #R10675301 Report a problem | ||
| 2/19/2021 | Pending sale | $375,000$227/sqft |
Source: BeachesMLS #RX-10675301 Report a problem | ||
| 1/8/2021 | Contingent | $375,000$227/sqft |
Source: BeachesMLS #RX-10675301 Report a problem | ||
| 12/2/2020 | Listed for sale | $375,000+7.4%$227/sqft |
Source: NV Realty Group, LLC #RX-10675301 Report a problem | ||
| 11/26/2019 | Listing removed | $2,200$1/sqft |
Source: NV Realty Group, LLC #RX-10578739 Report a problem | ||
| 11/17/2019 | Listed for rent | $2,200$1/sqft |
Source: NV Realty Group, LLC #RX-10578739 Report a problem | ||
| 6/14/2019 | Listing removed | $349,000$211/sqft |
Source: NV Realty Group, LLC #RX-10531271 Report a problem | ||
| 5/17/2019 | Listed for sale | $349,000+135%$211/sqft |
Source: NV Realty Group, LLC #RX-10531271 Report a problem | ||
| 9/5/1995 | Sold | $148,500-24.4%$90/sqft |
Source: Public Record Report a problem | ||
| 6/28/1995 | Sold | $196,500$119/sqft |
Source: Public Record Report a problem | ||
Public tax history
| Year | Property taxes | Tax assessment |
|---|---|---|
| 2025 | $8,141 +3.3% | $433,923 +2.9% |
| 2024 | $7,884 +4.9% | $421,694 +6.5% |
| 2023 | $7,518 +7.2% | $395,988 +6.5% |
| 2022 | $7,010 +12.7% | $371,820 +30.8% |
| 2021 | $6,220 +98.4% | $284,370 +65.8% |
| 2020 | $3,135 +1.2% | $171,539 +2.3% |
| 2019 | $3,099 | $167,682 +1.9% |
| 2018 | $3,099 +4.7% | $164,555 +2.1% |
| 2017 | $2,960 +1.3% | $161,170 +2.1% |
| 2016 | $2,922 +0.3% | $157,855 +0.7% |
| 2015 | $2,914 -2% | $156,758 +0.8% |
| 2014 | $2,974 +1.7% | $155,514 +1.5% |
| 2013 | $2,926 +0.7% | $153,216 +1.7% |
| 2012 | $2,904 +1.4% | $150,655 +3% |
| 2011 | $2,864 +1.4% | $146,267 +1.5% |
| 2010 | $2,826 +7.2% | $144,105 +2.7% |
| 2009 | $2,637 +10.5% | $140,316 +0.1% |
| 2008 | $2,386 -5.5% | $140,176 +3% |
| 2007 | $2,526 -5.1% | $136,093 +2.5% |
| 2006 | $2,662 | $132,774 +3% |
| 2005 | -- | $128,907 +3% |
| 2004 | $1,283 +288.7% | $125,152 +1.9% |
| 2003 | $330 -85.8% | $122,818 +2.4% |
| 2002 | $2,328 +0.7% | $119,939 +1.6% |
| 2001 | $2,312 +4.6% | $118,050 +3% |
| 2000 | $2,210 +13.3% | $114,612 |
| 1999 | $1,950 | $114,612 |
Find assessor info on the county website
Monthly payment
Est. payment
Payment breakdown
Explore the cost of this home by adjusting the details. Changes won't be saved.Climate risks
Neighborhood: Wellington's Edge
Nearby schools
Schools provided by the listing agent
- Elementary: Elbridge Gale
- Middle: Emerald Cove
- High: Palm Beach Central
Source: MIAMI. This data may not be complete. We recommend contacting the local school district to confirm school assignments for this home.


Similar homes
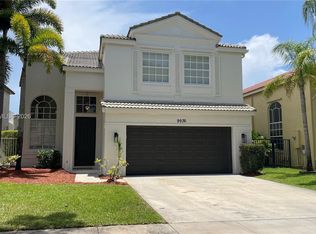
- $610,0003 bd2 ba2k sqftStonegate Of Wellington, Wellington, FL 33414For Sale

 MLS ID #A12046759, Yi Man Wong, Circle Commercial Realty, LLC.. MIAMI
 - $687,0004 bd3 ba2.1k sqftOlympia 1, Wellington, FL 33414For Sale
 MLS ID #A12040552, Lisette Ribas Sanchez Dopazo, Blue Capital Realty, LLC. MIAMI
 - $479,9003 bd3 ba1.5k sqftWellington, Wellington, FL 33414For Sale
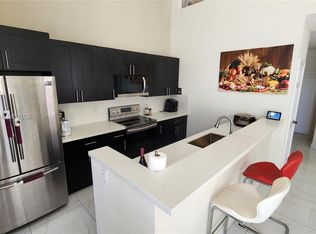 MLS ID #A12065236, Michael Watkins, Cashback Realty, LLC.. MIAMI
 - $664,9003 bd2 ba1.8k sqft1551 S CLUB Drive, Wellington, FL 33414For Sale

 MLS ID #B26065239, Stephen K Hachey, Flat Fee MLS Realty. BeachesMLS
 - $849,0004 bd2 ba1.9k sqft990 Hickory Trail, Wellington, FL 33414For SaleMLS ID #B26070621, Thanh Binh Trong Tran, Premier Brokers International. BeachesMLS
- $715,0004 bd2 ba2k sqftSugar Pond Manor Of Welli, Wellington, FL 33414For SaleMLS ID #A12030708, Lilian Nunez, Katia Cepena P.A. MIAMI
- $500,0003 bd3 ba2k sqftPark Place Of Wellington, Wellington, FL 33414For SaleMLS ID #A12019337, Sebastian Cacciaguerra, United Real Estate Miami. MIAMI
- $590,0004 bd2 ba1.9k sqftHawthorn, Royal Palm Beach, FL 33411For SaleMLS ID #A11898879, Gary Pena, United Realty Group Inc. MIAMI
- $499,5003 bd2 ba1.2k sqft1402 Denlow Lane, Royal Palm Beach, FL 33411For SaleMLS ID #B26042965, Kevin R Boucher, Palm Beach Real Estate Services LLC. BeachesMLS
- $749,9003 bd2 ba1.9k sqftBinks Forest Of The Landi, Wellington, FL 33414For SaleMLS ID #A11986500, Santiago Silva, The Pampas Real Estate Group, LLC.. MIAMI
- $399,0003 bd3 ba1.7k sqft12768 Westhampton Circle, Wellington, FL 33414For SaleMLS ID #B26067536, Lori Ann Hicks, LoKation. BeachesMLS
- $689,9004 bd3 ba2.1k sqftThe Acreage, West Palm Beach, FL 33411For SaleMLS ID #A12071084, Isabel Garcia Linares, Agent Trust Realty Corporation. MIAMI
- $540,0003 bd2 ba1.6k sqftParkview Place, Haverhill, FL 33417For SaleMLS ID #A11918479, Rosa Indhira Reinoso, EXP Realty LLC. MIAMI
- $475,0003 bd2 ba1.9k sqftCypress Woods 2, Lake Worth, FL 33467For SaleMLS ID #A12066429, Biju John, KURUVILA REALTY ASSOCIATES LLC. MIAMI
- $537,5003 bd2 ba1.8k sqft5076 Nautica Lake Circle, Greenacres, FL 33463For SaleMLS ID #B26038191, Lambert Wu, Rainbow Investment Realty Inc. BeachesMLS
- $830,0003 bd3 ba2.3k sqft1770 EMILIO Lane, Palm Springs, FL 33406For SaleMLS ID #B26071763, Andres Cardona, Premier Platinum Realty. BeachesMLS
- $575,0004 bd3 ba1.9k sqftCharleston Shores, Lake Worth, FL 33467For SaleMLS ID #A12015384, Daniella Espinoza, LoKation. MIAMI
- $599,9003 bd2 ba1.5k sqft18798 Caspian Circle, Boca Raton, FL 33496For SaleMLS ID #B26058908, Elaine Saramago, Exit Realty Premier Elite. BeachesMLS
- $715,0003 bd2 ba1.3k sqft16393 E LANCASHIRE Drive E, The Acreage, FL 33470For SaleMLS ID #B26055942, Aelita Silva, Elite Vision Realty LLC. BeachesMLS
- $310,0003 bd2 ba1.4k sqft1110 E Shoma Drive E #423, Royal Palm Beach, FL 33414For SaleMLS ID #B26061279, Marina Montealegre, United Realty Group, Inc. BeachesMLS
