''CURRENTLY UNDER CONTRACT, SELLER ACCEPTING BACKUP OFFERS''''
Great Potential for Multiple Homes ( pending approval )
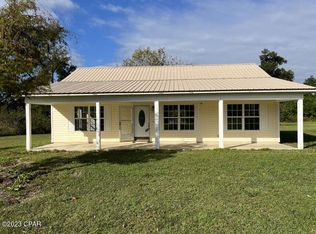
The property is being sold ''AS IS '' but the home has been remodeled in the last few months . New Flooring has been installed , fresh coat of paint , new porch soffits , and new walk way added for convenience and a little charm .
The home is located at the end of Ohara Ave and has a mix of open yard and trees. The open area is plentiful for someone looking to possibly construct some additional homes or for an individual that maybe wants to have a fenced area for the kids or a small garden/mini farm .
It is definitely a Must See to appreciate and is full of opportunity !! Call today to schedule your viewing .
Pending
$129,000
1971 Ohara Ave, Sneads, FL 32460
3beds
1,095sqft
Single Family Residence
Built in 1945
8.4 Acres Lot
$-- Zestimate®
$118/sqft
$-- HOA
What's special
New walk wayFresh coat of paintNew porch soffitsNew flooring
- 322 days
- 90
- 7
Zillow last checked:
Listing updated:
Listed by:
Gail Ward 850-209-4535,
Indian Springs Real Estate,
Julie H Broxton 850-693-3435,
Indian Springs Real Estate
Source: CPAR,MLS#: 780656 Originating MLS: Central Panhandle Association of REALTORS
Originating MLS: Central Panhandle Association of REALTORSFacts & features
Interior
Bedrooms & bathrooms
- Bedrooms: 3
- Bathrooms: 1
- Full bathrooms: 1
Rooms
- Room types: Bedroom, Bonus Room
Bedroom
- Level: First
- Dimensions: 10 x 17
Bedroom
- Level: First
- Dimensions: 10 x 12
Bedroom
- Level: First
- Dimensions: 10 x 12
Cooling
- Window Unit(s)
Appliances
- Included: Electric Range
Interior area
- Total structure area: 1,095
- Total interior livable area: 1,095 sqft
Property
Features
- Patio & porch: Covered, Porch
Lot
- Size: 8.4 Acres
Details
- Parcel number: 334N07000003800000
- Zoning description: City, Resid Single Family
- Special conditions: Listed As-Is
Construction
Type & style
- Home type: SingleFamily
- Architectural style: Other
- Property subtype: Single Family Residence
Materials
- Wood Frame
- Roof: Metal
Condition
- New construction: No
- Year built: 1945
Community & HOA
Community
- Subdivision: [No Recorded Subdiv]
HOA
- Has HOA: No
Location
- Region: Sneads
Financial & listing details
- Price per square foot: $118/sqft
- Tax assessed value: $89,506
- Annual tax amount: $1,418
- Date on market: 3/31/2026
- Cumulative days on market: 305 days
Estimated market value
Not available
Estimated sales range
Not available
$1,353/mo
Price history
| Date | Event | Price |
|---|---|---|
| 7/27/2026 | Pending sale | $129,000$118/sqft |
Source:  CPAR #780656 Report a problem CPAR #780656 Report a problem | ||
| 3/31/2026 | Listed for sale | $129,000$118/sqft |
Source: CPAR #780656 Report a problem | ||
| 3/12/2026 | Pending sale | $129,000$118/sqft |
Source: CPAR #780656 Report a problem | ||
| 10/21/2025 | Listed for sale | $129,000$118/sqft |
Source: CPAR #780656 Report a problem | ||
Public tax history
| Year | Property taxes | Tax assessment |
|---|---|---|
| 2025 | $1,418 +7.7% | $89,506 |
| 2024 | $1,316 +11.7% | $89,506 +2.4% |
| 2023 | $1,178 +23.8% | $87,404 +44.2% |
| 2022 | $952 +12% | $60,602 +10% |
| 2021 | $849 +8.5% | $55,093 +7.3% |
| 2020 | $783 -1% | $51,357 +0.8% |
| 2019 | $791 +0.8% | $50,958 -6.1% |
| 2018 | $784 +0.3% | $54,295 +0.5% |
| 2017 | $782 | $54,042 +0.3% |
| 2016 | $782 +2.1% | $53,890 +32.8% |
| 2015 | $766 +277.4% | $40,566 +3.2% |
| 2014 | $203 | $39,300 +1.5% |
| 2013 | -- | $38,719 +1.7% |
| 2012 | -- | $38,072 +3% |
| 2011 | -- | $36,963 +1.5% |
| 2010 | -- | $36,417 +2.7% |
| 2009 | -- | $35,460 -2.8% |
| 2008 | -- | $36,488 +6.1% |
| 2007 | -- | $34,393 +2.5% |
| 2006 | -- | $33,554 +3% |
| 2005 | -- | $32,577 +3% |
| 2004 | -- | $31,628 +1.9% |
| 2003 | -- | $31,038 -0.6% |
| 2002 | -- | $31,220 +4.6% |
| 2001 | -- | $29,834 +3% |
| 2000 | -- | $28,965 |
Find assessor info on the county website
Monthly payment
Est. payment
Payment breakdown
Explore the cost of this home by adjusting the details. Changes won't be saved.Climate risks
Neighborhood: 32460
Nearby schools
Schools provided by the listing agent
- Elementary: Sneads
- Middle: Grand Ridge
- High: Sneads
Source: CPAR. This data may not be complete. We recommend contacting the local school district to confirm school assignments for this home.
Similar homes
- $--3 bd2 ba1.2k sqft2114 3rd Ave, Sneads, FL 32460Auction
 Auction.com 1
 - $169,9002 bd2 ba1.2k sqft2062 Dollar Ln, Sneads, FL 32460For Sale
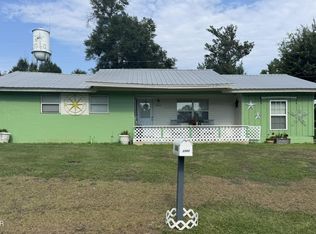 MLS ID #793315, Serena L Wise. CPAR
 - $90,0003 bd3 ba1.3k sqft7951 Old Spanish Trl, Sneads, FL 32460For Sale
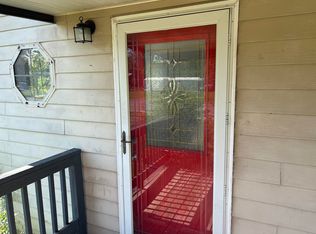 MLS ID #403461, Constance Mayo, Ketcham Realty Group, Inc.. TBR
 - $93,5004 bd2 ba1k sqft8180 Carol St, Sneads, FL 32460For Sale
 MLS ID #401249, Ruth M Blount, Peeler Properties, LLC. TBR
