Renovated top to bottom! This home feels more like an upscale NYC condo than a builder-grade Brookhaven townhouse. What is also exciting is that the community is located across the street from Brookhaven's 'beltline' trailhead called Peachtree Creek Greenway. The unit itself is located within an area in the community that does not back up to any streets and is close to guest parking. There is a private basement guest /in-law suite that is accessed through a separate door in the 1-car garage that has 1 bedroom and 1 full bath, daylight full-size windows with a large walk-in closet. Renovations and updates include: new roof in 2023, new windows in most rooms, new REAL solid wood floors on the main level and stairs, and vinyl floors in the basement bedroom. New porcelain tile floors in entry foyer, basement bath, and upper guest bath. Freshly painted: all walls, doors, ceiling, trim, baseboards, kitchen and bath cabinets, garage floor, and deck. In the kitchen: new sink disposal, auto on/off faucet, stone counters, and removal of the outdated backsplash. New lights in all bedrooms, bathrooms, living room, kitchen, pendant lights above the island, dining, sconces on stairs, and hallway. Plastic blinds were removed from all rooms on the 2nd and 3rd floors, and wall-to-wall tracks were installed with floor-to-ceiling pleated linen curtains that remain. New mirrors in all bathrooms and the ugly glued builder ones removed. HVAC serviced and all air ducts cleaned, including the dryer vent, in April 2025. These important details are almost always overlooked by homeowners after renovations, which can impact air quality and energy efficiency.
Closed
$427,500
1971 Sterling Oaks Cir NE, Atlanta, GA 30319
3beds
1,822sqft
Townhouse, Residential
Built in 2006
871 Square Feet Lot
$435,400 Zestimate®
$235/sqft
$2,697 Estimated rent
Home value
$435,400
$396,000 - $479,000
$2,697/mo
Zestimate® history
Owner options
List your home for rent
$2,697/mo
Rent Zestimate®
Find your next renter with Zillow Rental Manager. Plus, with online applications, you can quickly screen prospective tenants – for free.
$2,697/mo
Rent Zestimate®
Refinance and save
$2,943/mo
Est. payment
Refinancing to a lower rate could help reduce your monthly payments and save thousands over the life of the loan.
$2,943/mo
Est. payment
Explore your selling options
Work with a Zillow partner agent
Leverage their expertise and Zillow's premium Showcase listings to get your home seen by more buyers.
Get startedList with your own agent
Get your home in front of millions of buyers by listing it on Zillow.
Learn how to do itSell it yourself
Take full control of how buyers see your home on Zillow by listing For Sale by Owner (FSBO).
List your homeWhat's special
New roofNew mirrorsDaylight full-size windowsNew windowsReal solid wood floorsLarge walk-in closetPorcelain tile floors
Zillow last checked:
Listing updated:
Listed by:
URSULA Shields,
Berkshire Hathaway HomeServices Georgia Properties
Bought with:
Joseph Oberndorfer, 442499
EXP Realty, LLC.
Source: FMLS GA,MLS#: 7561479
Facts & features
Interior
Bedrooms & bathrooms
- Bedrooms: 3
- Bathrooms: 4
- Full bathrooms: 3
- 1/2 bathrooms: 1
Rooms
- Room types: Basement
Primary bedroom
- Features: In-Law Floorplan
- Level: In-Law Floorplan
Bedroom
- Features: In-Law Floorplan
Primary bathroom
- Features: Double Vanity, Separate Tub/Shower, Vaulted Ceiling(s)
Dining room
- Features: Separate Dining Room
Kitchen
- Features: Breakfast Bar, Cabinets White, Eat-in Kitchen, Other Surface Counters, View to Family Room
Heating
- ENERGY STAR Qualified Equipment, Forced Air, Natural Gas, Zoned
Cooling
- Central Air, Electric, Zoned
Appliances
- Included: Dishwasher, Disposal, Dryer, ENERGY STAR Qualified Water Heater, Gas Range, Microwave, Refrigerator, Washer
- Laundry: In Hall, Laundry Closet, Upper Level
Features
- Crown Molding, Double Vanity, Entrance Foyer, High Ceilings 9 ft Upper, High Ceilings 10 ft Main, High Speed Internet, His and Hers Closets, Tray Ceiling(s), Walk-In Closet(s)
- Flooring: Carpet, Ceramic Tile, Hardwood, Luxury Vinyl
- Windows: Double Pane Windows, Insulated Windows, Window Treatments
- Basement: Daylight,Finished,Finished Bath,Full,Interior Entry
- Attic: Pull Down Stairs
- Number of fireplaces: 1
- Fireplace features: Factory Built, Gas Log, Living Room
- Common walls with other units/homes: 2+ Common Walls,No One Above,No One Below
Interior area
- Total structure area: 1,822
- Total interior livable area: 1,822 sqft
- Finished area above ground: 1,859
Property
Parking
- Total spaces: 1
- Parking features: Driveway, Garage, Garage Door Opener, Garage Faces Front
- Garage spaces: 1
- Has uncovered spaces: Yes
Accessibility
- Accessibility features: None
Features
- Levels: Three Or More
- Patio & porch: Deck
- Exterior features: None, No Dock
- Pool features: None
- Spa features: None
- Fencing: None
- Has view: Yes
- View description: Other
- Waterfront features: None
- Body of water: None
Lot
- Size: 871 Square Feet
- Features: Other
Details
- Additional structures: None
- Parcel number: 18 198 08 003
- Other equipment: None
- Horse amenities: None
Construction
Type & style
- Home type: Townhouse
- Architectural style: Townhouse,Traditional
- Property subtype: Townhouse, Residential
- Attached to another structure: Yes
Materials
- Cement Siding
- Foundation: Concrete Perimeter, Slab
- Roof: Shingle
Condition
- Updated/Remodeled
- New construction: No
- Year built: 2006
Utilities & green energy
- Electric: None
- Sewer: Public Sewer
- Water: Public
- Utilities for property: Cable Available, Electricity Available, Natural Gas Available, Phone Available, Sewer Available, Water Available
Green energy
- Energy efficient items: None
- Energy generation: None
- Water conservation: Low-Flow Fixtures
Community & HOA
Community
- Features: Dog Park, Gated, Homeowners Assoc, Near Public Transport, Near Schools, Near Shopping, Near Trails/Greenway, Park
- Security: Fire Sprinkler System, Security Gate, Security System Owned, Smoke Detector(s)
- Subdivision: Sterling Oaks At Lenox Hills
HOA
- Has HOA: Yes
- Services included: Maintenance Grounds, Reserve Fund, Termite, Trash
- HOA fee: $250 monthly
Location
- Region: Atlanta
Financial & listing details
- Price per square foot: $235/sqft
- Annual tax amount: $6,500
- Date on market: 4/17/2025
- Cumulative days on market: 10 days
- Ownership: Condominium
- Electric utility on property: Yes
- Road surface type: Paved
Price history
| Date | Event | Price |
|---|---|---|
| 5/30/2025 | Sold | $427,500-1.7%$235/sqft |
Source:  FMLS GA #7561479 Report a problem FMLS GA #7561479 Report a problem | ||
| 5/3/2025 | Pending sale | $435,000$239/sqft |
Source: FMLS GA #7561479 Report a problem | ||
| 4/17/2025 | Listed for sale | $435,000$239/sqft |
Source: FMLS GA #7561479 Report a problem | ||
| 8/5/2024 | Listing removed | -- |
Source: Zillow Rentals Report a problem | ||
| 6/28/2024 | Price change | $3,000-2.9%$2/sqft |
Source: Zillow Rentals Report a problem | ||
| 6/23/2024 | Price change | $3,091-0.3%$2/sqft |
Source: Zillow Rentals Report a problem | ||
| 6/18/2024 | Price change | $3,100-3.1%$2/sqft |
Source: Zillow Rentals Report a problem | ||
| 6/12/2024 | Price change | $3,200-3%$2/sqft |
Source: Zillow Rentals Report a problem | ||
| 6/11/2024 | Listed for rent | $3,300$2/sqft |
Source: Zillow Rentals Report a problem | ||
Public tax history
Tax history is unavailable.
Neighborhood: 30319
Nearby homes
- $427,5003 bd4 ba1.8k sqft1971 Sterling Oaks Cir, Atlanta, GA 30329Sold
- $405,1003 bd4 ba1.8k sqft1969 Sterling Oaks Cir, Atlanta, GA 30329Off Market
- $413,5003 bd4 ba1.8k sqft1969 Sterling Oaks Cir NE, Atlanta, GA 30319Off Market

- $391,5003 bd4 ba1.8k sqft1973 Sterling Oaks Cir, Atlanta, GA 30329Off Market
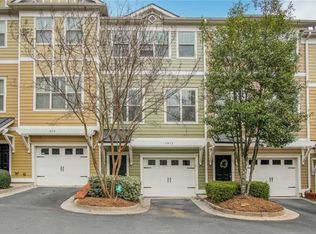
- $385,0003 bd4 ba1.8k sqft1967 Sterling Oaks Cir, Atlanta, GA 30329Sold
- $385,0003 bd4 ba1.8k sqft1967 Sterling Oaks Cir NE, Atlanta, GA 30319Sold
- $377,8003 bd4 ba1.8k sqft1967 Sterling Oaks Cir NE #0, Brookhaven, GA 30319Off Market
- $404,7003 bd4 ba1.7k sqft1975 Sterling Oaks Cir, Atlanta, GA 30329Off Market
Nearby schools
GreatSchools rating
- 4/10Woodward Elementary SchoolGrades: PK-5Distance: 0.2 mi
- 4/10Sequoyah Middle SchoolGrades: 6-8Distance: 5.2 mi
- 3/10Cross Keys High SchoolGrades: 9-12Distance: 0.4 mi
Schools provided by the listing agent
- Elementary: Woodward
- Middle: Sequoyah - DeKalb
- High: Cross Keys
Source: FMLS GA. This data may not be complete. We recommend contacting the local school district to confirm school assignments for this home.
Get a cash offer in 3 minutes
Find out how much your home could sell for in as little as 3 minutes with a no-obligation cash offer.
Estimated market value
$435,400
Get a cash offer in 3 minutes
Find out how much your home could sell for in as little as 3 minutes with a no-obligation cash offer.
Estimated market value
$435,400
- Georgia
- Dekalb County
- Brookhaven
- 30319
- 1971 Sterling Oaks Cir NE
Nearby cities
Nearby neighborhoods
Nearby zip codes
Other Brookhaven Topics
