Nestled on a serene 1.2-acre cul-de-sac lot, this stunning brick home offers a park-like setting amidst mature trees and lush shrubbery. The property boasts outdoor living spaces including decking with elegant wrought iron railing, an oversized deck perfect for barbecues, and a covered rear porch for tranquil relaxation. Inside, a welcoming foyer opens to a spacious family room featuring a cozy brick fireplace and French doors leading to the porch. The home is ideal for entertaining with a formal dining room and a custom kitchen equipped with stained cabinets, high-end stainless steel appliances, a gas cooktop, and a double commercial refrigerator/freezer. The main level has hickory flooring and hosts a master suite complete with a deluxe bathroom that includes a garden tub, a separate shower, and double vanities. Upstairs the hickory flooring continues into two large guest bedrooms, a jack-and-jill bathroom with separate vanities. The lower terrace level is a haven for entertainment and work, offering a media room, office, bonus room, workshop, and ample storage space. This level walks out to a patio and rear yard, further extending the living space outdoors. Additional features include a storage building with a garage door for lawn equipment, a charming walk-over bridge leading to more outdoor space, and a 2-car garage with EV charger areas. Also servicing the property is a second electric utility and breaker box for EV charging and outdoor entertainment. Districted for the highly desirable Mill Creek HS. This home perfectly blends comfort and convenience with privacy.
Closed
$555,000
1971 Wessington Ct, Buford, GA 30519
3beds
3,331sqft
Single Family Residence
Built in 1987
1.22 Acres Lot
$567,300 Zestimate®
$167/sqft
$2,498 Estimated rent
Home value
$567,300
$539,000 - $596,000
$2,498/mo
Zestimate® history
Owner options
List your home for rent
$2,498/mo
Rent Zestimate®
Find your next renter with Zillow Rental Manager. Plus, with online applications, you can quickly screen prospective tenants – for free.
$2,498/mo
Rent Zestimate®
Refinance and save
$3,477/mo
Est. payment
Refinancing to a lower rate could help reduce your monthly payments and save thousands over the life of the loan.
$3,477/mo
Est. payment
Explore your selling options
Work with a Zillow partner agent
Leverage their expertise and Zillow's premium Showcase listings to get your home seen by more buyers.
Get startedList with your own agent
Get your home in front of millions of buyers by listing it on Zillow.
Learn how to do itSell it yourself
Take full control of how buyers see your home on Zillow by listing For Sale by Owner (FSBO).
List your homeWhat's special
Zillow last checked:
Listing updated:
Listed by:
Connie Lawson 770-318-0458,
RE/MAX Legends
Bought with:
Duy Tran, 431474
Keller Williams Chattahoochee
Source: GAMLS,MLS#: 10276316
Facts & features
Interior
Bedrooms & bathrooms
- Bedrooms: 3
- Bathrooms: 3
- Full bathrooms: 2
- 1/2 bathrooms: 1
- Main level bathrooms: 1
- Main level bedrooms: 1
Rooms
- Room types: Bonus Room, Exercise Room, Family Room, Foyer, Media Room
Dining room
- Features: Separate Room
Kitchen
- Features: Breakfast Room, Solid Surface Counters
Heating
- Central, Forced Air, Natural Gas
Cooling
- Ceiling Fan(s), Central Air
Appliances
- Included: Cooktop, Dishwasher, Disposal, Double Oven, Microwave, Refrigerator
- Laundry: Other
Features
- Master On Main Level, Separate Shower, Soaking Tub, Entrance Foyer, Walk-In Closet(s)
- Flooring: Hardwood
- Basement: Daylight,Exterior Entry,Finished,Interior Entry,Unfinished
- Number of fireplaces: 1
- Fireplace features: Family Room, Gas Starter, Masonry
- Common walls with other units/homes: No Common Walls
Interior area
- Total structure area: 3,331
- Total interior livable area: 3,331 sqft
- Finished area above ground: 2,581
- Finished area below ground: 750
Property
Parking
- Parking features: Attached, Garage, Garage Door Opener, Kitchen Level
- Has attached garage: Yes
Features
- Levels: One and One Half
- Stories: 1
- Patio & porch: Deck, Patio, Screened
- Exterior features: Gas Grill
- Fencing: Chain Link
- Body of water: None
Lot
- Size: 1.22 Acres
- Features: Cul-De-Sac, Level, Private, Sloped
- Residential vegetation: Partially Wooded
Details
- Additional structures: Shed(s), Workshop
- Parcel number: R7186 065
Construction
Type & style
- Home type: SingleFamily
- Architectural style: Brick/Frame,Brick 3 Side,Traditional
- Property subtype: Single Family Residence
Materials
- Brick
- Foundation: Block
- Roof: Composition
Condition
- Resale
- New construction: No
- Year built: 1987
Utilities & green energy
- Electric: 220 Volts
- Sewer: Septic Tank
- Water: Public
- Utilities for property: Cable Available, Electricity Available, Natural Gas Available, Phone Available, Water Available
Community & HOA
Community
- Features: None
- Security: Open Access, Smoke Detector(s)
- Subdivision: Brentwood Hills
HOA
- Has HOA: No
- Services included: None
Location
- Region: Buford
Financial & listing details
- Price per square foot: $167/sqft
- Tax assessed value: $495,000
- Annual tax amount: $3,633
- Date on market: 4/4/2024
- Cumulative days on market: 13 days
- Listing agreement: Exclusive Right To Sell
- Listing terms: Cash,Conventional,FHA,VA Loan
- Electric utility on property: Yes
Price history
| Date | Event | Price |
|---|---|---|
| 11/9/2024 | Listing removed | $3,500$1/sqft |
Source: FMLS GA #7472047 Report a problem | ||
| 10/18/2024 | Listed for rent | $3,500$1/sqft |
Source: FMLS GA #7472047 Report a problem | ||
| 6/20/2024 | Listing removed | -- |
Source: Zillow Rentals Report a problem | ||
| 6/10/2024 | Listed for rent | $3,500$1/sqft |
Source: Zillow Rentals Report a problem | ||
| 5/24/2024 | Sold | $555,000-0.7%$167/sqft |
Source:  GAMLS #10276316 Report a problem GAMLS #10276316 Report a problem | ||
| 4/18/2024 | Pending sale | $559,000$168/sqft |
Source: GAMLS #10276316 Report a problem | ||
| 4/4/2024 | Listed for sale | $559,000+115%$168/sqft |
Source: GAMLS #10276316 Report a problem | ||
| 3/10/2016 | Sold | $260,000-3.3%$78/sqft |
Source:  FMLS GA #5634501 Report a problem FMLS GA #5634501 Report a problem | ||
| 2/1/2016 | Pending sale | $269,000$81/sqft |
Source: Coldwell Banker Residential Brokerage - Intown #5634501 Report a problem | ||
| 1/12/2016 | Price change | $269,000-0.3%$81/sqft |
Source: Coldwell Banker Residential Brokerage - Intown #5634501 Report a problem | ||
| 10/28/2015 | Price change | $269,900-1.9%$81/sqft |
Source: Coldwell Banker Residential Brokerage - Intown #5634501 Report a problem | ||
| 8/1/2015 | Listed for sale | $275,000+22.2%$83/sqft |
Source: COLDWELL BANKER RESIDENTIAL BR #5576756 Report a problem | ||
| 12/4/2010 | Listing removed | $225,000$68/sqft |
Source: NRT Atlanta #4078687 Report a problem | ||
| 10/19/2010 | Price change | $225,000-19.6%$68/sqft |
Source: NRT Atlanta #4078687 Report a problem | ||
| 10/17/2010 | Price change | $279,900+24.4%$84/sqft |
Source: NRT Atlanta #4078687 Report a problem | ||
| 10/16/2010 | Price change | $225,000-19.6%$68/sqft |
Source: NRT Atlanta #4078687 Report a problem | ||
| 10/14/2010 | Price change | $279,900-3.4%$84/sqft |
Source: NRT Atlanta #4078687 Report a problem | ||
| 7/10/2010 | Price change | $289,900-3.3%$87/sqft |
Source: NRT Atlanta #4078687 Report a problem | ||
| 6/10/2010 | Listed for sale | $299,900+15.3%$90/sqft |
Source: NRT Atlanta #4078687 Report a problem | ||
| 9/18/2008 | Sold | $260,000+50.1%$78/sqft |
Source: Public Record Report a problem | ||
| 9/25/2003 | Sold | $173,200+30.7%$52/sqft |
Source: Public Record Report a problem | ||
| 4/22/2003 | Sold | $132,500$40/sqft |
Source: Public Record Report a problem | ||
Public tax history
| Year | Property taxes | Tax assessment |
|---|---|---|
| 2025 | $7,428 +30.1% | $198,000 +7.2% |
| 2024 | $5,711 +57.2% | $184,760 -11.3% |
| 2023 | $3,633 | $208,240 +90.3% |
| 2022 | -- | $109,400 |
| 2021 | -- | $109,400 |
| 2020 | -- | $109,400 |
| 2019 | $4,010 | $109,400 -2.1% |
| 2018 | $4,010 +9.2% | $111,760 +20% |
| 2016 | $3,671 -1% | $93,160 |
| 2015 | $3,708 | $93,160 +15% |
| 2014 | $3,708 +28.5% | $81,000 +16.5% |
| 2013 | $2,885 | $69,520 -12.5% |
| 2012 | -- | $79,480 |
| 2011 | -- | $79,480 |
| 2010 | -- | $79,480 |
| 2009 | -- | $79,480 +2.5% |
| 2007 | -- | $77,520 |
| 2006 | -- | $77,520 +15.4% |
| 2005 | -- | $67,200 |
| 2004 | $911 -17.7% | $67,200 |
| 2003 | $1,107 -39% | $67,200 |
| 2002 | $1,813 -3.9% | $67,200 |
| 2001 | $1,887 | $67,200 |
Find assessor info on the county website
Neighborhood: 30519
Nearby homes
- $430,5004 bd3 ba2.1k sqft2001 Wessington Ct, Buford, GA 30519Off Market
- $400,0003 bd3 ba2.4k sqft1970 Sturbridge Ln, Buford, GA 30519Sold
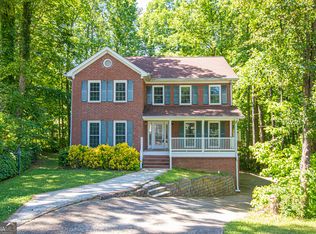
- $453,4004 bd2 ba3.5k sqft3541 Hanover Dr, Buford, GA 30519Off Market
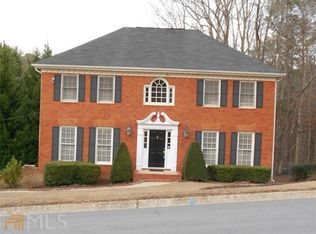
- $562,0006 bd4 ba3.1k sqft1980 Wessington Ct, Buford, GA 30519Sold
- $376,5004 bd3 ba1.4k sqft3531 Hanover Dr, Buford, GA 30519Off Market
- $388,1003 bd3 ba2k sqft1960 Sturbridge Ln, Buford, GA 30519Off Market
- $460,0003 bd3 ba2.4k sqft2000 Wessington Ct, Buford, GA 30519Off Market
- $439,2004 bd3 ba2.3k sqft1970 Wessington Ct, Buford, GA 30519Off Market
Nearby schools
GreatSchools rating
- 7/10Harmony Elementary SchoolGrades: PK-5Distance: 1.1 mi
- 9/10Glenn C. Jones Middle SchoolGrades: 6-8Distance: 3 mi
- 9/10Seckinger High SchoolGrades: 9-12Distance: 4 mi
Schools provided by the listing agent
- Elementary: Harmony
- Middle: Glenn C Jones
- High: Mill Creek
Source: GAMLS. This data may not be complete. We recommend contacting the local school district to confirm school assignments for this home.
Get a cash offer in 3 minutes
Find out how much your home could sell for in as little as 3 minutes with a no-obligation cash offer.
Estimated market value
$567,300
Get a cash offer in 3 minutes
Find out how much your home could sell for in as little as 3 minutes with a no-obligation cash offer.
Estimated market value
$567,300
- Georgia
- Gwinnett County
- Buford
- 30519
- 1971 Wessington Ct
Nearby cities
Nearby zip codes
Other Buford Topics
