PRICE REDUCTION!!! A great opportunity...Don't wait any longer!!! Take advantage of this reduced price now and purchase your next home today... Welcome to Bellalago, the resort style community that provides you a unique lifestyle! This very spacious 6 Bedroom, 4 1/2 bath Venetian home situated in a cul-de-sac offers ample living areas for your family. Master bedroom suite with 2 walk-in closets has direct private access to an oversized outdoor patio. Guest suite is also located on the first floor, great space for visitors! Additional bedrooms are on second floor - option for an office, home theater, den. Ceramic flooring throughout first floor. 42" wood cabinets in kitchen with island and walk-in pantry. Family room adjacent to kitchen provides additional space for you to enjoy. Gather your family and friends and enjoy the extra large screened-in back patio that includes a coy pond. Enough space to put in a new pool too. Choose to participate in as many activities as you wish - Zumba, Yoga, Aqua Fitness and others, including special seasonal events. Take a walk or bike throughout Bellalago's trails. Bellalago Academy is conveniently located for your children in grades k thru 8. On site full time security, gated community. Close to shopping and amenities, theme parks. Make this house your home. Schedule your appointment to view it today!
Sold for $450,000
$450,000
1971 WINDWARD OAKS COURT, KISSIMMEE, FL 34746
6beds
3,668sqft
Single Family Residence
Built in 2004
0.54 Acres Lot
$559,100 Zestimate®
$123/sqft
$3,670 Estimated rent
Home value
$559,100
$520,000 - $598,000
$3,670/mo
Zestimate® history
Owner options
List your home for rent
$3,670/mo
Rent Zestimate®
Find your next renter with Zillow Rental Manager. Plus, with online applications, you can quickly screen prospective tenants – for free.
$3,670/mo
Rent Zestimate®
Refinance and save
$3,209/mo
Est. payment
Refinancing to a lower rate could help reduce your monthly payments and save thousands over the life of the loan.
$3,209/mo
Est. payment
Explore your selling options
Work with a Zillow partner agent
Leverage their expertise and Zillow's premium Showcase listings to get your home seen by more buyers.
Get startedList with your own agent
Get your home in front of millions of buyers by listing it on Zillow.
Learn how to do itSell it yourself
Take full control of how buyers see your home on Zillow by listing For Sale by Owner (FSBO).
List your homeWhat's special
Walk-in pantryMaster bedroom suiteClose to shoppingHome theaterCeramic flooring throughoutGuest suiteAqua fitness
Zillow last checked:
Listing updated:
Listed by:
Priscilla Rodriguez 407-738-9152,
LA ROSA REALTY LLC 321-939-3748
Bought with:
Priscilla Rodriguez, 3131817
LA ROSA REALTY LLC
Source: Stellar MLS,MLS#: S5089721 Originating MLS: Osceola
Originating MLS: Osceola
Facts & features
Interior
Bedrooms & bathrooms
- Bedrooms: 6
- Bathrooms: 5
- Full bathrooms: 4
- 1/2 bathrooms: 1
Primary bedroom
- Features: Walk-In Closet(s)
- Level: First
- Dimensions: 14.8x19.4
Other
- Features: Built-in Closet
- Level: Second
- Dimensions: 12x16
Bedroom 2
- Features: Walk-In Closet(s)
- Level: First
- Dimensions: 12x12
Bedroom 3
- Features: Built-in Closet
- Level: Second
- Dimensions: 12.8x10.11
Bedroom 4
- Features: Built-in Closet
- Level: Second
- Dimensions: 13.8x14.1
Bedroom 5
- Features: Built-in Closet
- Level: Second
- Dimensions: 12x16
Dinette
- Level: First
- Dimensions: 4x8
Dining room
- Level: First
- Dimensions: 12.1x10.6
Family room
- Level: First
- Dimensions: 16x15.2
Kitchen
- Features: Pantry
- Level: First
- Dimensions: 13x13.5
Living room
- Level: First
- Dimensions: 14.9x12.3
Heating
- Central, Electric
Cooling
- Central Air
Appliances
- Included: Dishwasher, Dryer, Electric Water Heater, Microwave, Range, Refrigerator, Washer, Water Filtration System
- Laundry: Inside, Laundry Room
Features
- Ceiling Fan(s), Central Vacuum, Crown Molding, Eating Space In Kitchen, Kitchen/Family Room Combo, Primary Bedroom Main Floor, Solid Surface Counters, Solid Wood Cabinets, Thermostat Attic Fan, Walk-In Closet(s)
- Flooring: Carpet, Ceramic Tile
- Doors: Sliding Doors
- Windows: Blinds, Drapes, Rods, Window Treatments
- Has fireplace: No
Interior area
- Total structure area: 4,704
- Total interior livable area: 3,668 sqft
Property
Parking
- Total spaces: 3
- Parking features: Garage - Attached
- Attached garage spaces: 3
Features
- Levels: Two
- Stories: 2
- Patio & porch: Covered, Screened
- Exterior features: Garden, Irrigation System, Private Mailbox, Sidewalk
- Has view: Yes
- View description: Garden, Trees/Woods
Lot
- Size: 0.54 Acres
- Features: Cul-De-Sac
Details
- Parcel number: 292629264400011630
- Zoning: OPUD
- Special conditions: None
Construction
Type & style
- Home type: SingleFamily
- Architectural style: Mediterranean
- Property subtype: Single Family Residence
Materials
- Block, Stucco
- Foundation: Slab
- Roof: Tile
Condition
- New construction: No
- Year built: 2004
Utilities & green energy
- Sewer: Public Sewer
- Water: Public
- Utilities for property: BB/HS Internet Available, Cable Available, Electricity Available, Public, Sewer Connected, Sprinkler Recycled, Street Lights, Water Available
Community & HOA
Community
- Features: Association Recreation - Lease, Deed Restrictions, Fitness Center, Gated Community - Guard, Golf Carts OK, Handicap Modified, Irrigation-Reclaimed Water, Playground, Pool, Sidewalks, Special Community Restrictions
- Security: Gated Community, Smoke Detector(s)
- Pet fee: $0 monthly
- Subdivision: BELLALAGO
HOA
- Has HOA: Yes
- Services included: 24-Hour Guard, Cable TV, Community Pool, Recreational Facilities, Security
- HOA fee: $216 monthly
- HOA name: Yesenia Velez
- HOA phone: 407-793-1388
Location
- Region: Kissimmee
Financial & listing details
- Price per square foot: $123/sqft
- Tax assessed value: $485,400
- Annual tax amount: $3,864
- Date on market: 8/18/2023
- Cumulative days on market: 157 days
- Listing terms: Cash,Conventional,FHA,VA Loan
- Ownership: Fee Simple
- Total actual rent: 0
- Electric utility on property: Yes
- Road surface type: Asphalt
Price history
| Date | Event | Price |
|---|---|---|
| 3/15/2024 | Sold | $450,000-14.3%$123/sqft |
Source:  Stellar MLS #S5089721 Report a problem Stellar MLS #S5089721 Report a problem | ||
| 1/24/2024 | Contingent | $525,000$143/sqft |
Source: My State MLS #11209319 Report a problem | ||
| 1/23/2024 | Pending sale | $525,000$143/sqft |
Source: Stellar MLS #S5089721 Report a problem | ||
| 1/5/2024 | Price change | $525,000-8.7%$143/sqft |
Source: Stellar MLS #S5089721 Report a problem | ||
| 12/14/2023 | Price change | $575,000-4%$157/sqft |
Source: Stellar MLS #S5089721 Report a problem | ||
| 11/21/2023 | Price change | $599,000-4.2%$163/sqft |
Source: Stellar MLS #S5089721 Report a problem | ||
| 11/2/2023 | Price change | $625,000-8.1%$170/sqft |
Source: Stellar MLS #S5089721 Report a problem | ||
| 10/10/2023 | Price change | $680,000-4.2%$185/sqft |
Source: Stellar MLS #S5089721 Report a problem | ||
| 9/12/2023 | Price change | $710,000-5.3%$194/sqft |
Source: Stellar MLS #S5089721 Report a problem | ||
| 8/18/2023 | Listed for sale | $750,000+161.6%$204/sqft |
Source: Stellar MLS #S5089721 Report a problem | ||
| 5/14/2004 | Sold | $286,700$78/sqft |
Source: Public Record Report a problem | ||
Public tax history
| Year | Property taxes | Tax assessment |
|---|---|---|
| 2025 | $7,286 +80.8% | $485,400 -7.3% |
| 2024 | $4,030 +1.9% | $523,500 +7.7% |
| 2023 | $3,957 +2.4% | $485,900 +22.4% |
| 2022 | $3,865 +0.8% | $397,000 +22.3% |
| 2021 | $3,836 +1.3% | $324,600 +4.5% |
| 2020 | $3,786 +0.6% | $310,700 +3.4% |
| 2019 | $3,763 | $300,600 +31.2% |
| 2018 | $3,763 +3% | $229,177 +2.1% |
| 2017 | $3,653 +0.9% | $224,464 +2.1% |
| 2016 | $3,619 +1% | $219,848 +0.7% |
| 2015 | $3,583 -0.2% | $218,320 +0.8% |
| 2014 | $3,589 | $216,588 +1.5% |
| 2013 | -- | $213,388 +1.7% |
| 2012 | -- | $209,822 +2.7% |
| 2011 | -- | $204,400 +1.8% |
| 2010 | -- | $200,700 -18.3% |
| 2009 | -- | $245,600 -34.4% |
| 2008 | -- | $374,400 -8.3% |
| 2007 | -- | $408,400 +12.4% |
| 2006 | -- | $363,200 +27.5% |
| 2005 | -- | $284,900 |
Find assessor info on the county website
Neighborhood: 34746
Nearby homes
- $477,0004 bd2 ba2.6k sqft2501 Summerland Way, Kissimmee, FL 34746Off Market
- $428,6003 bd2 ba2.5k sqft1961 Windward Oaks Ct, Kissimmee, FL 34746Off Market

- $629,8006 bd4 ba3.6k sqft1980 Windward Oaks Ct, Kissimmee, FL 34746Off Market
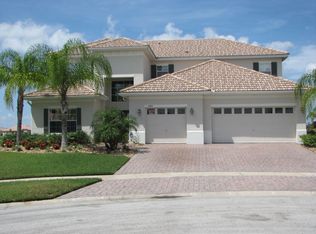
- $460,8004 bd3 ba3k sqft1970 Windward Oaks Ct, Kissimmee, FL 34746Off Market
- $349,0003 bd2 ba2.4k sqft2500 Summerland Way, Kissimmee, FL 34746Off Market
- $401,6003 bd3 ba2.3k sqft1951 Windward Oaks Ct, Kissimmee, FL 34746Off Market
- $393,6004 bd3 ba2.1k sqft2511 Summerland Way, Kissimmee, FL 34746Off Market
- $460,0004 bd3 ba2.6k sqft1960 Windward Oaks Ct, Kissimmee, FL 34746Sold
Nearby schools
GreatSchools rating
- 5/10Bellalago AcademyGrades: PK-8Distance: 0.9 mi
- 3/10Liberty High SchoolGrades: PK,9-12Distance: 2.4 mi
Schools provided by the listing agent
- Elementary: Bellalago Charter Academy (K-8)
- Middle: Bellalago Charter Academy (K-8)
Source: Stellar MLS. This data may not be complete. We recommend contacting the local school district to confirm school assignments for this home.
Get a cash offer in 3 minutes
Find out how much your home could sell for in as little as 3 minutes with a no-obligation cash offer.
Estimated market value
$559,100
Get a cash offer in 3 minutes
Find out how much your home could sell for in as little as 3 minutes with a no-obligation cash offer.
Estimated market value
$559,100
- Florida
- Osceola County
- Kissimmee
- 34746
- 1971 WINDWARD OAKS COURT
Nearby cities
Nearby neighborhoods
Nearby zip codes
Other Kissimmee Topics
